
57 Elm Drive, Toccoa, GA 30577
Local realty services provided by:ERA Kings Bay Realty
57 Elm Drive,Toccoa, GA 30577
$340,000
- 4 Beds
- 2 Baths
- 2,650 sq. ft.
- Single family
- Active
Listed by: michelle hazel - phagan
Office: coldwell banker realty
MLS#:10870934
Source:METROMLS
Price summary
- Price:$340,000
- Price per sq. ft.:$128.3
About this home
Spacious, like new home in a well established, quiet neighborhood on a cul-de-sac located in town! Split level with main living areas on main level - open concept floor plan to kitchen, dining, and living room with additional space for an office or play room or both! The large kitchen boasts an island and beautiful white cabinets with a large built in pantry cabinet for tons of pantry storage. Upstairs (only 6 steps) you will find 3 bedrooms, including the primary, and a full bathroom with beautiful tile and a tiled walk in shower. Downstairs is an oversize bedroom, full bathroom also with tile floor and tiled shower, and a living room with a fireplace and a kitchenette. There is an exterior exit from this level and a sidewalk around to the parking area which could be used for an apartment space or multigenerational living. The back patio is great for summer nights and would be lovely with a fire pit and hanging lights and even a spot for a trampoline giving you the perfect setting for making memories with your kids or friends. This is a great, brick foundational house with lots of space for the price! This gem is a must see!...
Contact an agent
Home facts
- Year built:1972
- Subdivision & Development:Pine Valley
- Listing ID #:10870934
- Updated:October 11, 2026 at 10:55 AM
Rooms and interior
- Bedrooms:4
- Total bathrooms:2
- Full bathrooms:2
- Flooring:Carpet, Laminate, Tile
- Dining Description:Separate Room
- Bathrooms Description:Double Vanity, Tile Bath
- Kitchen Description:Breakfast Area, Breakfast Bar, Dishwasher, Ice Maker, Kitchen Island, Oven/Range (Combo), Pantry, Refrigerator, Second Kitchen, Solid Surface Counters, Stainless Steel Appliance(s)
- Basement Description:Bath Finished, Exterior Entry, Finished, Partial
- Living area:2,650 sq. ft.
Heating and cooling
- Cooling:Ceiling Fan(s), Central Air, Electric
- Heating:Central, Forced Air, Natural Gas
- Central air:Yes
Structure and exterior
- Roof:Composition
- Year built:1972
- Building area:2,650 sq. ft.
- Lot area:0.38 Acres
- Lot Features:City Lot, Cul-De-Sac
- Architectural Style:Traditional
- Construction Materials:Brick
- Exterior Features:Deck/Patio
- Foundation Description:Slab
- Levels:Multi/Split
Schools
- High school:Stephens
- Middle school:Stephens
- Elementary school:Liberty
Utilities
- Water:Public, Water Available
- Sewer:Public Sewer, Sewer Connected
Finances and disclosures
- Price:$340,000
- Price per sq. ft.:$128.3
- Tax amount:$3,732 (2025)
Features and amenities
- Appliances:Dishwasher, Gas Water Heater, Oven/Range (Combo), Refrigerator, Stainless Steel Appliance(s)
- Laundry features:Laundry Closet
- Amenities:Bookcases, Double Pane Windows, Gas Water Heater, Satellite Dish, Smoke Detector(s)
Parking
- Total parking spaces:6
- Parking description:Attached, Garage, Garage Door Opener, Parking Pad, Side/Rear Entrance
- Garage:Yes
 2026 Georgia MLS. All rights reserved. Information Deem Reliable But Not Guaranteed October 11, 2026
New listings near 57 Elm Drive
- New
 $249,900Active3 beds 2 baths1,396 sq. ft.
451 Defoor Road, Toccoa, GA 30577
MLS# 10870819Listed by: Magnolia Realty & PropertyManagement - New
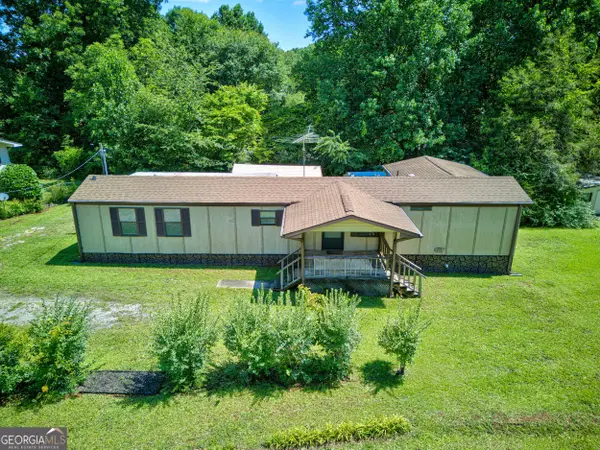 $119,900Active2 beds 2 baths
465 Defoor Road, Toccoa, GA 30577
MLS# 10870830Listed by: Magnolia Realty & PropertyManagement - New
 $30,000Active2.52 Acres
0 Hilltop Lane, Toccoa, GA 30577
MLS# 10870738Listed by: Hammock Realty North Georgia - New
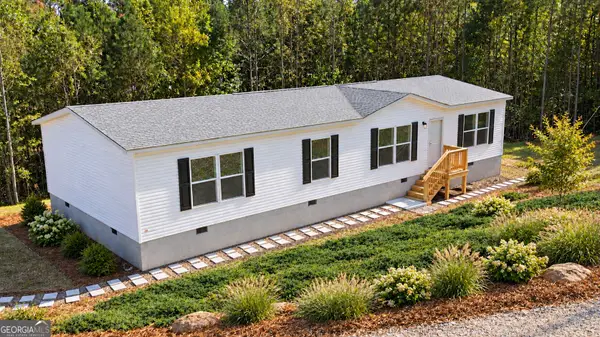 $259,000Active3 beds 2 baths1,680 sq. ft.
915 W Leatherwood Road, Toccoa, GA 30577
MLS# 10870397Listed by: Hammock Realty North Georgia - New
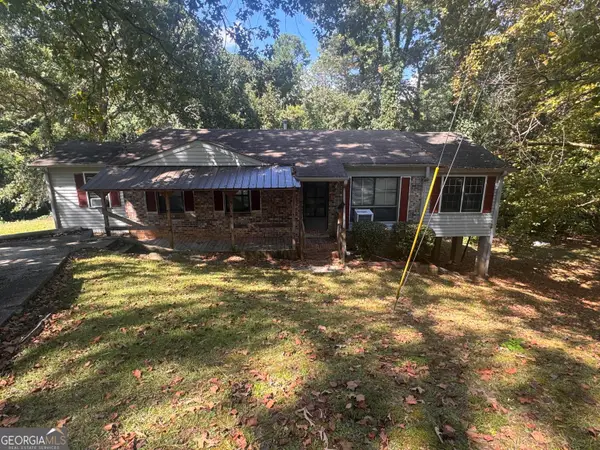 $119,000Active3 beds 2 baths1,414 sq. ft.
218 Alban Court, Toccoa, GA 30577
MLS# 10869232Listed by: Beycome Brokerage Realty LLC - New
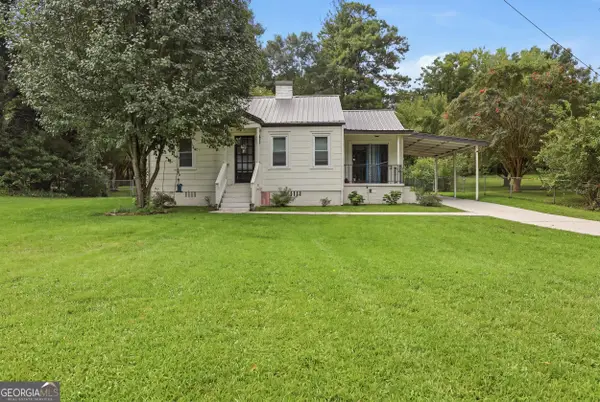 $225,000Active3 beds 1 baths1,194 sq. ft.
119 Parkway Drive, Toccoa, GA 30577
MLS# 10868641Listed by: Keller Williams Lanier Partners - New
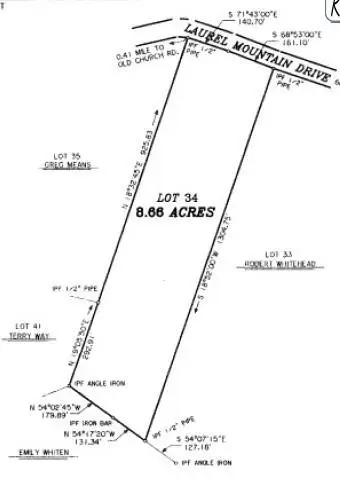 $143,000Active8.66 Acres
442 Laurel Mountain Drive, Toccoa, GA 30577
MLS# 7850643Listed by: VIRTUAL PROPERTIES REALTY.COM - New
 $145,000Active2 beds 1 baths
263 S Pond Street, Toccoa, GA 30577
MLS# 10868568Listed by: James O. Hayes Realty Inc. - New
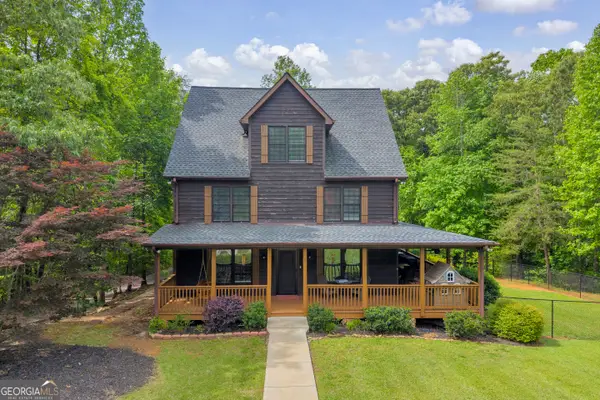 $375,000Active3 beds 3 baths2,560 sq. ft.
946 Riverdale Road, Toccoa, GA 30577
MLS# 10867988Listed by: Talan Properties LLC


Protect your home and budget from life's surprises with an Assurant Home Warranty, backed by a partner that supports you through every step of homeownership. Explore Plans.
© 2023 - 2026 ERA Franchise Systems LLC. All rights reserved. ERA Franchise Systems LLC fully supports the principles of the Fair Housing Act and the Equal Opportunity Act. ERA, ERA Real Estate powered, and their respective logos are registered service marks of ERA Franchise Systems LLC. Each office is independently owned and operated.