
55 Shenandoah Drive, Toccoa, GA 30577
Local realty services provided by:ERA Kings Bay Realty
55 Shenandoah Drive,Toccoa, GA 30577
$389,000
- 5 Beds
- 2 Baths
- 2,590 sq. ft.
- Single family
- Active
Listed by: colby scott
Office: hammock realty north georgia
MLS#:10855952
Source:METROMLS
Price summary
- Price:$389,000
- Price per sq. ft.:$150.19
About this home
Spacious 5 bedroom, 2 full bath home tucked away in a quiet cul-de-sac at the foot of Currahee Mountain. Foyer entrance to the open living room with fireplace. The dining area has vaulted ceiling and lots of natural lighting. In the kitchen are stainless appliances, granite countertops, tile backsplash, and under counter lighting. The kitchen is open to the breakfast room and den. The master suite is on the main floor, with tray ceiling, and vaulted ceiling in the master bath with double vanity, soaking tub, separate shower and walk in closet. Beautiful sunroom with hardwood floors that lead to a deck (composite decking)with views of your private surroundings and in ground pool.
Contact an agent
Home facts
- Year built:1992
- Subdivision & Development:Currahee View
- Listing ID #:10855952
- Updated:October 01, 2026 at 12:04 PM
Rooms and interior
- Bedrooms:5
- Total bathrooms:2
- Full bathrooms:2
- Flooring:Hardwood
- Kitchen Description:Convection Oven, Dishwasher, Microwave, Oven/Range (Combo), Refrigerator
- Bedroom Description:Master On Main Level
- Basement Description:Partial
- Living area:2,590 sq. ft.
Heating and cooling
- Cooling:Ceiling Fan(s), Central Air
- Heating:Central
- Central air:Yes
Structure and exterior
- Roof:Composition
- Year built:1992
- Building area:2,590 sq. ft.
- Lot area:0.9 Acres
- Lot Features:Cul-De-Sac
- Architectural Style:Brick Front, Craftsman
- Construction Materials:Brick, Vinyl Siding
- Levels:2 Story
Schools
- High school:Stephens
- Middle school:Stephens
- Elementary school:Liberty
Utilities
- Water:Public, Water Available
- Sewer:Septic Tank
Finances and disclosures
- Price:$389,000
- Price per sq. ft.:$150.19
- Tax amount:$4,324 (2025)
Features and amenities
- Appliances:Convection Oven, Dishwasher, Electric Water Heater, Microwave, Oven/Range (Combo), Refrigerator
- Laundry features:Laundry Closet
- Amenities:Electric Water Heater, High Ceilings, Tray Ceiling(s), Vaulted Ceiling(s)
Parking
- Parking description:Garage, Garage Door Opener, Parking Pad
- Garage:Yes
 2026 Georgia MLS. All rights reserved. Information Deem Reliable But Not Guaranteed October 1, 2026
New listings near 55 Shenandoah Drive
- Coming Soon
 $350,000Coming Soon3 beds 4 baths1,200 sq. ft.
444 Emperor Drive, Toccoa, GA 30577
MLS# 7844414Listed by: PRIORITY REALTY GROUP, LLC. - New
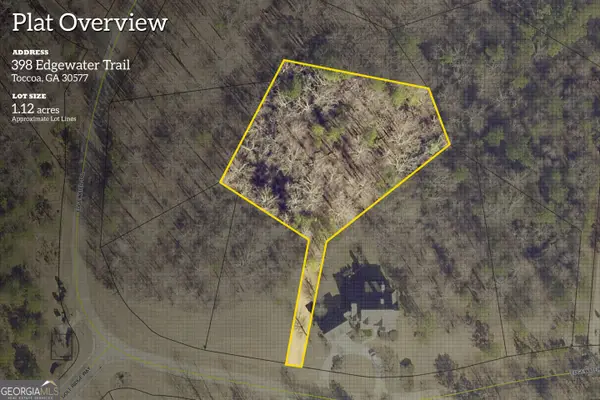 $79,000Active1.12 Acres
398 Edgewater Trail S, Toccoa, GA 30577
MLS# 10855974Listed by: Currahee Club Real Estate, LLC - New
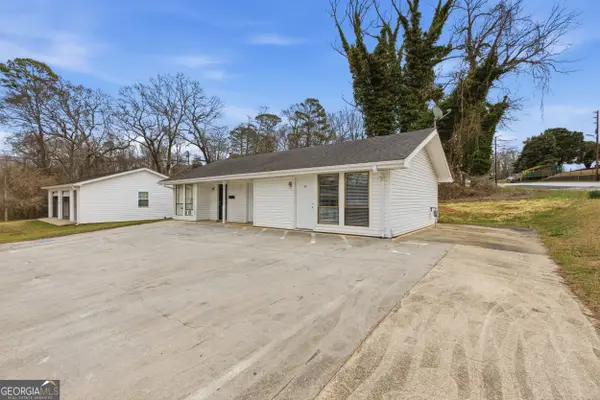 $224,900Active-- beds -- baths
201 203 Remsdale Street, Toccoa, GA 30577
MLS# 10855991Listed by: Hammock Realty North Georgia - New
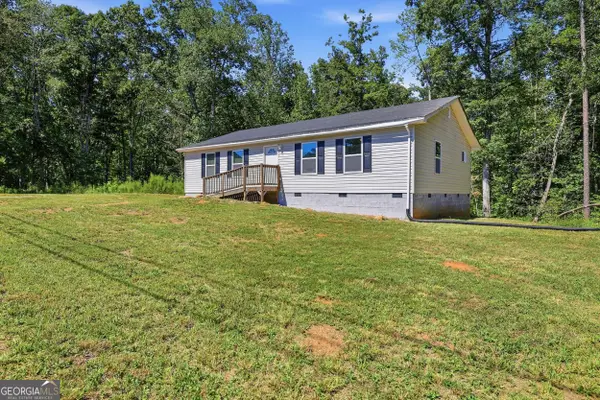 $225,000Active3 beds 2 baths1,536 sq. ft.
2421 E Silver Shoals Road, Toccoa, GA 30577
MLS# 10855293Listed by: Keller Williams Lanier Partners - New
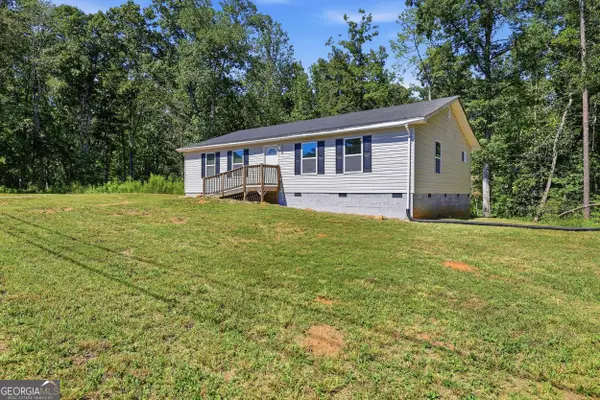 $285,000Active3 beds 2 baths1,536 sq. ft.
2421 E Silver Shoals Road, Toccoa, GA 30577
MLS# 10855310Listed by: Keller Williams Lanier Partners - New
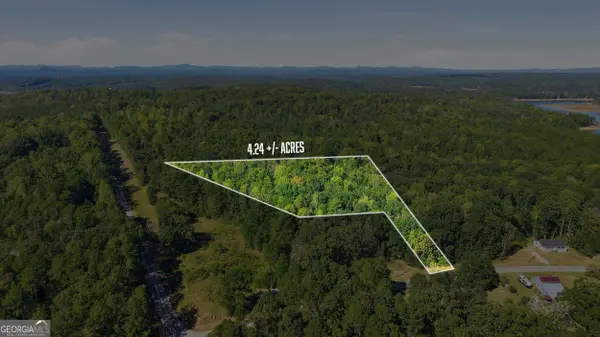 $40,000Active4.24 Acres
2375 E Silver Shoals Road #TRACT 2, Toccoa, GA 30577
MLS# 10855321Listed by: Keller Williams Lanier Partners - New
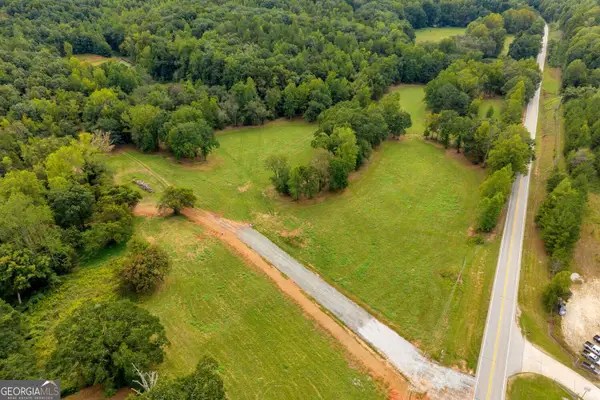 $318,000Active12.72 Acres
2104 Hwy 123, Toccoa, GA 30577
MLS# 10855132Listed by: BHHS Georgia Properties - New
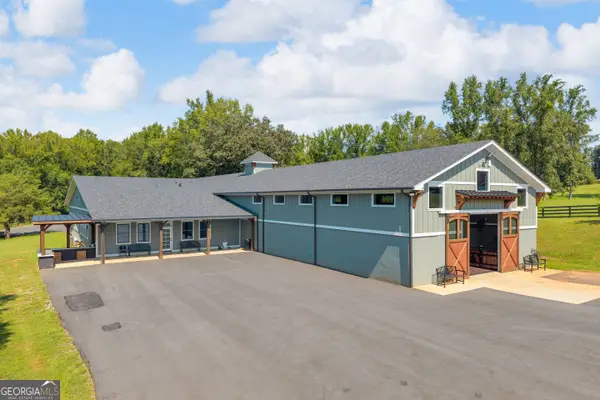 $2,100,000Active-- beds -- baths
5479 Highway 63, Toccoa, GA 30577
MLS# 10854986Listed by: Keller Williams Greater Athens - New
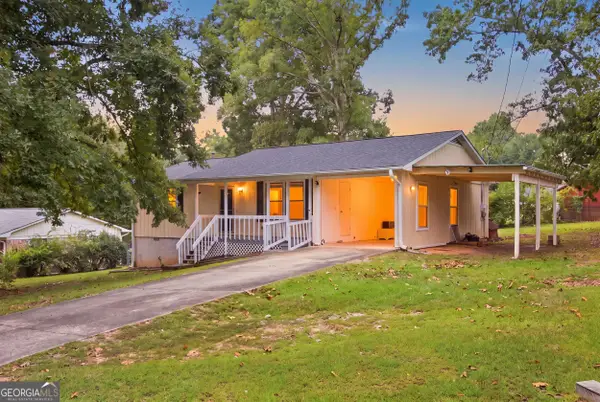 $199,900Active3 beds 2 baths1,391 sq. ft.
404 Stancil Drive, Toccoa, GA 30577
MLS# 10854386Listed by: LPT Realty


Protect your home and budget from life's surprises with an Assurant Home Warranty, backed by a partner that supports you through every step of homeownership. Explore Plans.
© 2023 - 2026 ERA Franchise Systems LLC. All rights reserved. ERA Franchise Systems LLC fully supports the principles of the Fair Housing Act and the Equal Opportunity Act. ERA, ERA Real Estate powered, and their respective logos are registered service marks of ERA Franchise Systems LLC. Each office is independently owned and operated.