
1042 Live Oak Lane Ne, Townsend, GA 31331
Local realty services provided by:ERA Towne Square Realty, Inc.
Listed by: cindy irwin
Office: homesmart
MLS#:10832349
Source:METROMLS
Price summary
- Price:$199,900
- Price per sq. ft.:$127.49
About this home
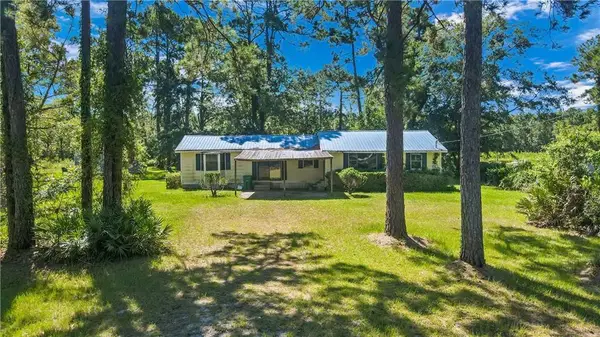
Coastal double-wide home located under beautiful oak trees on a quiet street in the Belleville Community. You cannot beat the peacefulness. Minutes to the Belleview boat ramp, Fish Dock, and Sapelo Shrimp Company. The inviting large screened-in porch is approximately 14' deep x 17' wide, with ceiling fans. Ready for family gatherings! Don't miss the built-in seating on the wrap-around portion of this porch. This is a well-kept home with four bedrooms and two baths. It is a split plan so three of the four bedrooms are on one side of the home with the primary bedroom and bath on the other side.
Contact an agent
Home facts
- Year built:1998
- Subdivision & Development:Belleville
- Listing ID #:10832349
- Updated:August 26, 2026 at 11:04 AM
Rooms and interior
- Bedrooms:4
- Total bathrooms:2
- Full bathrooms:2
- Flooring:Carpet, Vinyl
- Dining Description:Separate Room
- Kitchen Description:Dishwasher, Oven/Range (Combo), Refrigerator
- Bedroom Description:Master On Main Level, Split Bedroom Plan, Walk-In Closet(s)
- Living area:1,568 sq. ft.
Heating and cooling
- Cooling:Ceiling Fan(s), Central Air
- Heating:Central, Electric
- Central air:Yes
Structure and exterior
- Roof:Metal
- Year built:1998
- Building area:1,568 sq. ft.
- Lot area:0.79 Acres
- Lot Features:Level, Private
- Construction Materials:Aluminum Siding
- Exterior Features:Screened
- Levels:1 Story
Schools
- High school:Mcintosh Academy
- Middle school:Mcintosh
- Elementary school:Todd Grant
Utilities
- Water:Public
- Sewer:Septic Tank
Finances and disclosures
- Price:$199,900
- Price per sq. ft.:$127.49
- Tax amount:$154 (2025)
Features and amenities
- Appliances:Dishwasher, Electric Water Heater, Oven/Range (Combo), Refrigerator
- Laundry features:In Hall, In Kitchen, Laundry
- Amenities:Electric Water Heater
Parking
- Parking description:Kitchen Level
 2026 Georgia MLS. All rights reserved. Information Deem Reliable But Not Guaranteed August 26, 2026
New listings near 1042 Live Oak Lane Ne
- New
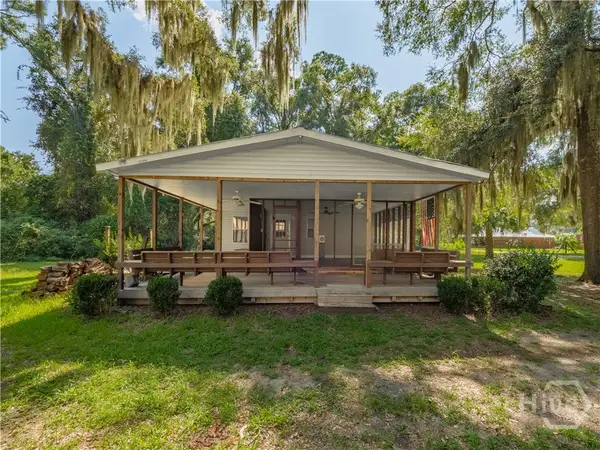 $199,900Active4 beds 2 baths1,568 sq. ft.
1045 Live Oak Lane Ne, Townsend, GA 31331
MLS# SA363186Listed by: HOMESMART - New
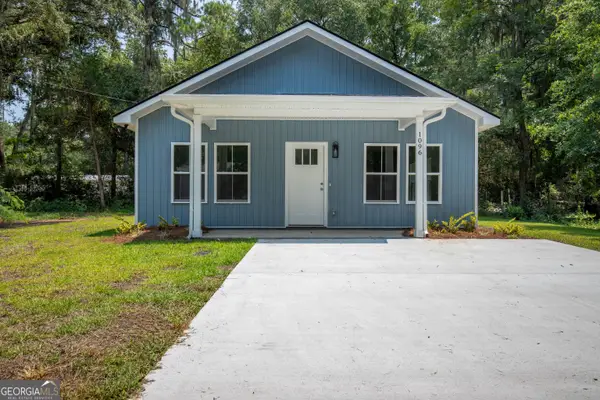 $219,900Active3 beds 2 baths1,250 sq. ft.
1096 Casey Road, Townsend, GA 31331
MLS# 10832495Listed by: Coldwell Banker Southern Coast - New
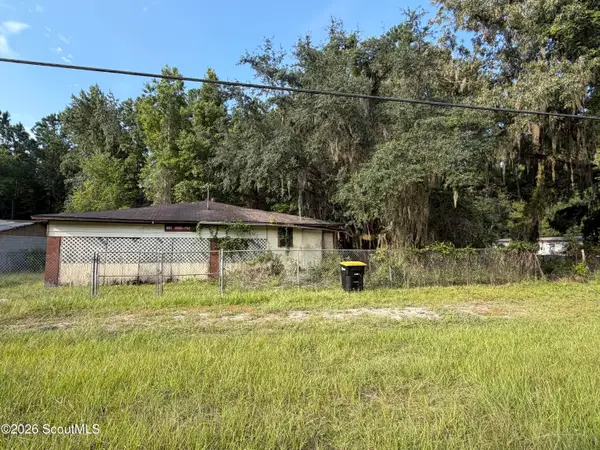 $47,000Active1.35 Acres
5828 NE Harris Neck Road Ne, Townsend, GA 31331
MLS# 2002092Listed by: HARRIS REAL ESTATE COASTAL PRO - New
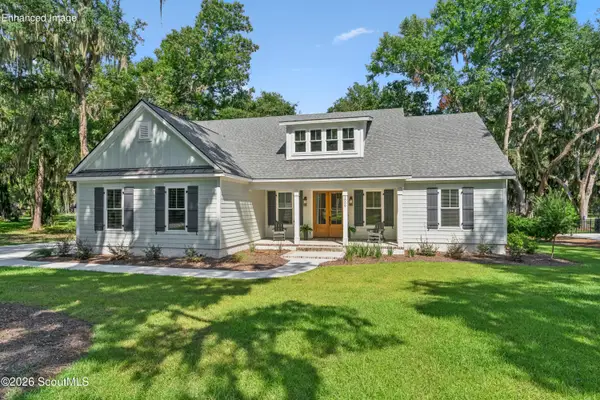 $599,900Active3 beds 3 baths2,008 sq. ft.
2009 Hidden Lagoon Lane Ne, Townsend, GA 31331
MLS# 2002096Listed by: SALT COAST PROPERTIES OF GEORGIA - New
 $99,500Active3 beds 2 baths2,042 sq. ft.
3261 Smith Road Se, Townsend, GA 31331
MLS# 2002044Listed by: SEABOARD REAL ESTATE, INC. DAR - New
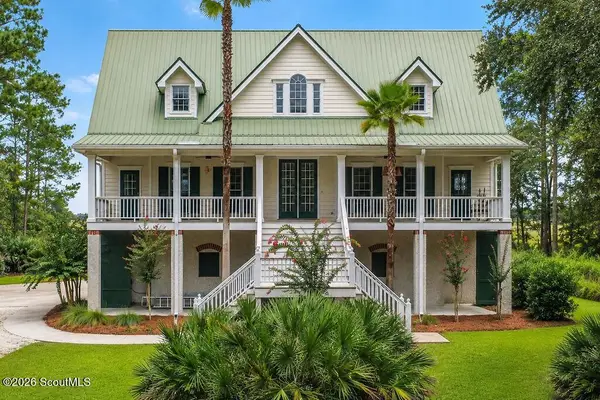 $995,000Active4 beds 3 baths3,553 sq. ft.
1095 Fair Hope Lane Ne, Townsend, GA 31331
MLS# 2002041Listed by: SPARTINA REAL ESTATE - New
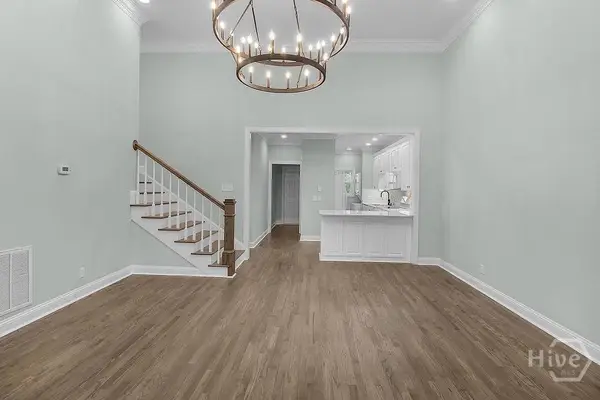 $274,900Active3 beds 2 baths1,463 sq. ft.
1079 Mayflower Road Ne, Townsend, GA 31331
MLS# SA363139Listed by: SALT COAST PROPERTIES OF GEORGIA  $32,000Active0.64 Acres
Lot 716 Blue Heron Lane, Townsend, GA 31331
MLS# 1656808Listed by: SHELLMAN BLUFF REALTY LLC- New
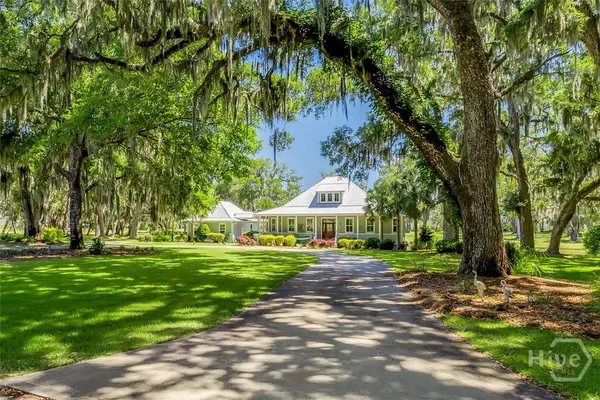 $749,900Active3 beds 4 baths2,652 sq. ft.
1105 Eagle Way Ne, Shellman Bluff, GA 31331
MLS# SA362965Listed by: SALT COAST PROPERTIES OF GEORGIA


Protect your home and budget from life's surprises with an Assurant Home Warranty, backed by a partner that supports you through every step of homeownership. Explore Plans.
© 2023 - 2026 ERA Franchise Systems LLC. All rights reserved. ERA Franchise Systems LLC fully supports the principles of the Fair Housing Act and the Equal Opportunity Act. ERA, ERA Real Estate powered, and their respective logos are registered service marks of ERA Franchise Systems LLC. Each office is independently owned and operated.