
1062 Fair Hope Drive Ne, Townsend, GA 31331
Local realty services provided by:ERA Kings Bay Realty
Listed by: bruce goff
Office: bruce a. goff inc
MLS#:2002652
Source:GA_GIAR
Price summary
- Price:$538,500
- Price per sq. ft.:$212.43
- Monthly HOA dues:$145.83
About this home
Exceptional 2014-Built Home on 1.37 Private Acres Enjoy outstanding curb appeal and the peace of mind of a well-maintained home, built and used exclusively as a second home since 2014. This low-maintenance brick home with vinyl soffits offers 4 bedrooms, 3.5 baths, and an exceptional setting on 1.37 acres. The large, private backyard adjoins a 50+ acre sanctuary that is not slated for development, providing a rare combination of privacy, space, and protected views. The thoughtfully designed main level features an open-concept kitchen, living, and dining area, with three bedrooms conveniently located on the main floor. The kitchen offers upscale cabinetry, a generous eating bar, and an inviting layout that flows seamlessly into the living area, highlighted by a vaulted wood ceiling. The dining room features attractive wood wainscoting and a large solid-surface bar, creating an ideal space for entertaining. The spacious main bedroom suite offers an enlarged bath with double vanities, a walk-in shower, soaking tub, and two walk-in closets. Two additional bedrooms are situated off a private hallway adjacent to the living area and share a full bath. A fourth bedroom is located above the oversized garage, providing excellent flexibility for guests, an office, or additional living space. Front and rear porches extend the living space outdoors, with transom windows at the rear overlooking the private backyard. A dual-control heat pump provides separate climate control for each floor. With its quality construction, attractive finishes, generous acreage, protected rear setting, and versatile floor plan, this property offers a rare opportunity to enjoy the feel of a young home with the added benefit of privacy and low-maintenance living. Belvedere Island Plantation amenities include a gated entrance with electric security gate, clubhouse with chair lift, large gathering area, and three guest suites available for nightly rental by owners. Outdoor amenities include transient dockage, boat hoist, boat ramp, kayak dock, playground, swimming pool, tennis/pickleball court, rental 7-stall horse barn with pasture, rental boat storage area, a 55-acre sanctuary, and two fishing ponds. See https://belvedereislandplantation.communitysite.com/...
Contact an agent
Home facts
- Year built:2014
- Subdivision & Development:Belvedere Island Plantation
- Listing ID #:2002652
- Added:5 day(s) ago
- Updated:September 28, 2026 at 09:07 AM
Rooms and interior
- Bedrooms:4
- Total bathrooms:4
- Full bathrooms:3
- Half bathrooms:1
- Rooms Total:9
- Flooring:Carpet, Tile, Vinyl
- Bathrooms Description:Soaking Tub
- Kitchen Description:Bar - Wet, Painted Woodwork
- Bedroom Description:Primary Suite, Primary on First Floor, Walk-In Closet(s)
- Living area:2,535 sq. ft.
Heating and cooling
- Cooling:Zoned
- Heating:Heat Pump
Structure and exterior
- Roof:Shingle
- Year built:2014
- Building area:2,535 sq. ft.
- Lot area:1.37 Acres
- Lot Features:Landscaped, Level, Sprinklers In Front, Sprinklers In Rear
- Architectural Style:Contemporary
- Construction Materials:Brick
- Exterior Features:Covered, Front Porch, Patio, Porch
- Foundation Description:Slab
- Levels:2 Story
Utilities
- Sewer:Septic Tank
Finances and disclosures
- Price:$538,500
- Price per sq. ft.:$212.43
- Tax amount:$6,178 (2025)
Features and amenities
- Laundry features:Laundry Room
- Amenities:Barbecue, Beamed Ceilings, Ceiling Fan(s), Clubhouse, Gated, Landscaping, Painted Woodwork, Picnic Area, Playground, Tennis Court(s)
- Pool features:Pool
Parking
- Parking description:Attached, Garage Faces Side
- Garage:Yes
- Garage spaces:2
New listings near 1062 Fair Hope Drive Ne
- Coming Soon
 $1,600Coming Soon3 beds 2 baths1,248 sq. ft.
1977 Raleigh Road Ne, Townsend, GA 31331
MLS# 2002527Listed by: HARRIS REAL ESTATE COASTAL PRO - New
 $730,000Active4 beds 4 baths2,598 sq. ft.
1190 Delegal Drive Ne, Townsend, GA 31331
MLS# SA365395Listed by: LUXSREE - New
 $425,000Active3 beds 2 baths2,047 sq. ft.
1426 Norman Avenue Ne, Townsend, GA 31331
MLS# 2002706Listed by: DUCKWORTH PROPERTIES BWK - New
 $229,000Active4 beds 2 baths
1110 Lecounte Road, Townsend, GA 31331
MLS# 10850196Listed by: Keller Williams Realty Coastal
- New
 $299,000Active2 beds 2 baths900 sq. ft.
1031 Cedar Ne, Townsend, GA 31331
MLS# 2002612Listed by: SALT COAST PROPERTIES OF GEORGIA - New
 $249,000Active2 beds 1 baths799 sq. ft.
1228 Sapelo Gardens Ne, Townsend, GA 31331
MLS# 2002340Listed by: HARRIS REAL ESTATE COASTAL PRO  $1,250Active3 beds 2 baths980 sq. ft.
1201 Floyd Drive Ne, Townsend, GA 31331
MLS# 2001804Listed by: SEABOARD REAL ESTATE, INC. DAR $349,900Active2 beds 3 baths1,950 sq. ft.
1014 Hedge Street Ne, Townsend, GA 31331
MLS# 2002394Listed by: SALT COAST PROPERTIES OF GEORGIA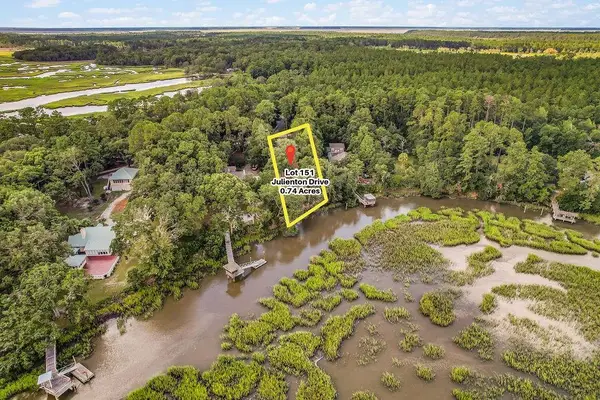 $125,000Active0.74 Acres
151 NE Julienton Drive Ne #151, Townsend, GA 31331
MLS# 2002493Listed by: HARRIS REAL ESTATE COASTAL PRO


Protect your home and budget from life's surprises with an Assurant Home Warranty, backed by a partner that supports you through every step of homeownership. Explore Plans.
© 2023 - 2026 ERA Franchise Systems LLC. All rights reserved. ERA Franchise Systems LLC fully supports the principles of the Fair Housing Act and the Equal Opportunity Act. ERA, ERA Real Estate powered, and their respective logos are registered service marks of ERA Franchise Systems LLC. Each office is independently owned and operated.