
1088 NE Fiddler Trace, Townsend, GA 31331
Local realty services provided by:ERA Kings Bay Realty
Listed by: emily hope
Office: harris real estate coastal pro
MLS#:2001821
Source:GA_GIAR
Price summary
- Price:$357,500
- Price per sq. ft.:$270.83
- Monthly HOA dues:$25
About this home
Spectacular views from this elevated home in Belle Bluff Estates. Upon arriving at this "shotgun" style home you are greeted with lush green grass and tasteful landscaping. Under the home is a great place for storage and an outdoor shower can also be found; which is perfect for when you are just getting in from the river. Take a quick walk up the stairs and you'll find a lovely screened in porch that overlooks the marsh and White Chimney River where you can enjoy viewing the morning sunrises. Upon entering the home, you are greeted with charming wood ceilings, painted board and batten walls and LVP flooring which can be found throughout most of the home. There is an adorable little dining area that backs up to a breakfast bar at the kitchen. While the kitchen is quaint it does offer plenty of space for cooking up meals with family and friends. Just beyond the kitchen you will find a spare bedroom that offers enough space for 2 full-size beds, a half bath and even a washer and dryer hook up. As you reach the top of the stairs you will find your primary suite; how often is it that the entire top floor is dedicated as a primary room. As with the lower floor you will also find more of the charming wood ceilings and LVP flooring, there is a perfect area that could be utilized as a sitting area or office and just beyond that you will find a large bedroom with multiple closets and windows that provide the perfect views that are worth waking up to each morning. The primary bathroom is adjacent to the sitting area and offers two large single vanities and a tub shower combo as well as another washer and dryer connection offering great convenience. This small neighborhood offers a deep water community dock and is just minutes to Shellman Bluff and offers the kind of small town feel that we have all come to appreciate in McIntosh County....
Contact an agent
Home facts
- Year built:2019
- Subdivision & Development:Belle Bluff Estates
- Listing ID #:2001821
- Added:46 day(s) ago
- Updated:September 28, 2026 at 09:07 AM
Rooms and interior
- Bedrooms:2
- Total bathrooms:2
- Full bathrooms:1
- Half bathrooms:1
- Rooms Total:4
- Flooring:Vinyl, Wood
- Dining Description:Breakfast Bar
- Bathrooms Description:Shower Only, Single Vanity, Tub/Shower Combo
- Kitchen Description:Painted Woodwork, Pantry
- Bedroom Description:Primary Suite, Walk-In Closet(s)
- Living area:1,320 sq. ft.
Heating and cooling
- Cooling:Central Air
- Heating:Central
Structure and exterior
- Roof:Metal
- Year built:2019
- Building area:1,320 sq. ft.
- Lot area:0.31 Acres
- Lot Features:Back Yard, Landscaped, Level
- Construction Materials:Tabby, Vinyl Siding
- Exterior Features:Boat Slip, Front Porch, Outdoor Shower, Screened
- Foundation Description:Raised
Schools
- High school:McIntosh Academy
- Middle school:McIntosh Middle School
- Elementary school:Todd Grant Elementary
Utilities
- Water:Water Connected
- Sewer:Septic Tank
Finances and disclosures
- Price:$357,500
- Price per sq. ft.:$270.83
- Tax amount:$3,583 (2025)
Features and amenities
- Laundry features:In Bathroom
- Amenities:Ceiling Fan(s), Double Pane Windows, Natural Woodwork, Painted Woodwork, Vaulted Ceiling(s)
Parking
- Parking description:Driveway, Unpaved
New listings near 1088 NE Fiddler Trace
- Coming Soon
 $1,600Coming Soon3 beds 2 baths1,248 sq. ft.
1977 Raleigh Road Ne, Townsend, GA 31331
MLS# 2002527Listed by: HARRIS REAL ESTATE COASTAL PRO - New
 $730,000Active4 beds 4 baths2,598 sq. ft.
1190 Delegal Drive Ne, Townsend, GA 31331
MLS# SA365395Listed by: LUXSREE - New
 $425,000Active3 beds 2 baths2,047 sq. ft.
1426 Norman Avenue Ne, Townsend, GA 31331
MLS# 2002706Listed by: DUCKWORTH PROPERTIES BWK - New
 $538,500Active4 beds 4 baths2,535 sq. ft.
1062 Fair Hope Drive Ne, Townsend, GA 31331
MLS# 2002652Listed by: BRUCE A. GOFF INC - New
 $229,000Active4 beds 2 baths
1110 Lecounte Road, Townsend, GA 31331
MLS# 10850196Listed by: Keller Williams Realty Coastal
- New
 $299,000Active2 beds 2 baths900 sq. ft.
1031 Cedar Ne, Townsend, GA 31331
MLS# 2002612Listed by: SALT COAST PROPERTIES OF GEORGIA - New
 $249,000Active2 beds 1 baths799 sq. ft.
1228 Sapelo Gardens Ne, Townsend, GA 31331
MLS# 2002340Listed by: HARRIS REAL ESTATE COASTAL PRO  $1,250Active3 beds 2 baths980 sq. ft.
1201 Floyd Drive Ne, Townsend, GA 31331
MLS# 2001804Listed by: SEABOARD REAL ESTATE, INC. DAR $349,900Active2 beds 3 baths1,950 sq. ft.
1014 Hedge Street Ne, Townsend, GA 31331
MLS# 2002394Listed by: SALT COAST PROPERTIES OF GEORGIA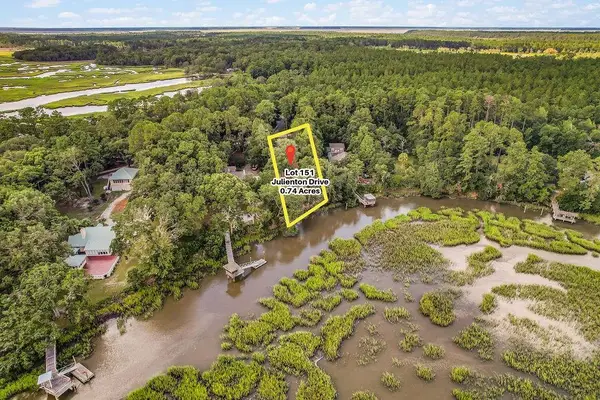 $125,000Active0.74 Acres
151 NE Julienton Drive Ne #151, Townsend, GA 31331
MLS# 2002493Listed by: HARRIS REAL ESTATE COASTAL PRO


Protect your home and budget from life's surprises with an Assurant Home Warranty, backed by a partner that supports you through every step of homeownership. Explore Plans.
© 2023 - 2026 ERA Franchise Systems LLC. All rights reserved. ERA Franchise Systems LLC fully supports the principles of the Fair Housing Act and the Equal Opportunity Act. ERA, ERA Real Estate powered, and their respective logos are registered service marks of ERA Franchise Systems LLC. Each office is independently owned and operated.