
1167 Pine Lake Loop Sw, Townsend, GA 31331
Local realty services provided by:ERA Kings Bay Realty
Listed by: morgan yawn
Office: salt coast properties of georgia
MLS#:2001515
Source:GA_GIAR
Price summary
- Price:$249,900
- Price per sq. ft.:$114.84
About this home
Welcome to your own slice of coastal Georgia paradise at 1167 Pine Lake Loop SW in Townsend. Situated on 2.82 beautiful acres, this charming 3-bedroom, 2-bath home offers the perfect balance of privacy, comfort, and convenience. From the moment you arrive, you'll be drawn to the inviting front porch where you can enjoy your morning coffee, watch the deer wander through the yard, or relax after a long day. Inside, you'll find an open, welcoming layout featuring durable Pergo flooring throughout the main living areas, plush carpet in the bedrooms, oversized bedrooms with plenty of room to unwind, and a cozy wood-burning fireplace that makes the living room feel like home. The outdoor space is just as impressive. Whether you need extra storage, a workshop, or a place for hobbies, the outbuilding with an attached lean-to provides endless possibilities. A covered carport offers additional convenience, while the home's water softener and energy-saving solar panels add comfort and efficiency to everyday living. For buyers looking for a move-in-ready opportunity, the seller is offering the option to leave the home partially furnished, making your transition even easier. Perfectly located just minutes from I-95 and historic Darien, you'll enjoy quick access to Savannah, Brunswick, the Golden Isles, and Georgia's incredible coastline. Spend your weekends boating, fishing, golfing, dining on fresh coastal seafood, or exploring nearby Sapelo Island, Blackbeard Island, and Harris Neck National Wildlife Refuge. If you've been searching for a home with acreage, modern conveniences, and the peaceful lifestyle that coastal Georgia is known for, this is one you won't want to miss....
Contact an agent
Home facts
- Year built:2007
- Subdivision & Development:Eulonia Lake Estate
- Listing ID #:2001515
- Added:60 day(s) ago
- Updated:September 27, 2026 at 08:57 AM
Rooms and interior
- Bedrooms:3
- Total bathrooms:2
- Full bathrooms:2
- Rooms Total:7
- Flooring:Carpet, Wood
- Bathrooms Description:Double Vanity, Separate Shower, Soaking Tub, Tub/Shower Combo
- Kitchen Description:Kitchen Island
- Bedroom Description:Primary Suite
- Living area:2,176 sq. ft.
Heating and cooling
- Cooling:Central Air
- Heating:Central
Structure and exterior
- Roof:Metal
- Year built:2007
- Building area:2,176 sq. ft.
- Lot area:2.82 Acres
- Lot Features:Back Yard, Double Lot, Rural
- Exterior Features:Covered, Front Porch
Schools
- High school:McIntosh Academy
- Middle school:McIntosh Middle School
- Elementary school:Todd Grant Elementary
Utilities
- Water:Water Available
- Sewer:Septic Tank
Finances and disclosures
- Price:$249,900
- Price per sq. ft.:$114.84
- Tax amount:$1,020 (2025)
Features and amenities
- Laundry features:Electric Dryer Hookup, Laundry Room, Washer Hookup
- Amenities:Interstate Access Nearby
New listings near 1167 Pine Lake Loop Sw
- Coming Soon
 $1,600Coming Soon3 beds 2 baths1,248 sq. ft.
1977 Raleigh Road Ne, Townsend, GA 31331
MLS# 2002527Listed by: HARRIS REAL ESTATE COASTAL PRO - New
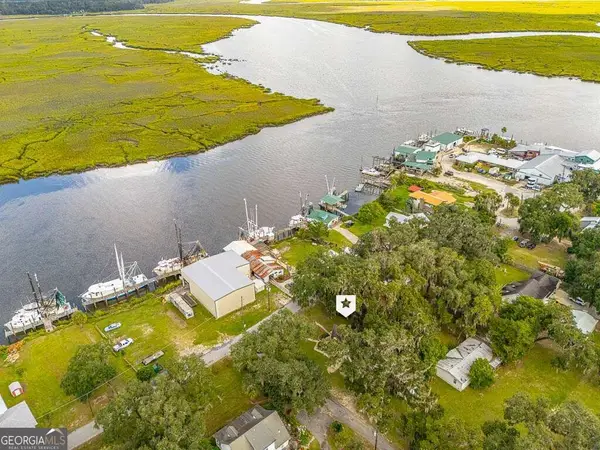 $425,000Active3 beds 2 baths2,047 sq. ft.
1426 Norman Avenue Ne, Townsend, GA 31331
MLS# 10853266Listed by: Duckworth Properties
- New
 $538,500Active4 beds 4 baths2,535 sq. ft.
1062 Fair Hope Drive Ne, Townsend, GA 31331
MLS# 2002652Listed by: BRUCE A. GOFF INC - New
 $229,000Active4 beds 2 baths
1110 Lecounte Road, Townsend, GA 31331
MLS# 10850196Listed by: Keller Williams Realty Coastal - New
 $299,000Active2 beds 2 baths900 sq. ft.
1031 Cedar Ne, Townsend, GA 31331
MLS# 2002612Listed by: SALT COAST PROPERTIES OF GEORGIA - New
 $249,000Active2 beds 1 baths799 sq. ft.
1228 Sapelo Gardens Ne, Townsend, GA 31331
MLS# 2002340Listed by: HARRIS REAL ESTATE COASTAL PRO  $1,250Active3 beds 2 baths980 sq. ft.
1201 Floyd Drive Ne, Townsend, GA 31331
MLS# 2001804Listed by: SEABOARD REAL ESTATE, INC. DAR $349,900Active2 beds 3 baths1,950 sq. ft.
1014 Hedge Street Ne, Townsend, GA 31331
MLS# 2002394Listed by: SALT COAST PROPERTIES OF GEORGIA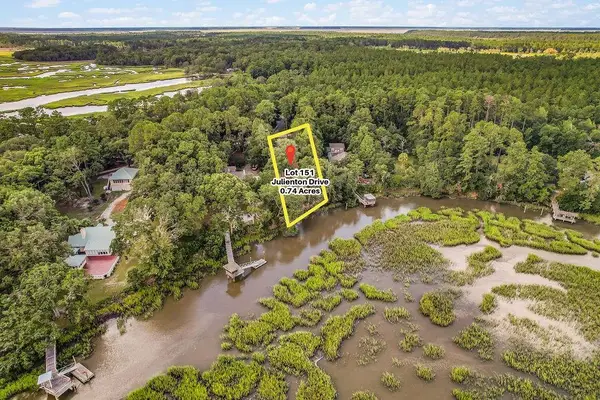 $125,000Active0.74 Acres
151 NE Julienton Drive Ne #151, Townsend, GA 31331
MLS# 2002493Listed by: HARRIS REAL ESTATE COASTAL PRO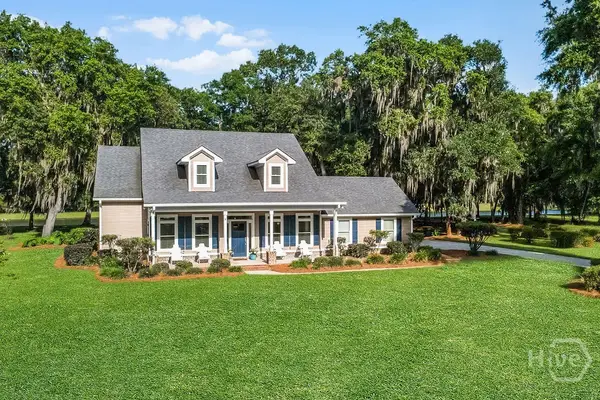 $558,000Active3 beds 3 baths2,352 sq. ft.
1615 Marshview, Townsend, GA 31331
MLS# SA364371Listed by: SPARTINA REAL ESTATE


Protect your home and budget from life's surprises with an Assurant Home Warranty, backed by a partner that supports you through every step of homeownership. Explore Plans.
© 2023 - 2026 ERA Franchise Systems LLC. All rights reserved. ERA Franchise Systems LLC fully supports the principles of the Fair Housing Act and the Equal Opportunity Act. ERA, ERA Real Estate powered, and their respective logos are registered service marks of ERA Franchise Systems LLC. Each office is independently owned and operated.