
1172 Charlton Chase Drive Ne, Townsend, GA 31331
Local realty services provided by:ERA Kings Bay Realty
Listed by: holly may
Office: keller williams realty golden isles
MLS#:2003549
Source:GA_GIAR
Price summary
- Price:$320,000
- Price per sq. ft.:$194.65
- Monthly HOA dues:$16.67
About this home
Quality construction completed in 2023 by RJ Reynolds Construction. LIKE NEW and well maintained! The Laurel plan is a 4 bedroom home with open concept kitchen-livingroom-dining. Luxury vinyl flooring downstairs, kitchen features solid-surface counters, shaker cabinetry. All appliances included! The oversized two car garage enters into laundry room, complete with washer & dryer which also remain. Laundry connects to light filled kitchen/great room. French doors lead to open, covered patio, large fully fenced and private back yard. Upstairs primary bedroom with ensuite bath and 3 additional guest bedrooms + guest bath. Primary ensuite bathroom features tiled walk-in shower and adjoining, large walk-in closet. Quality finishes, low maintenance exterior vinyl siding, carpet in bedrooms, durable LVP flooring in main areas, energy-efficient windows, stainless steel kitchen appliances and more! No flood insurance required! Cul-de-sac lot with fenced back yard and wooded remaining lot behind the home. Minutes to FLETC, Hunter AFB and only 45 minutes to Savannah Hilton Head International Airport. Darien, Brunswick and the Beaches of St. Simons and Jekyll Island are minutes away. The quaint fishing communities of Eulonia, Darien and Shellman Bluff are also just around the corner, making this a convenient, desirable location with an affordable price point for new construction!...
Contact an agent
Home facts
- Year built:2023
- Subdivision & Development:Jacks Bluff
- Listing ID #:2003549
- Added:1 day(s) ago
- Updated:November 15, 2026 at 10:30 AM
Rooms and interior
- Bedrooms:4
- Total bathrooms:3
- Full bathrooms:2
- Half bathrooms:1
- Rooms Total:9
- Flooring:Carpet, Tile, Wood
- Dining Description:Breakfast Bar
- Bathrooms Description:Separate Shower
- Bedroom Description:Walk-In Closet(s)
- Living area:1,644 sq. ft.
Heating and cooling
- Cooling:Ceiling Fan(s), Central Air, Electric
- Heating:Electric, Heat Pump
Structure and exterior
- Roof:Asphalt
- Year built:2023
- Building area:1,644 sq. ft.
- Lot area:0.52 Acres
- Lot Features:Back Yard, Cul-De-Sac, Full Size Lot, Level
- Architectural Style:Traditional
- Construction Materials:Vinyl Siding
- Exterior Features:Covered, Front Porch, Patio, Porch
- Foundation Description:Slab
- Levels:2 Story
Schools
- High school:McIntosh Academy
- Middle school:McIntosh Middle School
- Elementary school:Todd Grant Elementary
Utilities
- Water:Water Available
- Sewer:Septic Tank, Sewer Available
Finances and disclosures
- Price:$320,000
- Price per sq. ft.:$194.65
- Tax amount:$3,347 (2026)
Features and amenities
- Laundry features:Laundry Room, Washer Hookup
- Amenities:Ceiling Fan(s), Curbs, Double Pane Windows, Tray Ceiling(s)
Parking
- Total parking spaces:4
- Parking description:Attached, Driveway, Garage Door Opener, Kitchen Level
- Garage:Yes
- Garage spaces:2
New listings near 1172 Charlton Chase Drive Ne
- New
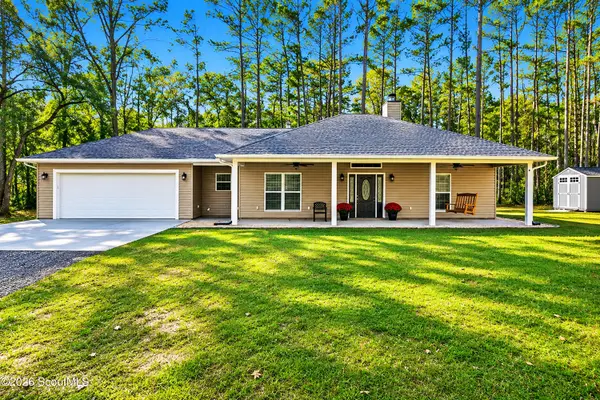 $399,900Active3 beds 2 baths1,839 sq. ft.
5682 Ga Highway 251, Townsend, GA 31331
MLS# 2003590Listed by: BHHS HODNETT COOPER REAL ESTATE - New
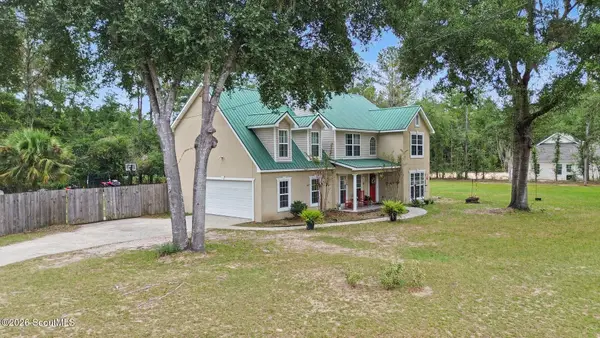 $369,900Active4 beds 3 baths2,034 sq. ft.
5208 Smith Road Se, Townsend, GA 31331
MLS# 2003536Listed by: KELLER WILLIAMS REALTY GOLDEN ISLES - New
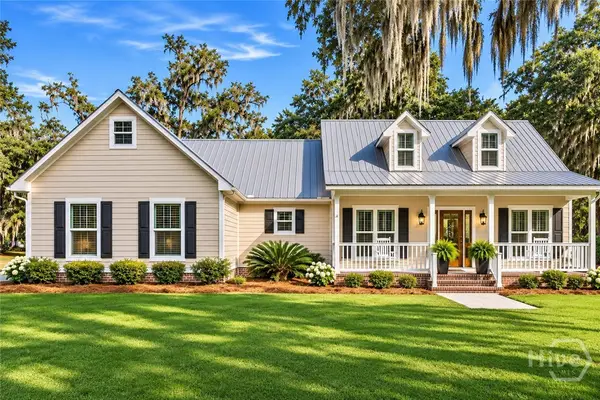 $575,000Active3 beds 2 baths2,233 sq. ft.
1587 Marshview Drive Ne, Townsend, GA 31331
MLS# SA367888Listed by: MCINTOSH REALTY TEAM LLC - New
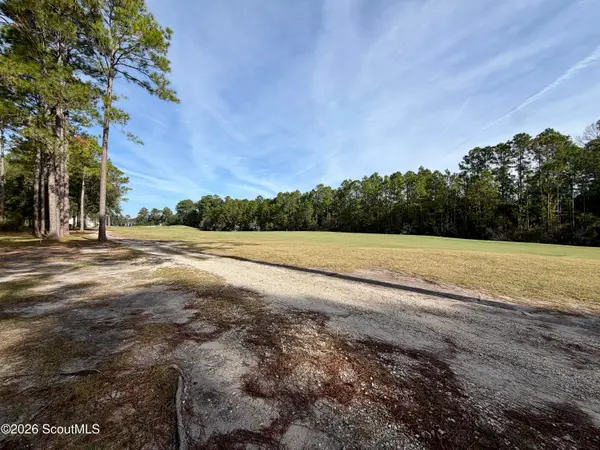 $49,900Active0.47 Acres
Lot 312 Sapelo Park Drive Ne, Townsend, GA 31331
MLS# 2003506Listed by: SHELLMAN BLUFF REALTY LLC - New
 $39,900Active0.5 Acres
Lot 120 Sandtrap Drive Ne, Townsend, GA 31331
MLS# 2003507Listed by: SHELLMAN BLUFF REALTY LLC - New
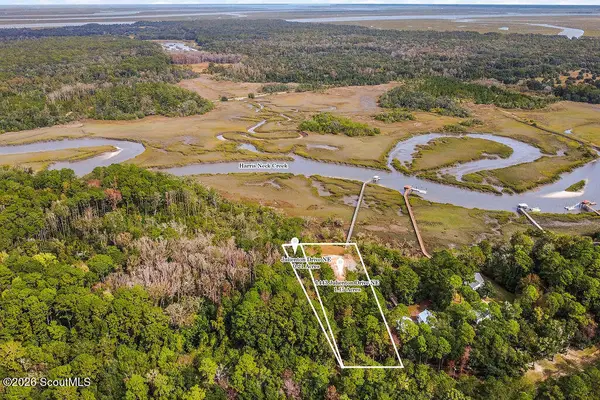 $129,900Active1.36 Acres
1443 Julienton Drive Ne, Townsend, GA 31331
MLS# 2003500Listed by: SALT COAST PROPERTIES OF GEORGIA - New
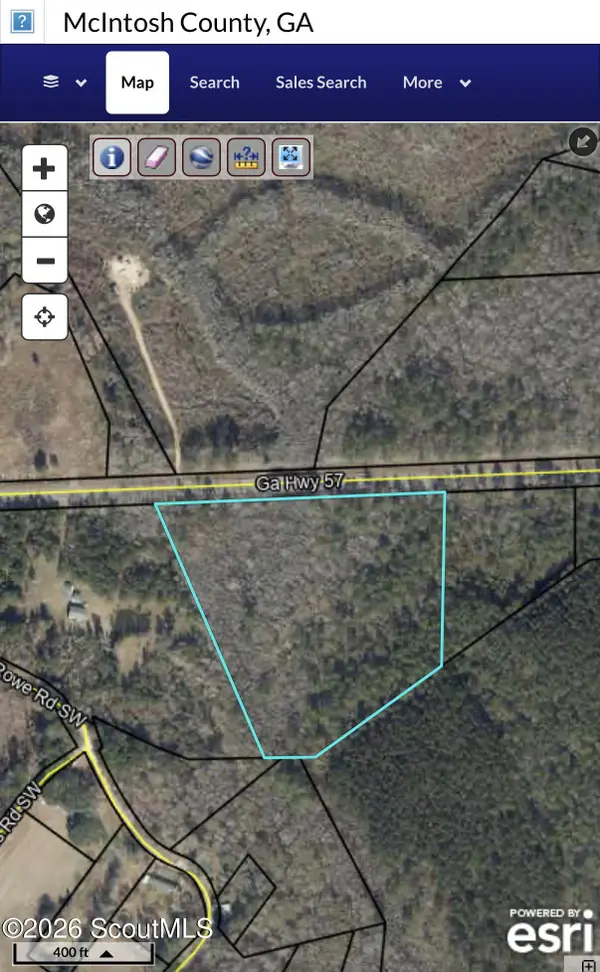 $65,000Active9 Acres
4983 Georgia 57, Townsend, GA 31331
MLS# 2003471Listed by: THE HAWTHORNE AGENCY INC - New
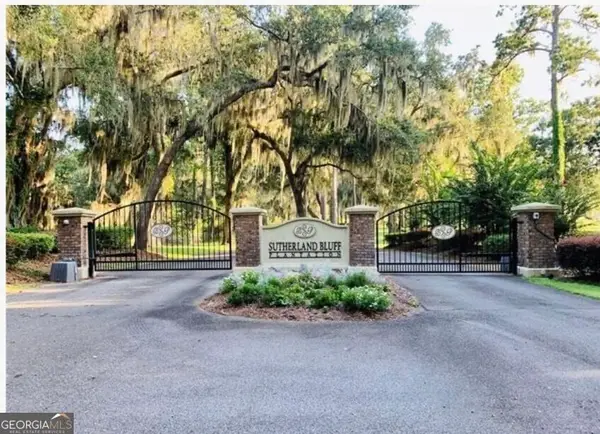 $90,000Active0.57 Acres
LOT #12 Sutherland Bluff Drive, Townsend, GA 31331
MLS# 10887220Listed by: Atlanta Communities
- New
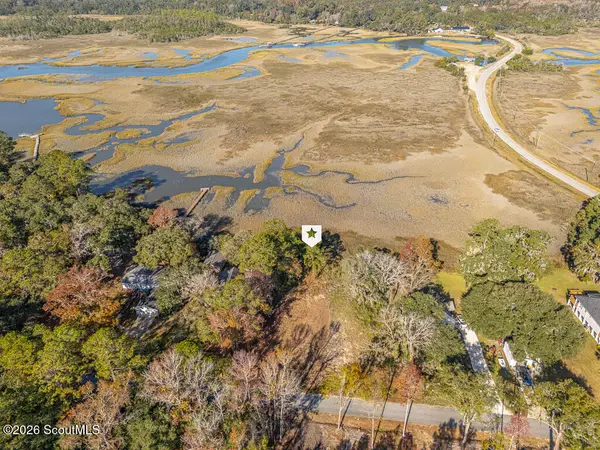 $80,000Active0.36 Acres
1114 Neal Boulevard Ne, Townsend, GA 31331
MLS# 2003447Listed by: SOUTHERN CLASSIC, REALTORS


Protect your home and budget from life's surprises with an Assurant Home Warranty, backed by a partner that supports you through every step of homeownership. Explore Plans.
© 2023 - 2026 ERA Franchise Systems LLC. All rights reserved. ERA Franchise Systems LLC fully supports the principles of the Fair Housing Act and the Equal Opportunity Act. ERA, ERA Real Estate powered, and their respective logos are registered service marks of ERA Franchise Systems LLC. Each office is independently owned and operated.