
5208 Smith Road Se, Townsend, GA 31331
Local realty services provided by:ERA Kings Bay Realty
5208 Smith Road Se,Townsend, GA 31331
$369,900
- 4 Beds
- 3 Baths
- 2,034 sq. ft.
- Single family
- Active
Listed by: michael heiser
Office: keller williams realty golden isles
MLS#:2003536
Source:GA_GIAR
Price summary
- Price:$369,900
- Price per sq. ft.:$181.86
About this home
EXTRA LOT INCLUDED—ROOM TO LIVE, ROOM TO GROW! This 4-bedroom, 2.5-bath home offers over 2,300 sq. ft. of heated living space on a corner property totaling nearly 1 acre. Enjoy the extra space or explore the possibilities of building a workshop or garage. Inside, you'll find no carpet—just tile and luxury vinyl flooring, plus beautiful shiplap accents. TWO LIVING AREAS provide flexibility: a main living room plus a second first-floor living room with large windows, currently used as an additional gathering space but equally suited for a bright home office, playroom or possible extra bedroom with modifications. The completely renovated primary suite features a luxurious spa-inspired bathroom with a soaking tub, separate shower, and walk-in closet. The oversized fourth bedroom (20 ft. x 25 ft.) could also serve as a game room or hobby space. Outside: fenced backyard, RV pad, metal roof, and spacious two-car garage. Minutes from historic Darien's waterfront dining, shopping, and nearby boat launches. USDA-eligible ($0 Money Down), no HOA. 3D TOUR AVAILABLE!...
Contact an agent
Home facts
- Year built:2005
- Subdivision & Development:Pelican's Perch
- Listing ID #:2003536
- Added:2 day(s) ago
- Updated:November 15, 2026 at 10:30 AM
Rooms and interior
- Bedrooms:4
- Total bathrooms:3
- Full bathrooms:2
- Half bathrooms:1
- Rooms Total:12
- Flooring:Tile, Vinyl
- Dining Description:Breakfast Bar
- Bathrooms Description:Double Vanity, Separate Shower, Soaking Tub, Tub/Shower Combo
- Bedroom Description:Walk-In Closet(s)
- Living area:2,034 sq. ft.
Structure and exterior
- Roof:Metal
- Year built:2005
- Building area:2,034 sq. ft.
- Lot area:0.99 Acres
- Lot Features:Back Yard, Corner Lot, Double Lot
- Architectural Style:Traditional
- Construction Materials:Stucco, Wood Siding
- Exterior Features:Covered, Front Porch, Patio, Porch
- Foundation Description:Slab, Wood
- Levels:2 Story
Schools
- High school:McIntosh Academy
- Middle school:McIntosh Middle School
- Elementary school:Todd Grant Elementary
Utilities
- Water:Water Available
- Sewer:Septic Tank
Finances and disclosures
- Price:$369,900
- Price per sq. ft.:$181.86
- Tax amount:$3,234 (2026)
Features and amenities
- Amenities:Ceiling Fan(s), Double Pane Windows, High Ceilings, Vaulted Ceiling(s)
- Pool features:Above Ground
Parking
- Parking description:Driveway, Paved, RV Access/Parking
- Garage:Yes
- Garage spaces:2
New listings near 5208 Smith Road Se
- New
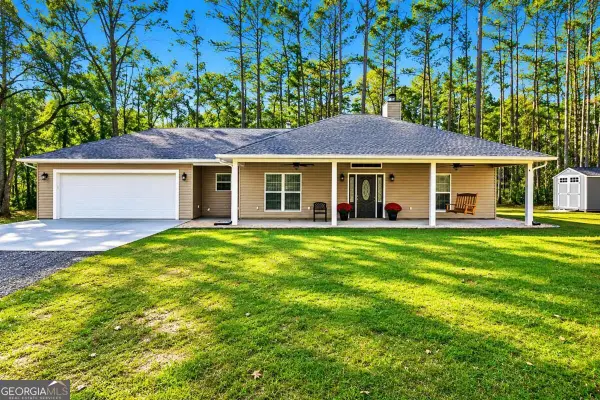 $399,900Active3 beds 2 baths1,839 sq. ft.
5682 Ga Highway 251, Townsend, GA 31331
MLS# 10890784Listed by: BHHS Hodnett Cooper Real Estate
- New
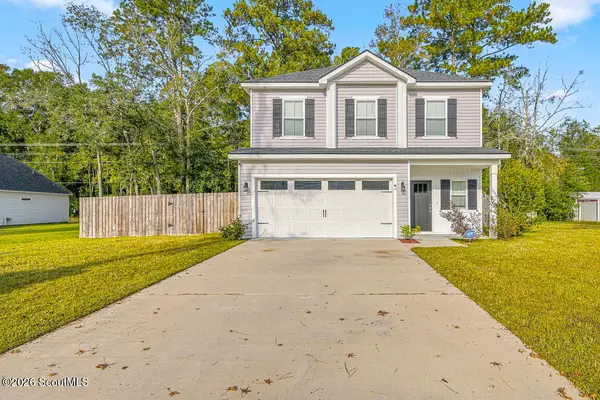 $320,000Active4 beds 3 baths1,644 sq. ft.
1172 Charlton Chase Drive Ne, Townsend, GA 31331
MLS# 2003549Listed by: KELLER WILLIAMS REALTY GOLDEN ISLES - New
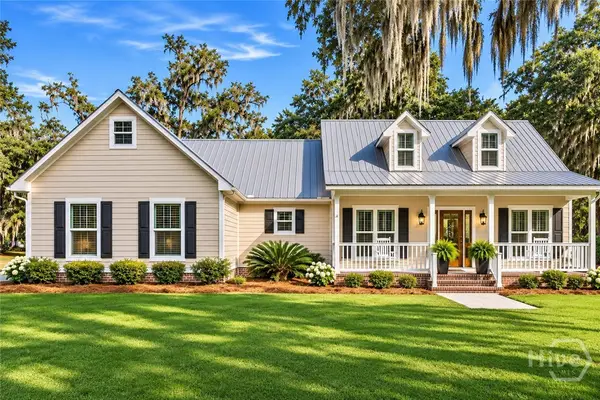 $575,000Active3 beds 2 baths2,233 sq. ft.
1587 Marshview Drive Ne, Townsend, GA 31331
MLS# SA367888Listed by: MCINTOSH REALTY TEAM LLC - New
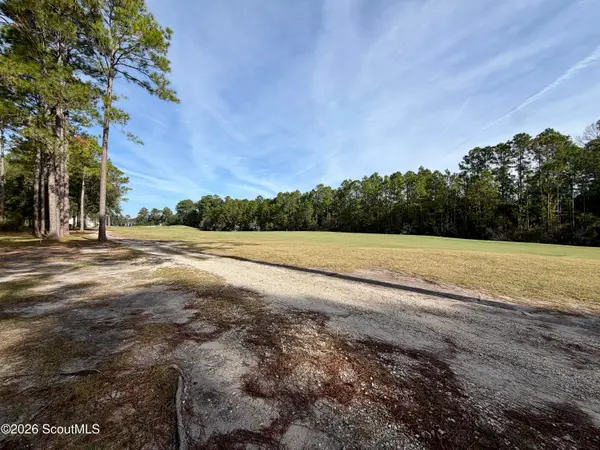 $49,900Active0.47 Acres
Lot 312 Sapelo Park Drive Ne, Townsend, GA 31331
MLS# 2003506Listed by: SHELLMAN BLUFF REALTY LLC - New
 $39,900Active0.5 Acres
Lot 120 Sandtrap Drive Ne, Townsend, GA 31331
MLS# 2003507Listed by: SHELLMAN BLUFF REALTY LLC - New
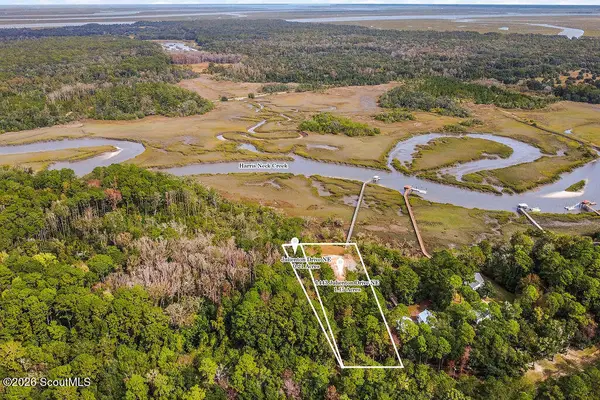 $129,900Active1.36 Acres
1443 Julienton Drive Ne, Townsend, GA 31331
MLS# 2003500Listed by: SALT COAST PROPERTIES OF GEORGIA - New
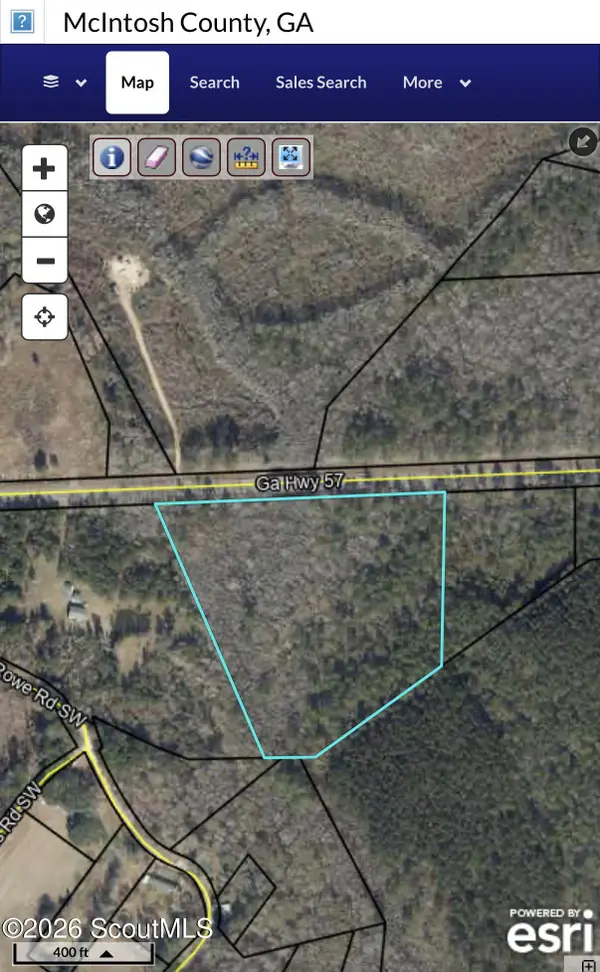 $65,000Active9 Acres
4983 Georgia 57, Townsend, GA 31331
MLS# 2003471Listed by: THE HAWTHORNE AGENCY INC - New
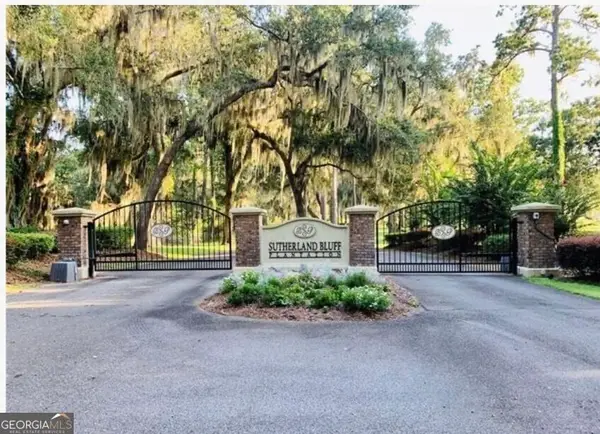 $90,000Active0.57 Acres
LOT #12 Sutherland Bluff Drive, Townsend, GA 31331
MLS# 10887220Listed by: Atlanta Communities - New
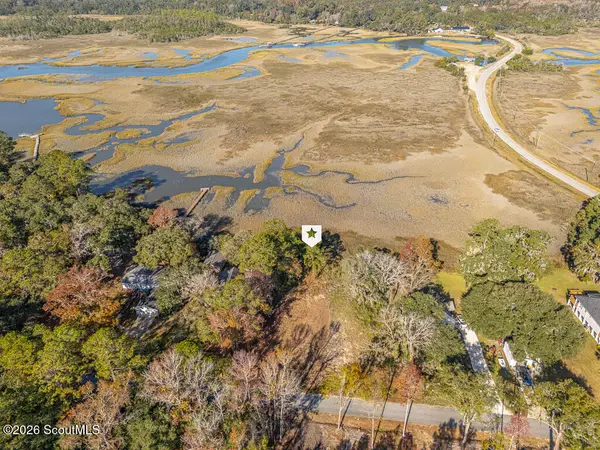 $80,000Active0.36 Acres
1114 Neal Boulevard Ne, Townsend, GA 31331
MLS# 2003447Listed by: SOUTHERN CLASSIC, REALTORS


Protect your home and budget from life's surprises with an Assurant Home Warranty, backed by a partner that supports you through every step of homeownership. Explore Plans.
© 2023 - 2026 ERA Franchise Systems LLC. All rights reserved. ERA Franchise Systems LLC fully supports the principles of the Fair Housing Act and the Equal Opportunity Act. ERA, ERA Real Estate powered, and their respective logos are registered service marks of ERA Franchise Systems LLC. Each office is independently owned and operated.