
1231 Village Green Drive Ne, Townsend, GA 31331
Local realty services provided by:ERA Hirsch Real Estate Team
1231 Village Green Drive Ne,Townsend, GA 31331
$479,000
- 4 Beds
- 3 Baths
- 1,865 sq. ft.
- Single family
- Active
Listed by: megan cato
Office: keller williams atlantic partners
MLS#:10812587
Source:METROMLS
Price summary
- Price:$479,000
- Price per sq. ft.:$256.84
- Monthly HOA dues:$70
About this home
Welcome to effortless Lowcountry living in the gated community of Cooper's Point at Shellman Bluff! Completed in 2024, this like-new 4-bedroom, 3-bath home offers 1,865 square feet of thoughtfully designed living space on a beautifully wooded 0.56-acre lot. From the inviting front porch with its warm wood ceiling to the peaceful back porch overlooking the private backyard, this home is full of Southern charm. Step inside to soaring ceilings, an open-concept floor plan, and a beautiful gas fireplace that creates a warm focal point in the spacious living area. The kitchen is designed for both everyday living and entertaining, featuring granite countertops, a large island, and an eat-in breakfast area that flows seamlessly into the living room while offering tranquil views of the backyard. The functional split-bedroom layout includes a spacious primary suite, a private guest suite with its own full bath, and two additional bedrooms that share a third full bathroom. Practical features abound with a large combination laundry room and pantry, a finished garage, generous closet space throughout, and quality finishes that make this home as functional as it is beautiful. Beyond the home itself, Cooper's Point offers an exceptional coastal lifestyle. HOA amenities include a marshfront pavilion overlooking a large community dock with deep-water access, miles of tidal creeks perfect for fishing, kayaking, and canoeing, scenic ponds, two community pools, and RV and boat storage. Ideally located along Georgia's beautiful Golden Isles and just 10 minutes from I-95, Cooper's Point blends the timeless charm of old Sapelo with classic Lowcountry living, making every day feel like a retreat. Whether you're looking for a full-time residence or a peaceful coastal escape, this move-in-ready home offers the perfect combination of modern comfort, Southern charm, and outstanding community amenities....
Contact an agent
Home facts
- Year built:2024
- Subdivision & Development:Cooper's Point
- Listing ID #:10812587
- Updated:September 27, 2026 at 10:50 AM
Rooms and interior
- Bedrooms:4
- Total bathrooms:3
- Full bathrooms:3
- Flooring:Vinyl
- Kitchen Description:Breakfast Area, Cooktop, Dishwasher, Kitchen Island, Microwave, Oven (Wall), Pantry, Refrigerator, Solid Surface Counters
- Bedroom Description:Walk-In Closet(s)
- Living area:1,865 sq. ft.
Heating and cooling
- Cooling:Central Air
- Heating:Central
- Central air:Yes
Structure and exterior
- Year built:2024
- Building area:1,865 sq. ft.
- Lot area:0.56 Acres
- Architectural Style:Craftsman
- Construction Materials:Concrete
- Foundation Description:Slab
- Levels:1 Story
Schools
- High school:Mcintosh Academy
- Middle school:Mcintosh
- Elementary school:Todd Grant
Utilities
- Water:Public, Water Available
- Sewer:Public Sewer, Sewer Available, Sewer Connected
Finances and disclosures
- Price:$479,000
- Price per sq. ft.:$256.84
Features and amenities
- Appliances:Cooktop, Dishwasher, Microwave, Oven (Wall), Refrigerator, Tankless Water Heater
- Laundry features:In Hall, Laundry
- Amenities:Carbon Monoxide Detector(s), High Ceilings, Smoke Detector(s), Tankless Water Heater
Parking
- Parking description:Garage, Off Street Parking
- Garage:Yes
 2026 Georgia MLS. All rights reserved. Information Deem Reliable But Not Guaranteed September 27, 2026
New listings near 1231 Village Green Drive Ne
- Coming Soon
 $1,600Coming Soon3 beds 2 baths1,248 sq. ft.
1977 Raleigh Road Ne, Townsend, GA 31331
MLS# 2002527Listed by: HARRIS REAL ESTATE COASTAL PRO - New
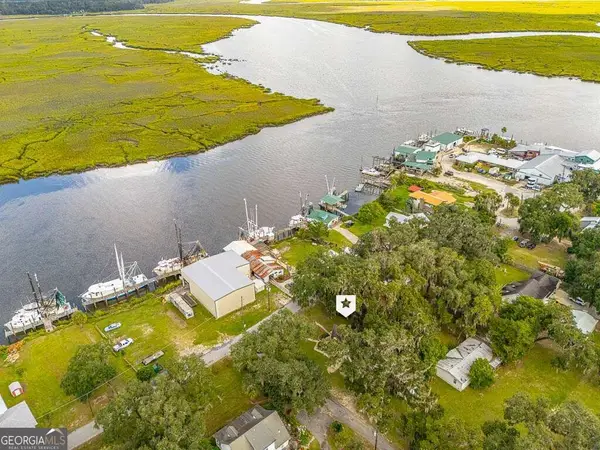 $425,000Active3 beds 2 baths2,047 sq. ft.
1426 Norman Avenue Ne, Townsend, GA 31331
MLS# 10853266Listed by: Duckworth Properties - New
 $538,500Active4 beds 4 baths2,535 sq. ft.
1062 Fair Hope Drive Ne, Townsend, GA 31331
MLS# 2002652Listed by: BRUCE A. GOFF INC - New
 $229,000Active4 beds 2 baths
1110 Lecounte Road, Townsend, GA 31331
MLS# 10850196Listed by: Keller Williams Realty Coastal - New
 $299,000Active2 beds 2 baths900 sq. ft.
1031 Cedar Ne, Townsend, GA 31331
MLS# 2002612Listed by: SALT COAST PROPERTIES OF GEORGIA - New
 $249,000Active2 beds 1 baths799 sq. ft.
1228 Sapelo Gardens Ne, Townsend, GA 31331
MLS# 2002340Listed by: HARRIS REAL ESTATE COASTAL PRO  $1,250Active3 beds 2 baths980 sq. ft.
1201 Floyd Drive Ne, Townsend, GA 31331
MLS# 2001804Listed by: SEABOARD REAL ESTATE, INC. DAR $349,900Active2 beds 3 baths1,950 sq. ft.
1014 Hedge Street Ne, Townsend, GA 31331
MLS# 2002394Listed by: SALT COAST PROPERTIES OF GEORGIA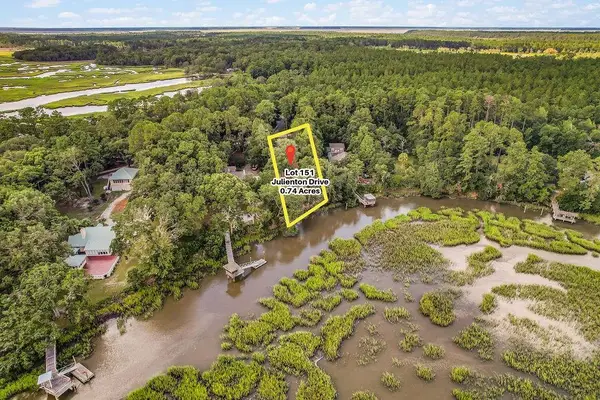 $125,000Active0.74 Acres
151 NE Julienton Drive Ne #151, Townsend, GA 31331
MLS# 2002493Listed by: HARRIS REAL ESTATE COASTAL PRO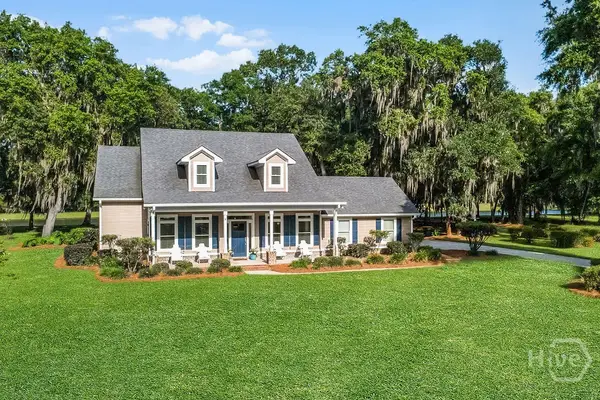 $558,000Active3 beds 3 baths2,352 sq. ft.
1615 Marshview, Townsend, GA 31331
MLS# SA364371Listed by: SPARTINA REAL ESTATE


Protect your home and budget from life's surprises with an Assurant Home Warranty, backed by a partner that supports you through every step of homeownership. Explore Plans.
© 2023 - 2026 ERA Franchise Systems LLC. All rights reserved. ERA Franchise Systems LLC fully supports the principles of the Fair Housing Act and the Equal Opportunity Act. ERA, ERA Real Estate powered, and their respective logos are registered service marks of ERA Franchise Systems LLC. Each office is independently owned and operated.