
249 Melba Drive, Trion, GA 30753
Local realty services provided by:ERA Towne Square Realty, Inc.
249 Melba Drive,Trion, GA 30753
$200,000
- 3 Beds
- 2 Baths
- - sq. ft.
- Single family
- Sold
Listed by: joanna jackson
Office: re/max real estate center
MLS#:10807581
Source:METROMLS
Sorry, we are unable to map this address
Price summary
- Price:$200,000
About this home
Welcome home to this LOVELY, well-maintained split-level home situated on a 0.46-acre lot in Trion! This home features 3 bedrooms, 1.5 bathrooms, and a functional multi-level layout offering plenty of space for everyday living. The lower level includes a finished daylight basement with a spacious family/den room, laundry and additional storage space. The main level features the kitchen and living room with open floorplan, while the upper level offers all three bedrooms and a full bath for added privacy. The private bedroom features a private half bath. The home is surrounded by woods on all three sides adding privacy to this yard. Outbuilding will remain...great for storage. Conveniently located near TRION CITY SCHOOLS, shopping, and local amenities, this home is ready for its next owner. Don't miss your opportunity to schedule a private showing today!
Contact an agent
Home facts
- Year built:1981
- Subdivision & Development:Oakhill
- Listing ID #:10807581
- Updated:September 05, 2026 at 06:19 AM
Rooms and interior
- Bedrooms:3
- Total bathrooms:2
- Full bathrooms:1
- Half bathrooms:1
- Flooring:Carpet, Hardwood, Laminate, Tile
- Kitchen Description:Dishwasher, Oven/Range (Combo)
- Basement Description:Finished
Heating and cooling
- Cooling:Central Air, Electric, Window Unit(s)
- Heating:Central, Electric, Natural Gas
- Central air:Yes
Structure and exterior
- Roof:Metal
- Year built:1981
- Lot Features:Sloped
- Construction Materials:Brick, Vinyl Siding
- Levels:3+ Story
Schools
- High school:Chattooga
- Middle school:Summerville
- Elementary school:Massey
Utilities
- Water:Public, Water Available
- Sewer:Septic Tank
Finances and disclosures
- Price:$200,000
- Tax amount:$1,095 (25)
Features and amenities
- Appliances:Dishwasher, Oven/Range (Combo)
- Laundry features:In Basement
Parking
- Parking description:Off Street Parking
 2026 Georgia MLS. All rights reserved. Information Deem Reliable But Not Guaranteed September 5, 2026
New listings near 249 Melba Drive
- New
 $265,000Active1 beds 1 baths1,200 sq. ft.
18 Barnview Lane, Trion, GA 30753
MLS# 3542011Listed by: REAL ESTATE PARTNERS CHATTANOOGA, LLC - New
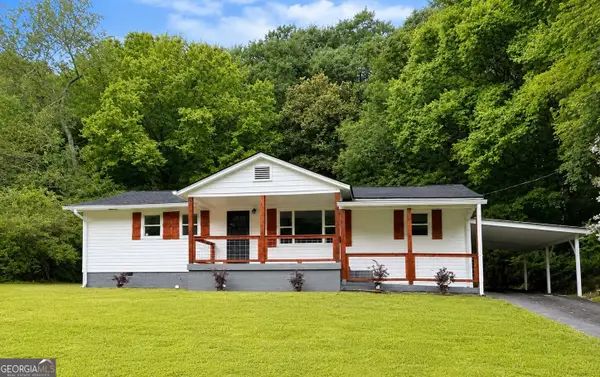 $229,900Active4 beds 2 baths1,536 sq. ft.
56 W Penn Street, Trion, GA 30753
MLS# 10836616Listed by: Teems & Teems Realty - New
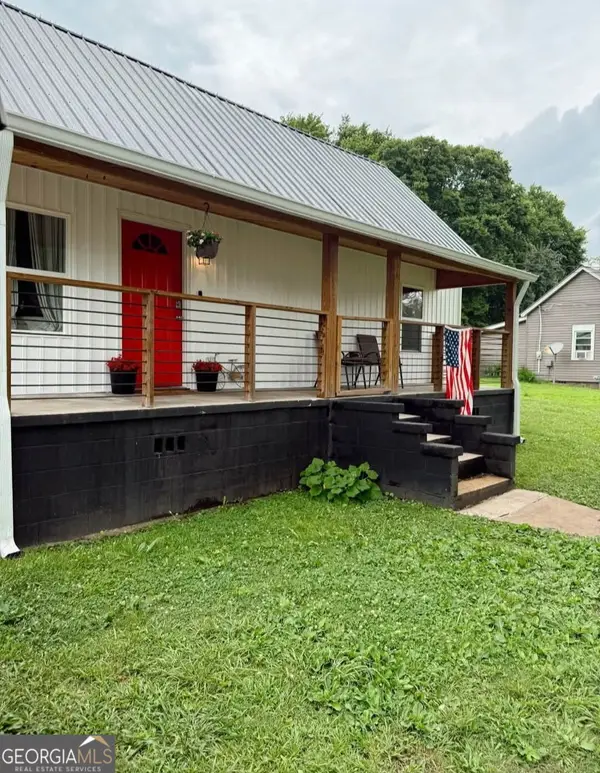 $259,900Active3 beds 2 baths1,476 sq. ft.
39 Chestnut Street, Trion, GA 30753
MLS# 10835080Listed by: Allen Keen Realty, LLC - New
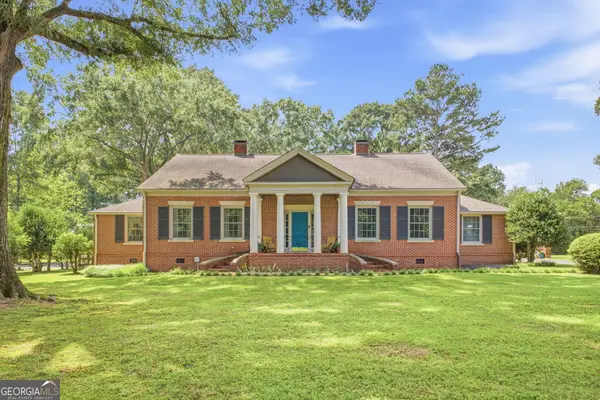 $549,000Active4 beds 4 baths3,532 sq. ft.
385 Tavern Lane, Trion, GA 30753
MLS# 10835018Listed by: WestBravo Corporation Realty - New
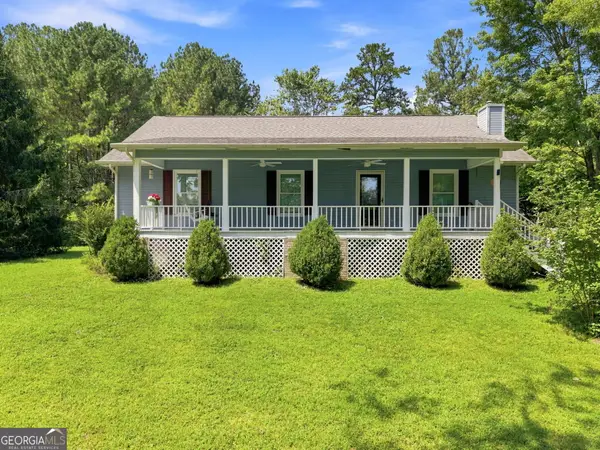 $375,000Active3 beds 2 baths1,551 sq. ft.
1328 Monroe Green Road, Trion, GA 30753
MLS# 10833432Listed by: WestBravo Corporation Realty 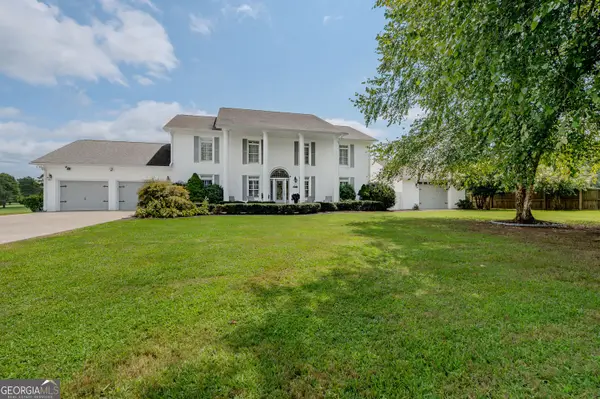 $779,900Active3 beds 4 baths3,762 sq. ft.
149 Golf Course Lane, Trion, GA 30753
MLS# 10832865Listed by: BHGRE Jackson Realty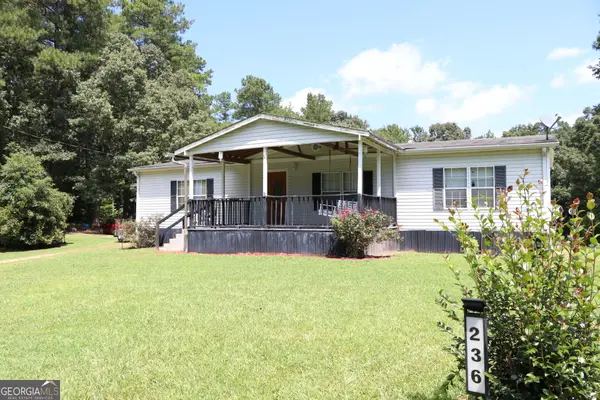 $179,000Active3 beds 2 baths1,568 sq. ft.
236 Chandler Road, Trion, GA 30753
MLS# 10828451Listed by: Rick Wyatt Realty, Inc.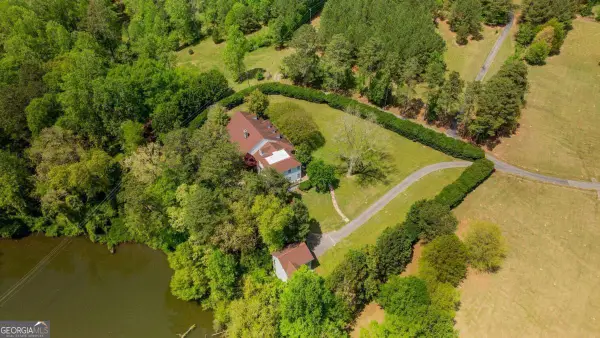 $1,200,000Active8 beds 8 baths6,300 sq. ft.
70 Golf Course Lane, Trion, GA 30753
MLS# 10828452Listed by: BHGRE Jackson Realty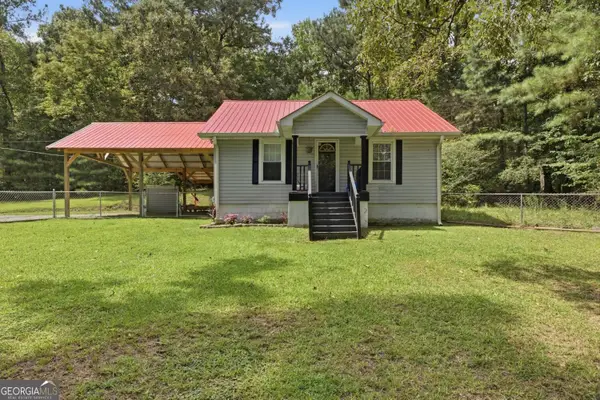 $174,900Active2 beds 1 baths812 sq. ft.
2112 Halls Valley Road, Trion, GA 30753
MLS# 10827544Listed by: RE/MAX Real Estate Center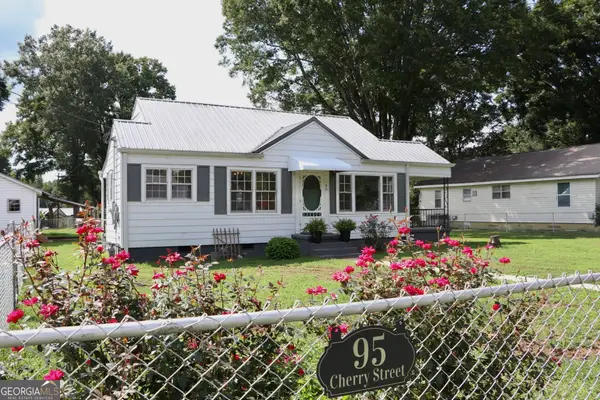 $168,000Active2 beds 1 baths900 sq. ft.
95 Cherry Street, Trion, GA 30753
MLS# 10825771Listed by: Rick Wyatt Realty, Inc.


Protect your home and budget from life's surprises with an Assurant Home Warranty, backed by a partner that supports you through every step of homeownership. Explore Plans.
© 2023 - 2026 ERA Franchise Systems LLC. All rights reserved. ERA Franchise Systems LLC fully supports the principles of the Fair Housing Act and the Equal Opportunity Act. ERA, ERA Real Estate powered, and their respective logos are registered service marks of ERA Franchise Systems LLC. Each office is independently owned and operated.