
1328 Monroe Green Road, Trion, GA 30753
Local realty services provided by:ERA Towne Square Realty, Inc.
1328 Monroe Green Road,Trion, GA 30753
$375,000
- 3 Beds
- 2 Baths
- 1,551 sq. ft.
- Single family
- Active
Listed by: belle jennings
Office: westbravo corporation realty
MLS#:10833432
Source:METROMLS
Price summary
- Price:$375,000
- Price per sq. ft.:$241.78
About this home
Set on 9.26 beautiful acres, this well-maintained three-bedroom, two-bath home offers space, privacy, and an impressive collection of outdoor features and storage. The property is surrounded by established landscaping, mature trees, fruit trees including peach trees, blueberry bushes, and a meadow of daffodils that creates a beautiful backdrop from the home. A large covered front porch with ceiling fans welcomes you inside to a spacious living area featuring beautiful bamboo flooring. Just off the living room is a separate dining area with double French doors opening directly onto the expansive screened-in back porch, creating an easy flow for indoor and outdoor entertaining. The spacious kitchen offers abundant cabinetry, tons of counter space, a pantry, a built-in desk area, and a sink perfectly positioned to overlook the daffodil-covered hillside. A separate laundry and mudroom provides even more functionality with its own utility sink and additional cabinetry for storage. The home features three bedrooms and two full bathrooms, including a primary suite with a walk-in closet and private bath with a tub/shower combination. Storage is plentiful throughout the home, and kitchen appliances are included. Outside, the property continues to impress with a back deck, covered grilling area, established flower beds, a beautiful garden archway, fenced garden area, fruit trees, and blueberry bushes. With 9.26 acres and deer regularly passing through the backyard, the property offers an ideal setting for those who enjoy gardening, hunting, wildlife, or simply having room to spread out. Multiple outbuildings add exceptional versatility. A detached workshop features power, covered parking, and space that could easily serve as a home office, hobby space, or additional storage. A large barn also has power, additional covered parking, and abundant storage. A separate double carport provides even more covered parking. Additional updates include HVAC replaced in 2023, water heater replaced in 2022, roof replaced in 2019, and carport added in 2020. The home is primarily electric, with propane gas providing fuel for the parlor stove. With acreage, beautiful established grounds, multiple powered outbuildings, generous storage, and inviting indoor and outdoor living spaces, this property offers a rare combination of comfort, functionality, and country living. Call or text Belle to set your private showing today!...
Contact an agent
Home facts
- Year built:1999
- Subdivision & Development:NONE
- Listing ID #:10833432
- Updated:September 06, 2026 at 11:02 AM
Rooms and interior
- Bedrooms:3
- Total bathrooms:2
- Full bathrooms:2
- Flooring:Hardwood
- Kitchen Description:Dishwasher, Oven/Range (Combo), Refrigerator
- Bedroom Description:Master On Main Level
- Basement Description:Crawl Space
- Living area:1,551 sq. ft.
Heating and cooling
- Cooling:Central Air
- Heating:Central
- Central air:Yes
Structure and exterior
- Roof:Composition
- Year built:1999
- Building area:1,551 sq. ft.
- Lot area:9.26 Acres
- Lot Features:Level, Sloped
- Architectural Style:Country/Rustic
- Construction Materials:Block, Brick
- Exterior Features:Deck, Screened
- Foundation Description:Block
- Levels:1 Story
Schools
- High school:Lafayette
- Middle school:Lafayette
- Elementary school:Naomi
Utilities
- Water:Public
- Sewer:Septic Tank
Finances and disclosures
- Price:$375,000
- Price per sq. ft.:$241.78
- Tax amount:$217 (2025)
Features and amenities
- Appliances:Dishwasher, Oven/Range (Combo), Refrigerator
- Laundry features:In Mud Room, Laundry
Parking
- Parking description:Detached Parking
 2026 Georgia MLS. All rights reserved. Information Deem Reliable But Not Guaranteed September 6, 2026
New listings near 1328 Monroe Green Road
- New
 $265,000Active1 beds 1 baths1,200 sq. ft.
18 Barnview Lane, Trion, GA 30753
MLS# 3542011Listed by: REAL ESTATE PARTNERS CHATTANOOGA, LLC - New
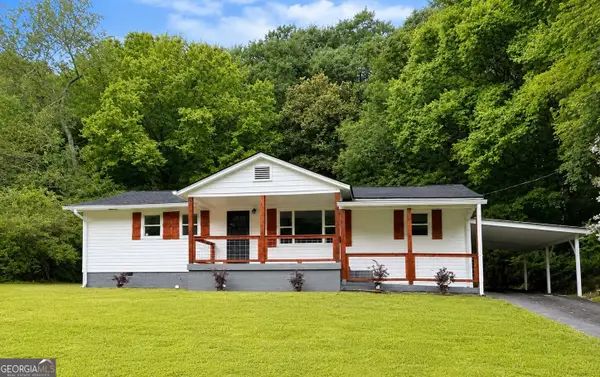 $229,900Active4 beds 2 baths1,536 sq. ft.
56 W Penn Street, Trion, GA 30753
MLS# 10836616Listed by: Teems & Teems Realty - New
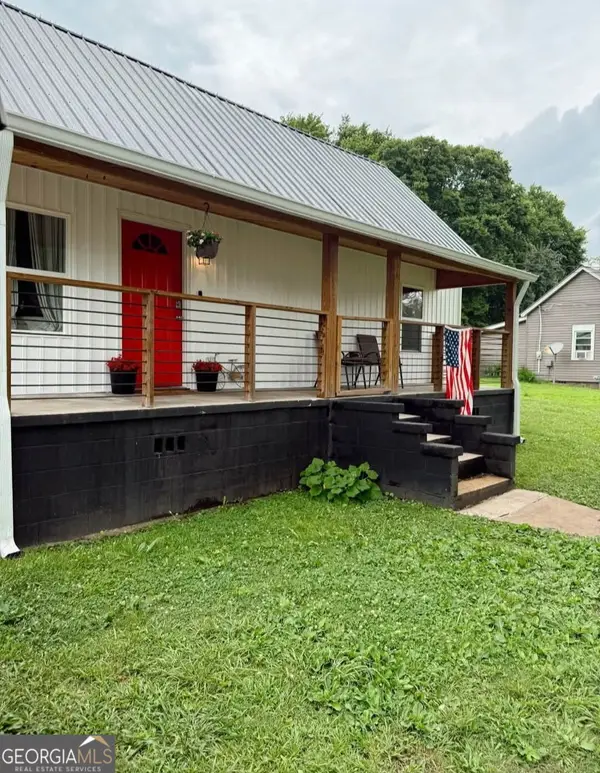 $259,900Active3 beds 2 baths1,476 sq. ft.
39 Chestnut Street, Trion, GA 30753
MLS# 10835080Listed by: Allen Keen Realty, LLC - New
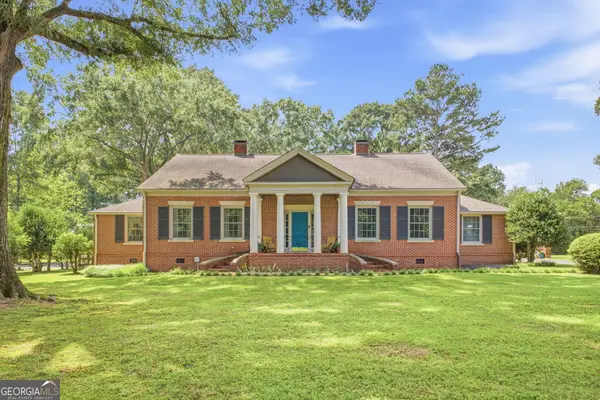 $549,000Active4 beds 4 baths3,532 sq. ft.
385 Tavern Lane, Trion, GA 30753
MLS# 10835018Listed by: WestBravo Corporation Realty 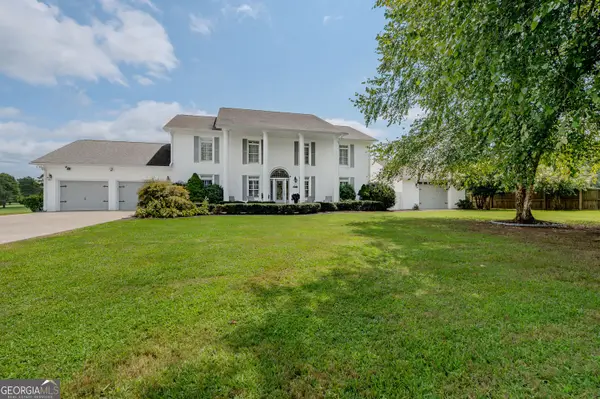 $779,900Active3 beds 4 baths3,762 sq. ft.
149 Golf Course Lane, Trion, GA 30753
MLS# 10832865Listed by: BHGRE Jackson Realty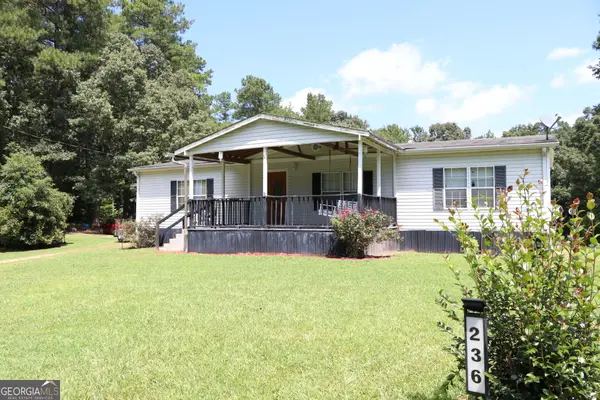 $179,000Active3 beds 2 baths1,568 sq. ft.
236 Chandler Road, Trion, GA 30753
MLS# 10828451Listed by: Rick Wyatt Realty, Inc.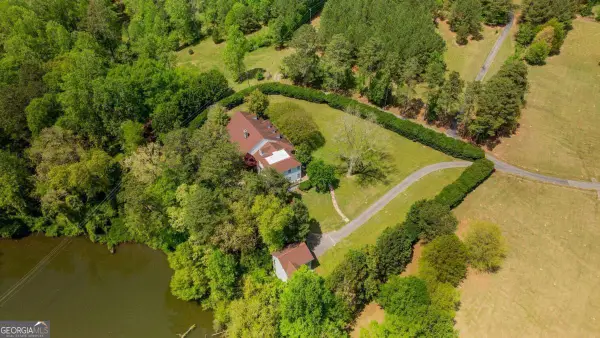 $1,200,000Active8 beds 8 baths6,300 sq. ft.
70 Golf Course Lane, Trion, GA 30753
MLS# 10828452Listed by: BHGRE Jackson Realty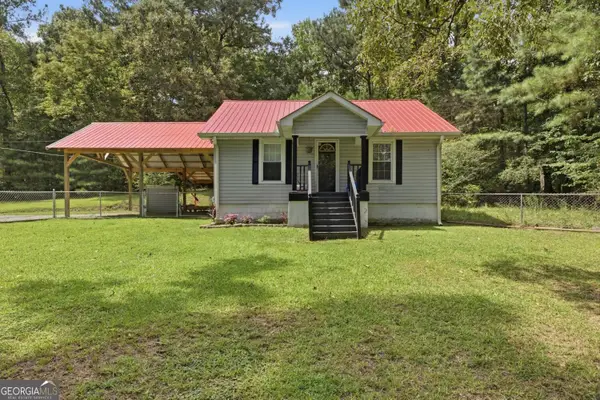 $174,900Active2 beds 1 baths812 sq. ft.
2112 Halls Valley Road, Trion, GA 30753
MLS# 10827544Listed by: RE/MAX Real Estate Center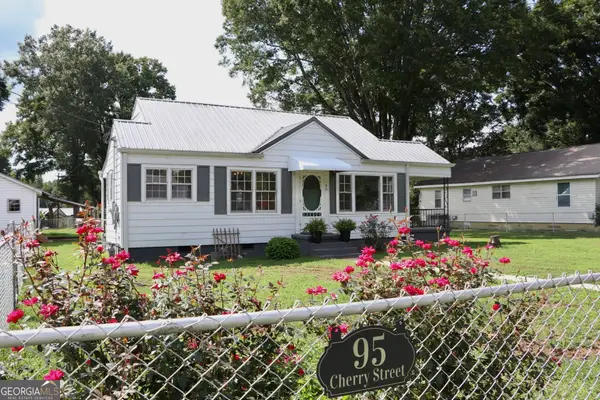 $168,000Active2 beds 1 baths900 sq. ft.
95 Cherry Street, Trion, GA 30753
MLS# 10825771Listed by: Rick Wyatt Realty, Inc.


Protect your home and budget from life's surprises with an Assurant Home Warranty, backed by a partner that supports you through every step of homeownership. Explore Plans.
© 2023 - 2026 ERA Franchise Systems LLC. All rights reserved. ERA Franchise Systems LLC fully supports the principles of the Fair Housing Act and the Equal Opportunity Act. ERA, ERA Real Estate powered, and their respective logos are registered service marks of ERA Franchise Systems LLC. Each office is independently owned and operated.