
390 Tate Road, Trion, GA 30753
Local realty services provided by:ERA Towne Square Realty, Inc.
390 Tate Road,Trion, GA 30753
$258,000
- 3 Beds
- 2 Baths
- 2,008 sq. ft.
- Single family
- Active
Listed by: belle jennings
Office: westbravo corporation realty
MLS#:10879196
Source:METROMLS
Price summary
- Price:$258,000
- Price per sq. ft.:$128.49
About this home
Beautifully remodeled country home situated on 1.94 +/- private acres just outside the Trion city limits! This stunning custom home offers the perfect combination of country charm, modern updates, and plenty of space to enjoy both indoors and out. The large covered front porch features beautiful tongue-and-groove ceilings and provides the perfect setting for relaxing or entertaining. Inside, you'll find a spacious living room, separate dining room, and cozy breakfast nook. The completely renovated kitchen is truly a standout, featuring charming brick accents, solid granite countertops, stainless steel appliances, and a spacious kitchen island with a built-in sink and bar seating. The primary suite offers a private entrance, a beautifully updated bathroom with a double vanity and tiled shower, and a large walk-in closet. Two additional bedrooms feature hardwood floors. An oversized sunroom provides even more living space and is perfect for entertaining, relaxing, or enjoying views of the property year-round. Outside, you'll find a fenced backyard, detached garage with workshop and lean-to, and a beautiful partially wooded lot offering exceptional privacy. With its thoughtful renovations, custom details, and peaceful country setting, this one-of-a-kind property has so much to offer. Enjoy the privacy of country living while remaining just minutes from Trion!...
Contact an agent
Home facts
- Year built:1959
- Subdivision & Development:NONE
- Listing ID #:10879196
- Updated:October 27, 2026 at 12:53 PM
Rooms and interior
- Bedrooms:3
- Total bathrooms:2
- Full bathrooms:2
- Flooring:Laminate
- Dining Description:Separate Room
- Bathrooms Description:Double Vanity
- Kitchen Description:Breakfast Area, Kitchen Island
- Bedroom Description:Master On Main Level
- Basement Description:Crawl Space
- Living area:2,008 sq. ft.
Heating and cooling
- Cooling:Central Air
- Heating:Central
- Central air:Yes
Structure and exterior
- Roof:Composition
- Year built:1959
- Building area:2,008 sq. ft.
- Lot area:1.94 Acres
- Lot Features:Level, Private
- Architectural Style:Country/Rustic
- Construction Materials:Wood Siding
- Exterior Features:Deck, Deck/Patio
- Foundation Description:Block
- Levels:1 Story
Schools
- High school:Chattooga
- Middle school:Summerville
- Elementary school:Massey
Utilities
- Water:Public
- Sewer:Septic Tank
Finances and disclosures
- Price:$258,000
- Price per sq. ft.:$128.49
- Tax amount:$901 (2026)
Features and amenities
- Laundry features:In Mud Room
Parking
- Parking description:Carport, Detached Parking, Garage
- Garage:Yes
 2026 Georgia MLS. All rights reserved. Information Deem Reliable But Not Guaranteed October 27, 2026
New listings near 390 Tate Road
- New
 $69,000Active2 beds 1 baths774 sq. ft.
17696 Highway 27, Trion, GA 30753
MLS# 10878504Listed by: Turn Key CRE LLC  $155,000Active3 beds 3 baths2,013 sq. ft.
1055 Mountain View Road, Trion, GA 30753
MLS# 10873311Listed by: Rick Wyatt Realty, Inc. $255,000Active4 beds 2 baths
523 Welcome Hill Road, Trion, GA 30753
MLS# 10871778Listed by: Emerald Heights Realty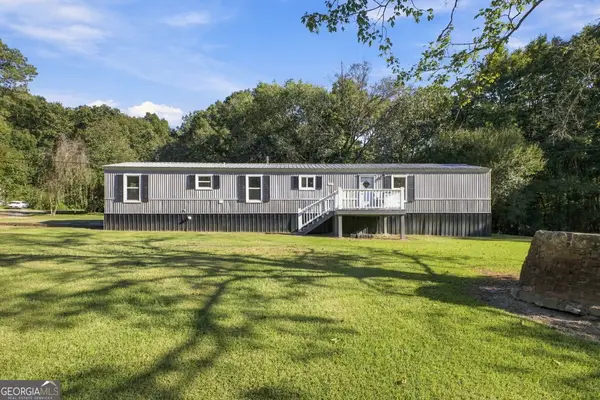 $125,000Active3 beds 2 baths1,064 sq. ft.
160 Mountain View Road, Trion, GA 30753
MLS# 10869868Listed by: WestBravo Corporation Realty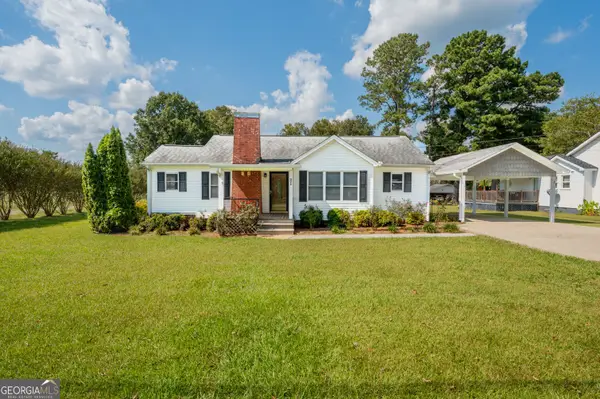 $189,900Active2 beds 1 baths1,332 sq. ft.
21 Dickeyville Road, Trion, GA 30753
MLS# 10868600Listed by: RE/MAX Real Estate Center $499,000Active4 beds 5 baths2,997 sq. ft.
122 Bigham Road, Trion, GA 30753
MLS# 10853675Listed by: Maximum One Community Realtors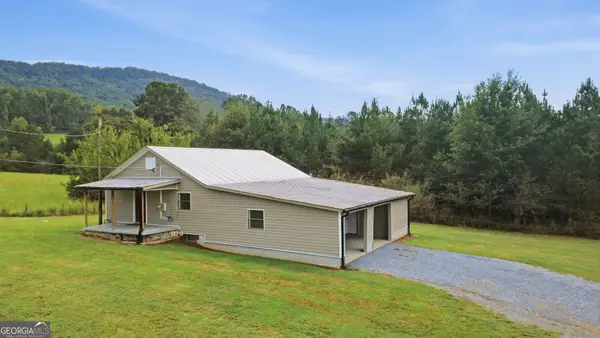 $138,000Active2 beds 1 baths834 sq. ft.
550 Burton Road, Trion, GA 30753
MLS# 10853263Listed by: WestBravo Corporation Realty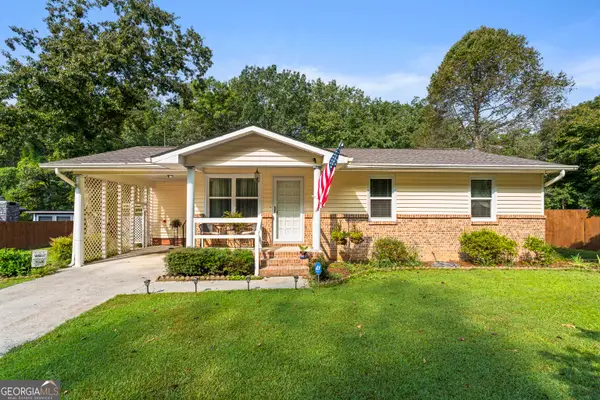 $199,900Active3 beds 2 baths1,192 sq. ft.
437 Jason Drive, Trion, GA 30753
MLS# 10851559Listed by: Realty One Group Edge $80,000Active9.72 Acres
0 Ridgeway Road, Trion, GA 30753
MLS# 10850461Listed by: eXp Realty


Protect your home and budget from life's surprises with an Assurant Home Warranty, backed by a partner that supports you through every step of homeownership. Explore Plans.
© 2023 - 2026 ERA Franchise Systems LLC. All rights reserved. ERA Franchise Systems LLC fully supports the principles of the Fair Housing Act and the Equal Opportunity Act. ERA, ERA Real Estate powered, and their respective logos are registered service marks of ERA Franchise Systems LLC. Each office is independently owned and operated.