
437 Jason Drive, Trion, GA 30753
Local realty services provided by:ERA Hirsch Real Estate Team
437 Jason Drive,Trion, GA 30753
$199,900
- 3 Beds
- 2 Baths
- 1,192 sq. ft.
- Single family
- Active
Listed by: rachel jones
Office: realty one group edge
MLS#:10851559
Source:METROMLS
Price summary
- Price:$199,900
- Price per sq. ft.:$167.7
About this home
This inviting, one-level property offers an easy, comfortable layout with 3 bedrooms and 1.5 baths. The kitchen and dining area flow nicely together, creating a welcoming space for everyday meals and gatherings, with a convenient breakfast bar adding extra seating and workspace. Outside, you'll find a spacious yard with a privacy fence and room to enjoy, along with an outbuilding for additional storage or hobbies. An attached carport adds everyday convenience and provides covered parking just steps from the home. Several important improvements have been made over the years, including windows replaced in 2018, a Tamko shingle roof installed in 2020, and a 2-ton split heat pump added in 2020. The hallway bathroom received a complete refresh in June 2024. If you're looking for a charming home with a practical layout, generous outdoor space, and a number of updates already completed, this one is worth a look! Conveniently located near Trion City Schools.
Contact an agent
Home facts
- Year built:1978
- Subdivision & Development:Oakhill
- Listing ID #:10851559
- Updated:September 23, 2026 at 07:35 PM
Rooms and interior
- Bedrooms:3
- Total bathrooms:2
- Full bathrooms:1
- Half bathrooms:1
- Kitchen Description:Microwave, Oven/Range (Combo)
- Bedroom Description:Master On Main Level
- Basement Description:Crawl Space
- Living area:1,192 sq. ft.
Heating and cooling
- Cooling:Central Air
- Heating:Central
- Central air:Yes
Structure and exterior
- Roof:Composition
- Year built:1978
- Building area:1,192 sq. ft.
- Lot area:0.46 Acres
- Lot Features:Level
- Architectural Style:Ranch
- Construction Materials:Brick, Vinyl Siding
- Levels:1 Story
Schools
- High school:Chattooga
- Middle school:Summerville
- Elementary school:Massey
Utilities
- Water:Public, Water Available
- Sewer:Septic Tank
Finances and disclosures
- Price:$199,900
- Price per sq. ft.:$167.7
- Tax amount:$1,007 (2026)
Features and amenities
- Appliances:Microwave, Oven/Range (Combo)
- Laundry features:Laundry
Parking
- Parking description:Attached, Carport, Off Street Parking
 2026 Georgia MLS. All rights reserved. Information Deem Reliable But Not Guaranteed September 23, 2026
New listings near 437 Jason Drive
- Coming Soon
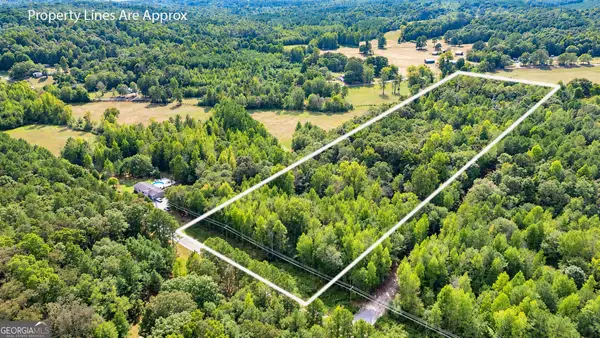 $80,000Coming Soon9.72 Acres
0 Ridgeway Road, Trion, GA 30753
MLS# 10850461Listed by: eXp Realty 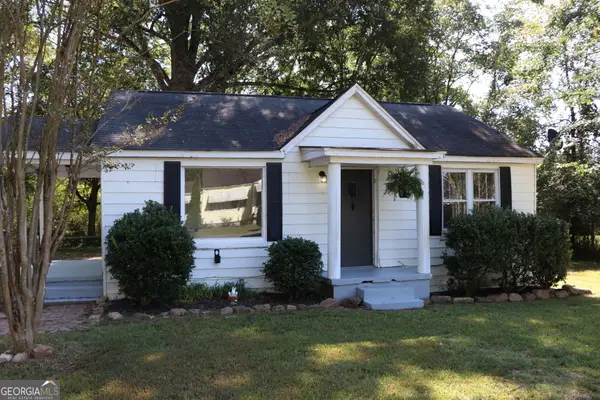 $85,000Active2 beds 1 baths750 sq. ft.
56 Cherry Street, Trion, GA 30753
MLS# 10844475Listed by: Rick Wyatt Realty, Inc.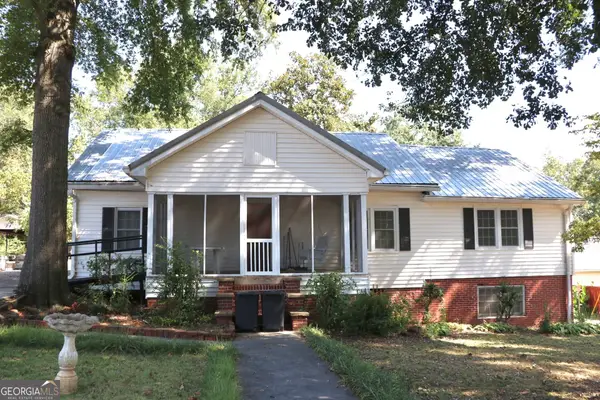 $170,000Active3 beds 2 baths1,625 sq. ft.
40 Church Street, Trion, GA 30753
MLS# 10844507Listed by: Rick Wyatt Realty, Inc.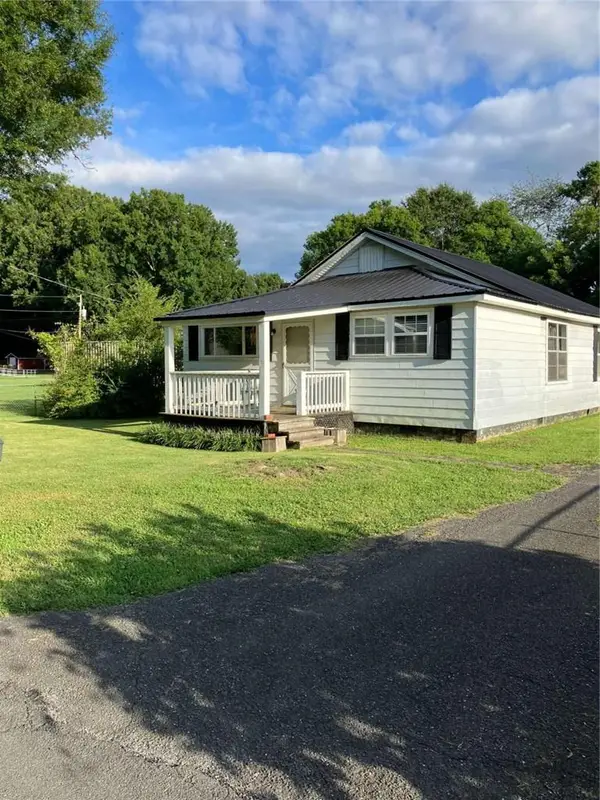 $125,000Active3 beds 1 baths1,379 sq. ft.
157 Harrell Street, Trion, GA 30753
MLS# 7835992Listed by: NORTHGROUP REAL ESTATE $265,000Active1 beds 1 baths1,200 sq. ft.
18 Barnview Lane, Trion, GA 30753
MLS# 3542011Listed by: REAL ESTATE PARTNERS CHATTANOOGA, LLC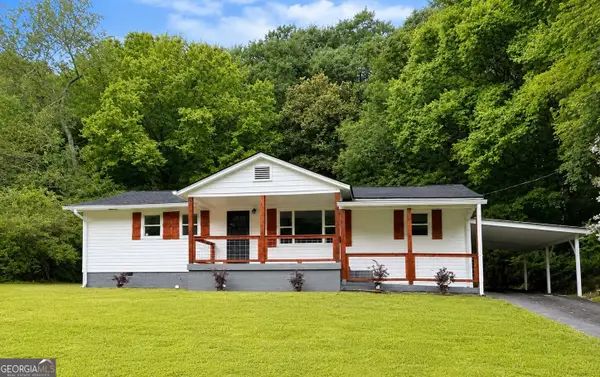 $224,900Active4 beds 2 baths1,536 sq. ft.
56 W Penn Street, Trion, GA 30753
MLS# 10836616Listed by: Teems & Teems Realty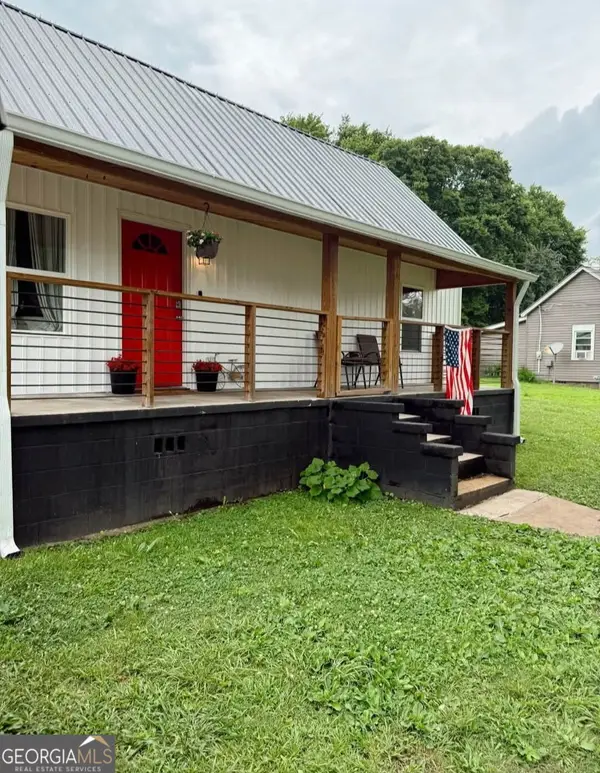 $259,900Active3 beds 2 baths1,476 sq. ft.
39 Chestnut Street, Trion, GA 30753
MLS# 10835080Listed by: Allen Keen Realty, LLC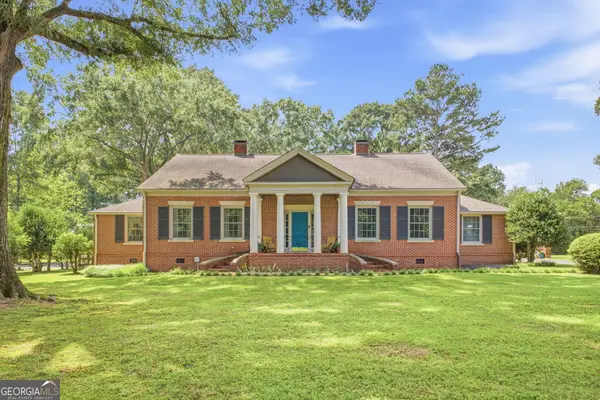 $549,000Active4 beds 4 baths3,532 sq. ft.
385 Tavern Lane, Trion, GA 30753
MLS# 10835018Listed by: WestBravo Corporation Realty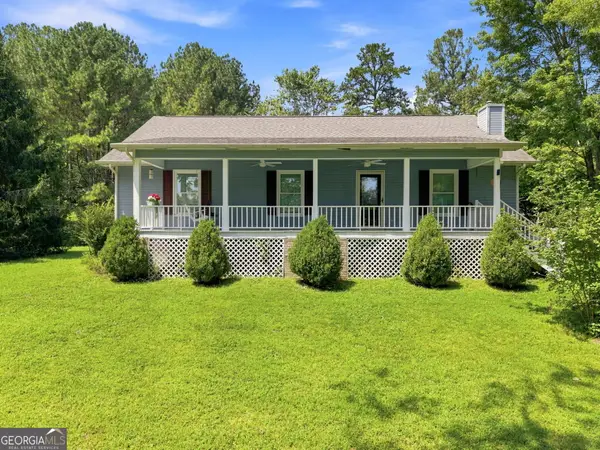 $375,000Active3 beds 2 baths1,551 sq. ft.
1328 Monroe Green Road, Trion, GA 30753
MLS# 10833432Listed by: WestBravo Corporation Realty


Protect your home and budget from life's surprises with an Assurant Home Warranty, backed by a partner that supports you through every step of homeownership. Explore Plans.
© 2023 - 2026 ERA Franchise Systems LLC. All rights reserved. ERA Franchise Systems LLC fully supports the principles of the Fair Housing Act and the Equal Opportunity Act. ERA, ERA Real Estate powered, and their respective logos are registered service marks of ERA Franchise Systems LLC. Each office is independently owned and operated.