
108 Lankford Road, Tucker, GA 30084
Local realty services provided by:ERA Kings Bay Realty
108 Lankford Road,Tucker, GA 30084
$579,000
- 5 Beds
- 4 Baths
- 3,389 sq. ft.
- Single family
- Active
Listed by: latoya jackson
Office: century 21 results
MLS#:10828669
Source:METROMLS
Price summary
- Price:$579,000
- Price per sq. ft.:$170.85
- Monthly HOA dues:$50
About this home
Step into this beautiful, well-maintained 5-bedroom, 3.5-bathroom home where comfort, space, and convenience come together! Seller is offering $10,000 toward the buyers closing costs, making this an opportunity you won't want to miss. Upon entering, you're welcomed by soaring ceilings and an inviting bonus room that's perfect for a home office, flex space, or additional living area. The spacious dining room is ideal for hosting family and friends, while the eat-in kitchen provides the perfect spot for casual meals and everyday gatherings. The primary suite is conveniently located on the main level and features a generously sized custom closet, creating the perfect private retreat. This home also offers valuable updates, including a new HVAC system, new water heater with warranty, and an updated roof, giving you added peace of mind. Located near major highways, shopping, and highly desirable schools, this home offers both convenience and lifestyle. Enjoy access to fantastic community amenities, including a swimming pool, tennis courts, and playground areas. With plenty of space, thoughtful updates, desirable amenities, and a $10,000 seller contribution toward buyer closing costs, this gem is ready to welcome its next owner. Don't miss your opportunity to make this beautiful home yours! Schedule your private showing today....
Contact an agent
Home facts
- Year built:2006
- Subdivision & Development:PRINCETON CROSSING
- Listing ID #:10828669
- Updated:October 06, 2026 at 11:19 AM
Rooms and interior
- Bedrooms:5
- Total bathrooms:4
- Full bathrooms:3
- Half bathrooms:1
- Flooring:Carpet, Hardwood
- Dining Description:Separate Room
- Kitchen Description:Breakfast Room, Dishwasher, Microwave, Oven/Range (Combo), Pantry, Refrigerator
- Bedroom Description:Walk-In Closet(s)
- Living area:3,389 sq. ft.
Heating and cooling
- Cooling:Ceiling Fan(s), Central Air
- Heating:Central
- Central air:Yes
Structure and exterior
- Roof:Composition
- Year built:2006
- Building area:3,389 sq. ft.
- Lot area:0.16 Acres
- Architectural Style:Traditional
- Construction Materials:Vinyl Siding
- Levels:2 Story
Schools
- High school:Parkview
- Middle school:Trickum
- Elementary school:Arcado
Utilities
- Water:Public, Water Available
- Sewer:Public Sewer, Sewer Available
Finances and disclosures
- Price:$579,000
- Price per sq. ft.:$170.85
- Tax amount:$7,173 (2025)
Features and amenities
- Appliances:Dishwasher, Microwave, Oven/Range (Combo), Refrigerator
- Amenities:Double Pane Windows, Smoke Detector(s), Vaulted Ceiling(s)
Parking
- Total parking spaces:2
- Parking description:Garage, Garage Door Opener
- Garage:Yes
 2026 Georgia MLS. All rights reserved. Information Deem Reliable But Not Guaranteed October 6, 2026
New listings near 108 Lankford Road
- Coming Soon
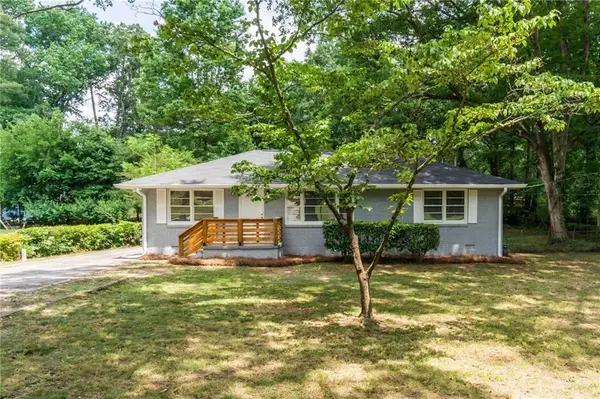 $475,000Coming Soon3 beds 2 baths1,284 sq. ft.
2101 Brockett Road, Tucker, GA 30084
MLS# 7845414Listed by: VIRTUAL PROPERTIES REALTY.COM - Coming Soon
 $549,000Coming Soon4 beds 4 baths2,760 sq. ft.
2501 Midvale Court, Tucker, GA 30084
MLS# 10857894Listed by: BHGRE Metro Brokers - Coming Soon
 $465,000Coming Soon4 beds 3 baths3,874 sq. ft.
3950 Thornridge Way, Atlanta, GA 30340
MLS# 10855455Listed by: Chapman Hall Premier, Realtors - New
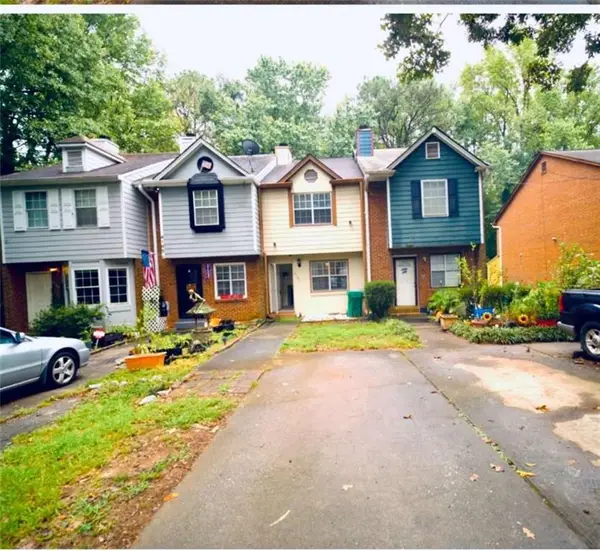 $240,000Active2 beds 3 baths
4183 Pine Valley, Tucker, GA 30084
MLS# 7849641Listed by: MAXIMA REALTY LLC - New
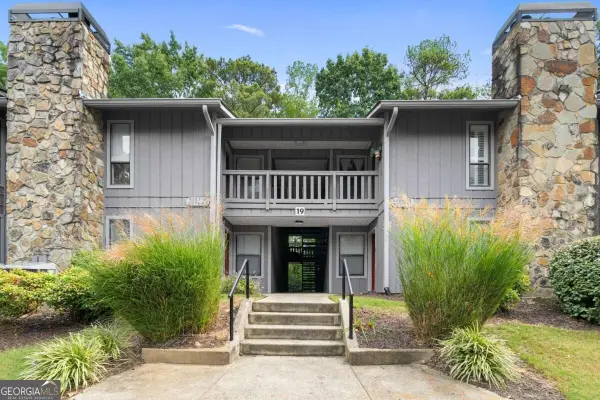 $175,000Active2 beds 2 baths1,182 sq. ft.
5077 Woodridge Way, Tucker, GA 30084
MLS# 10867366Listed by: The Rezerve - New
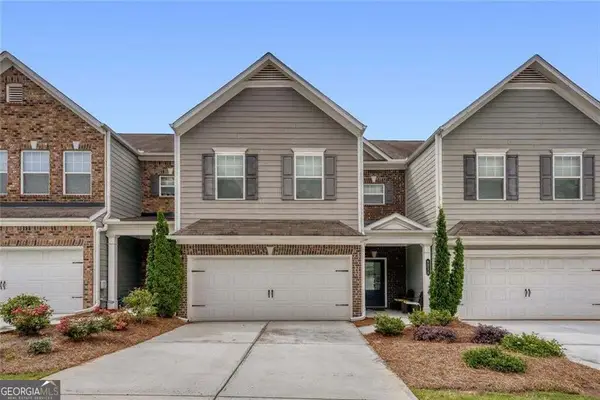 $350,000Active3 beds 3 baths1,933 sq. ft.
6216 Thorncrest Drive Nw, Tucker, GA 30084
MLS# 10858267Listed by: Keller Williams Realty Cityside - New
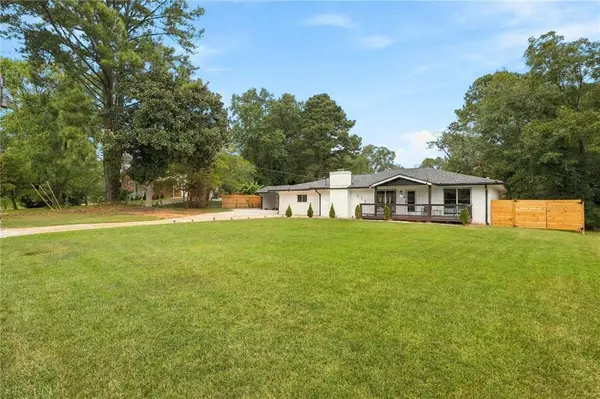 $438,000Active4 beds 2 baths1,452 sq. ft.
4166 Idlevale Drive, Tucker, GA 30084
MLS# 7845949Listed by: CHATTAHOOCHEE NORTH, LLC - New
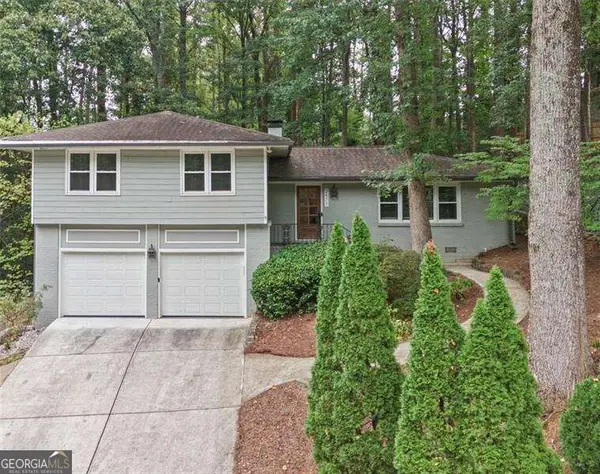 $550,000Active4 beds 3 baths2,075 sq. ft.
2477 Midvale Court, Tucker, GA 30084
MLS# 10857689Listed by: Atlanta Communities 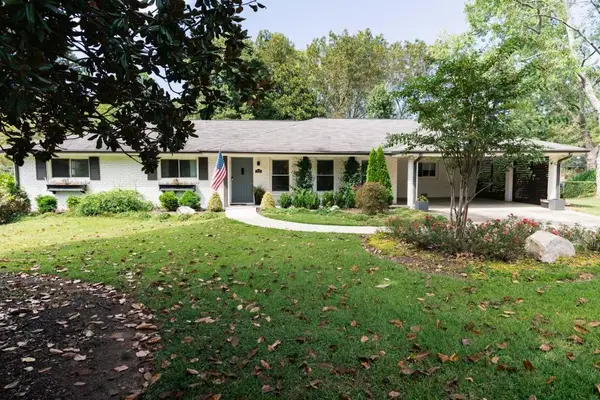 $499,900Active3 beds 2 baths1,855 sq. ft.
1772 Jericho Court, Tucker, GA 30084
MLS# 7839128Listed by: ATLANTA FINE HOMES SOTHEBY'S INTERNATIONAL- New
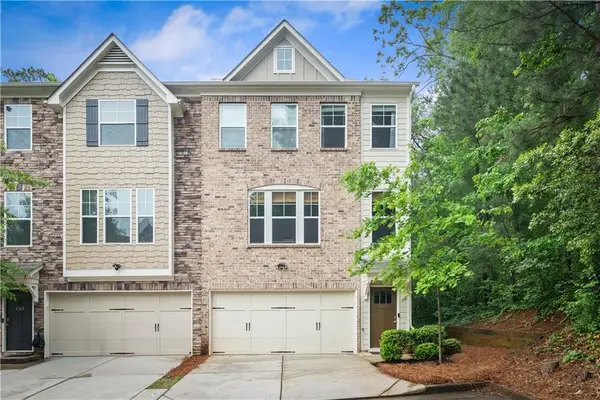 $379,900Active4 beds 4 baths1,948 sq. ft.
4370 Morning View, Stone Mountain, GA 30083
MLS# 7836903Listed by: SEVEN REAL ESTATE GROUP, LLC


Protect your home and budget from life's surprises with an Assurant Home Warranty, backed by a partner that supports you through every step of homeownership. Explore Plans.
© 2023 - 2026 ERA Franchise Systems LLC. All rights reserved. ERA Franchise Systems LLC fully supports the principles of the Fair Housing Act and the Equal Opportunity Act. ERA, ERA Real Estate powered, and their respective logos are registered service marks of ERA Franchise Systems LLC. Each office is independently owned and operated.