
3950 Thornridge Way, Tucker, GA 30340
Local realty services provided by:ERA Towne Square Realty, Inc.
3950 Thornridge Way,Atlanta, GA 30340
$465,000
- 4 Beds
- 3 Baths
- 3,874 sq. ft.
- Single family
- Coming Soon
Listed by: mark mckrow
Office: chapman hall premier, realtors
MLS#:10855455
Source:METROMLS
Price summary
- Price:$465,000
- Price per sq. ft.:$120.03
About this home
This is the home you have been waiting for! One owner home that has been well maintained on this corner lot. Your client can move in and complete their wish list with this home. This split level home offers 3 bedrooms and 2 baths upstairs and the lower level has 1 bedroom and a 1/2 bath. It has a 2 car side entry garage with a level driveway on a quiet street in the Livsey elementary school district. Walkable to the 120 acre Henderson Park with all the amenities. This location is convenient to 285, 85, Hwy 78, Downtown Tucker & Heritage Golf.
Contact an agent
Home facts
- Year built:1977
- Subdivision & Development:NONE
- Listing ID #:10855455
- Updated:October 01, 2026 at 04:27 AM
Rooms and interior
- Bedrooms:4
- Total bathrooms:3
- Full bathrooms:2
- Half bathrooms:1
- Flooring:Carpet, Hardwood, Tile
- Kitchen Description:Breakfast Area, Breakfast Room, Dishwasher, Disposal, Microwave
- Bedroom Description:Walk-In Closet(s)
- Basement Description:Finished
- Living area:3,874 sq. ft.
Heating and cooling
- Cooling:Attic Fan, Ceiling Fan(s), Central Air, Electric, Gas
- Heating:Central, Forced Air, Hot Water, Natural Gas
- Central air:Yes
Structure and exterior
- Roof:Composition
- Year built:1977
- Building area:3,874 sq. ft.
- Lot area:0.44 Acres
- Lot Features:Corner Lot, Level, Private
- Architectural Style:Country/Rustic, Traditional
- Construction Materials:Wood Siding
- Exterior Features:Deck/Patio
- Levels:Multi/Split
Schools
- High school:Tucker
- Middle school:Tucker
- Elementary school:Livsey
Utilities
- Water:Public, Water Available
- Sewer:Public Sewer, Sewer Available
Finances and disclosures
- Price:$465,000
- Price per sq. ft.:$120.03
- Tax amount:$1,406 (2025)
Features and amenities
- Appliances:Dishwasher, Disposal, Gas Water Heater, Microwave
- Amenities:Beamed Ceilings, Bookcases, Gas Water Heater, Pulldown Attic Stairs, Smoke Detector(s), Storm Window(s)
Parking
- Total parking spaces:3
- Parking description:Attached, Garage, Garage Door Opener, Side/Rear Entrance
- Garage:Yes
 2026 Georgia MLS. All rights reserved. Information Deem Reliable But Not Guaranteed October 1, 2026
New listings near 3950 Thornridge Way
- Coming Soon
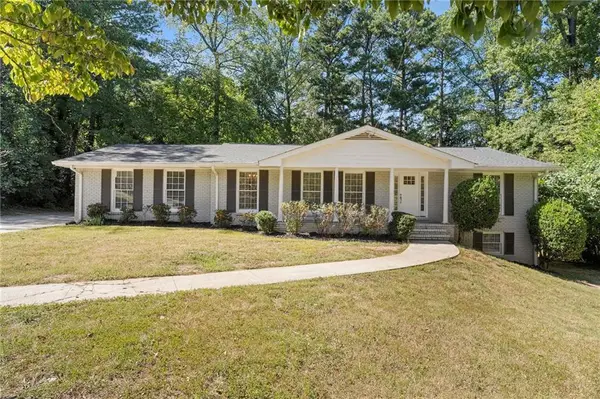 $600,000Coming Soon4 beds 3 baths3,168 sq. ft.
3434 Palace Court, Tucker, GA 30084
MLS# 7845592Listed by: DORSEY ALSTON REALTORS - Coming Soon
 $650,000Coming Soon4 beds 4 baths3,384 sq. ft.
2936 Henderson Road, Tucker, GA 30084
MLS# 7826168Listed by: BERKSHIRE HATHAWAY HOMESERVICES GEORGIA PROPERTIES - Coming Soon
 $650,000Coming Soon4 beds 4 baths3,384 sq. ft.
2936 Henderson Road, Tucker, GA 30084
MLS# 10854952Listed by: BHHS Georgia Properties - Coming Soon
 $525,000Coming Soon4 beds 3 baths2,789 sq. ft.
2071 Luxuria Court, Tucker, GA 30084
MLS# 10854319Listed by: Keller Williams Realty PeachtreeRoad - New
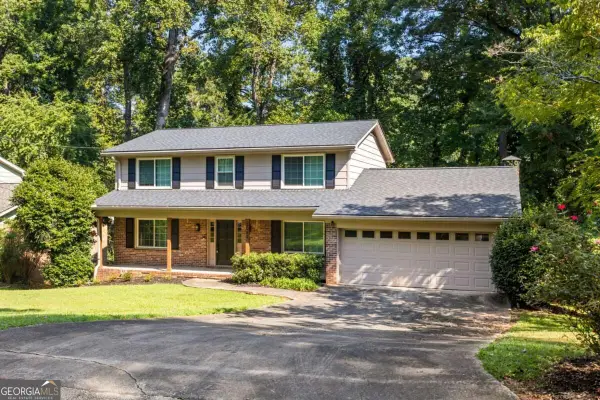 $469,900Active4 beds 3 baths2,352 sq. ft.
2053 Carthage Road, Tucker, GA 30084
MLS# 10855453Listed by: Indigo Road Realty Georgia - New
 $380,000Active4 beds 4 baths2,399 sq. ft.
3167 Westmart Lane, Atlanta, GA 30340
MLS# 10854775Listed by: Orchard Brokerage, LLC - New
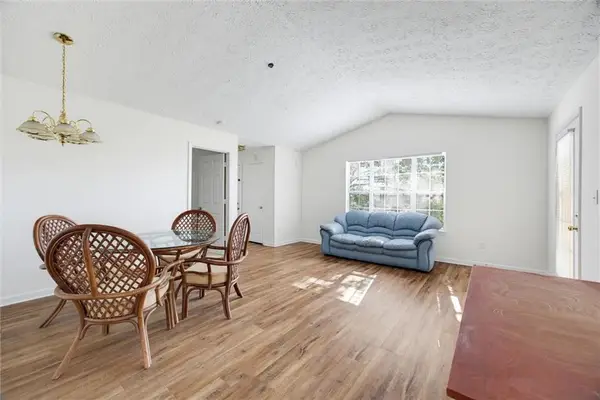 $180,000Active2 beds 2 baths1,124 sq. ft.
535 Bentley Place, Tucker, GA 30084
MLS# 7845490Listed by: ATLANTA COMMUNITIES - New
 $425,000Active4 beds 3 baths3,929 sq. ft.
2164 Carson Valley Drive, Tucker, GA 30084
MLS# 10854623Listed by: Compass - New
 $340,000Active-- beds -- baths
2710 Tucker Valley Road, Tucker, GA 30084
MLS# 10854457Listed by: Beycome Brokerage Realty LLC


Protect your home and budget from life's surprises with an Assurant Home Warranty, backed by a partner that supports you through every step of homeownership. Explore Plans.
© 2023 - 2026 ERA Franchise Systems LLC. All rights reserved. ERA Franchise Systems LLC fully supports the principles of the Fair Housing Act and the Equal Opportunity Act. ERA, ERA Real Estate powered, and their respective logos are registered service marks of ERA Franchise Systems LLC. Each office is independently owned and operated.