
1891 Silver Hill Road, Tucker, GA 30087
Local realty services provided by:ERA Sunrise Realty
1891 Silver Hill Road,Tucker, GA 30087
$750,000
- 4 Beds
- 3 Baths
- 2,418 sq. ft.
- Single family
- Active
Listed by: mark tidwell
Office: linc realty of atlanta
MLS#:10827966
Source:METROMLS
Price summary
- Price:$750,000
- Price per sq. ft.:$310.17
About this home
Finally, Something Special in the Neighborhood! Thoughtfully designed and meticulously renovated over the past six months, this classic split-level transitional home blends timeless character with sophisticated Mid-Century Modern touches. Bold accents, impeccable finishes, and carefully considered updates create a stylish yet highly functional living space-both inside and out. Every detail has been thoughtfully crafted by the in-house design team, resulting in a home that feels fresh, modern, and truly one-of-a-kind. One of the standout features is the versatile flex space, offering endless possibilities. Use it as a Man Cave, 4th bedroom, home office, reading retreat, or whatever suits your lifestyle. It's your space. It's your choice. And then there's the yard-expansive is an understatement. There's even your own private trail leading directly to Probst Park, located just beyond the backyard. It's like having a neighborhood park right out your back door. A comprehensive list of improvements and updates is available in the disclosures. Agents: Please refer to the Private Remarks section of the listing....
Contact an agent
Home facts
- Year built:1965
- Subdivision & Development:Smoke Rise
- Listing ID #:10827966
- Updated:October 08, 2026 at 11:26 AM
Rooms and interior
- Bedrooms:4
- Total bathrooms:3
- Full bathrooms:3
- Flooring:Hardwood, Tile
- Bathrooms Description:Double Vanity, Separate Shower, Tile Bath
- Kitchen Description:Breakfast Area, Breakfast Bar, Dishwasher, Disposal, Kitchen Island, Oven/Range (Combo), Pantry, Refrigerator, Solid Surface Counters, Stainless Steel Appliance(s)
- Bedroom Description:Split Bedroom Plan, Walk-In Closet(s)
- Basement Description:Finished, Interior Entry
- Living area:2,418 sq. ft.
Heating and cooling
- Cooling:Ceiling Fan(s), Central Air
- Heating:Central, Forced Air, Natural Gas
- Central air:Yes
Structure and exterior
- Roof:Composition
- Year built:1965
- Building area:2,418 sq. ft.
- Lot area:1.02 Acres
- Lot Features:Private, Sloped
- Architectural Style:Brick 4 Side, Traditional
- Construction Materials:Block, Brick
- Exterior Features:Deck
- Levels:3+ Story
Schools
- High school:Tucker
- Middle school:Tucker
- Elementary school:Smoke Rise
Utilities
- Water:Public
- Sewer:Septic Tank
Finances and disclosures
- Price:$750,000
- Price per sq. ft.:$310.17
- Tax amount:$7,159 (2026)
Features and amenities
- Appliances:Dishwasher, Disposal, Gas Water Heater, Oven/Range (Combo), Refrigerator, Stainless Steel Appliance(s)
- Laundry features:In Basement
- Amenities:Beamed Ceilings, Bookcases, Gas Water Heater, High Ceilings, Vaulted Ceiling(s)
Parking
- Parking description:Attached, Carport
 2026 Georgia MLS. All rights reserved. Information Deem Reliable But Not Guaranteed October 8, 2026
New listings near 1891 Silver Hill Road
- Coming Soon
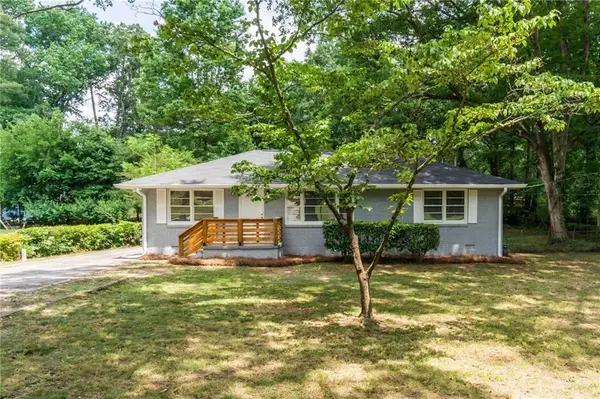 $475,000Coming Soon3 beds 2 baths1,284 sq. ft.
2101 Brockett Road, Tucker, GA 30084
MLS# 7845414Listed by: VIRTUAL PROPERTIES REALTY.COM - Coming Soon
 $549,000Coming Soon4 beds 4 baths2,760 sq. ft.
2501 Midvale Court, Tucker, GA 30084
MLS# 10857894Listed by: BHGRE Metro Brokers - Coming Soon
 $465,000Coming Soon4 beds 3 baths3,874 sq. ft.
3950 Thornridge Way, Atlanta, GA 30340
MLS# 10855455Listed by: Chapman Hall Premier, Realtors - New
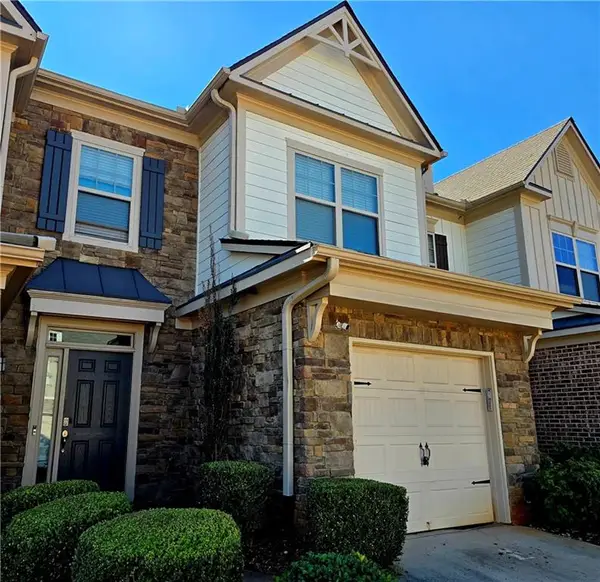 $249,900Active3 beds 3 baths1,725 sq. ft.
5147 Madeline Place, Stone Mountain, GA 30083
MLS# 7851023Listed by: MACKS GROUP - New
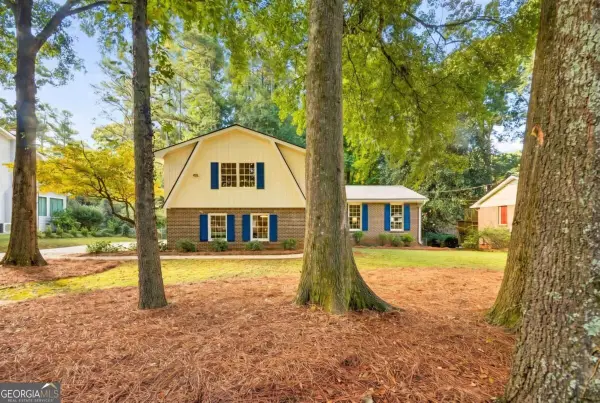 $525,000Active4 beds 3 baths
2768 Arldowne Drive, Tucker, GA 30084
MLS# 10868901Listed by: NorthGroup Real Estate Inc - New
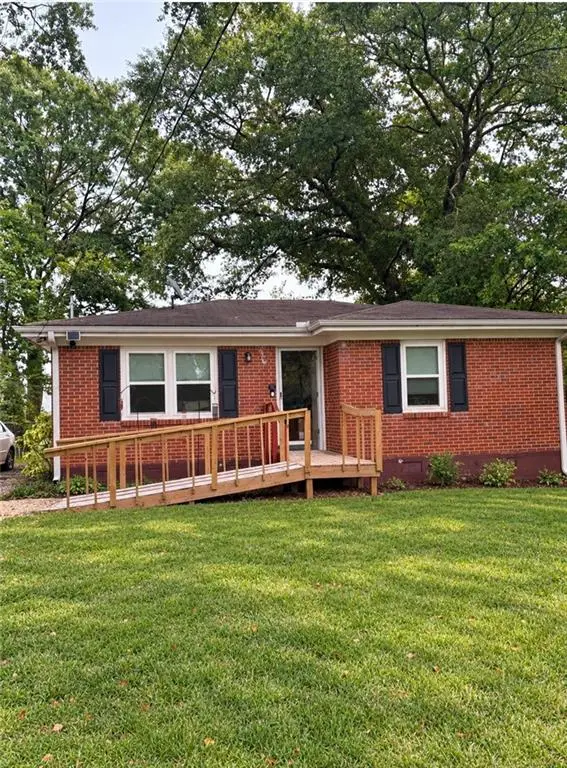 $245,900Active2 beds 1 baths864 sq. ft.
2233 Dillard Street, Tucker, GA 30084
MLS# 7850924Listed by: VIRTUAL PROPERTIES REALTY.COM - New
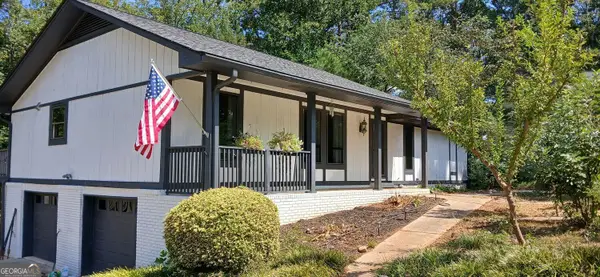 $514,900Active5 beds 3 baths3,528 sq. ft.
4268 Smithsonia Court, Tucker, GA 30084
MLS# 10868289Listed by: Chapman Hall Premier, Realtors - New
 $514,990Active4 beds 3 baths2,140 sq. ft.
3637 Prince Way, Tucker, GA 30084
MLS# 10867934Listed by: BHHS Georgia Properties - New
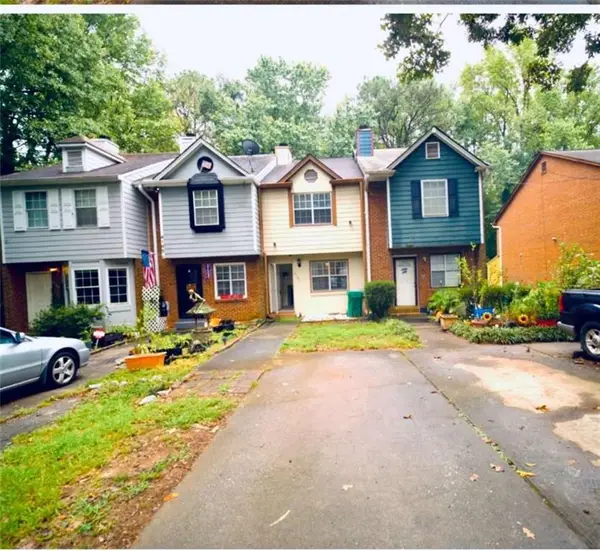 $240,000Active2 beds 3 baths
4183 Pine Valley, Tucker, GA 30084
MLS# 7849641Listed by: MAXIMA REALTY LLC - New
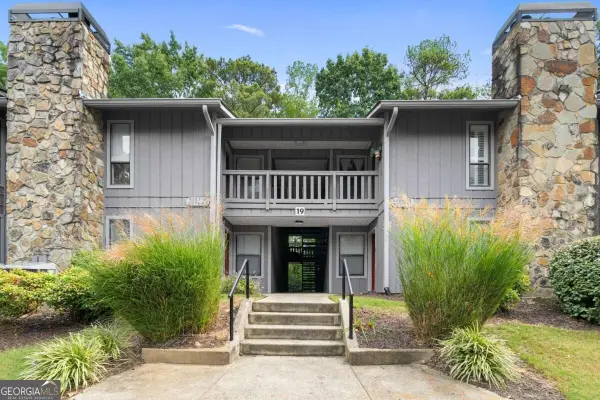 $175,000Active2 beds 2 baths1,182 sq. ft.
5077 Woodridge Way, Tucker, GA 30084
MLS# 10867366Listed by: The Rezerve


Protect your home and budget from life's surprises with an Assurant Home Warranty, backed by a partner that supports you through every step of homeownership. Explore Plans.
© 2023 - 2026 ERA Franchise Systems LLC. All rights reserved. ERA Franchise Systems LLC fully supports the principles of the Fair Housing Act and the Equal Opportunity Act. ERA, ERA Real Estate powered, and their respective logos are registered service marks of ERA Franchise Systems LLC. Each office is independently owned and operated.