
2061 Shady Lane, Tucker, GA 30084
Local realty services provided by:ERA Towne Square Realty, Inc.
2061 Shady Lane,Tucker, GA 30084
$529,900
- 3 Beds
- 3 Baths
- 1,850 sq. ft.
- Single family
- Active
Listed by: karin ochoa
Office: homesmart
MLS#:7755842
Source:FIRSTMLS
Price summary
- Price:$529,900
- Price per sq. ft.:$286.43
About this home
RARE 1+ ACRE LOT IN TUCKER — NO HOA! If space, privacy, and flexibility are on your wish list, this is an opportunity you don’t want to miss. Situated on a rare, flat lot of over 1 acre, this beautifully updated 3-bedroom, 2.5-bath home offers something that is increasingly difficult to find in Tucker—room to spread out without an HOA! Inside, the home features an open-concept layout filled with natural light and a comfortable flow for both everyday living and entertaining. The updated kitchen showcases quartz countertops, a large island, and stylish open shelving, opening directly to the living and dining areas. The living/family room provides direct access to the spacious deck, creating an ideal space for outdoor entertaining or relaxing while overlooking the expansive, private backyard. The vaulted primary suite offers a peaceful retreat with a modern, spa-inspired bathroom and a generous walk-in closet. Additional features include hardwood floors throughout, fresh interior paint, a newer HVAC system, and new ductwork.
But the real standout is the land. With more than an acre of flat, usable space and no HOA restrictions, there is plenty of room for outdoor activities, gardening, entertaining, pets, or simply enjoying the privacy and freedom that a large lot provides. A 1+ acre lot in Tucker with no HOA is a rare find. Come see the space, privacy, and possibilities for yourself!...
Contact an agent
Home facts
- Year built:1955
- Subdivision & Development:Boulder Spring
- Listing ID #:7755842
- Updated:September 30, 2026 at 01:28 PM
Rooms and interior
- Bedrooms:3
- Total bathrooms:3
- Full bathrooms:2
- Half bathrooms:1
- Flooring:Hardwood
- Dining Description:Open Concept
- Bathrooms Description:Double Vanity
- Kitchen Description:Dishwasher, Electric Oven, Electric Range, Kitchen Island, Refrigerator, Solid Surface Counters, View to Family Room
- Bedroom Description:Master on Main
- Living area:1,850 sq. ft.
Heating and cooling
- Cooling:Central Air
- Heating:Central
- Central air:Yes
Structure and exterior
- Roof:Shingle
- Year built:1955
- Building area:1,850 sq. ft.
- Lot area:1.1 Acres
- Lot Features:Private
- Architectural Style:Ranch
- Construction Materials:Concrete
- Exterior Features:Deck, Private Yard
- Levels:1 Story
Schools
- High school:Tucker
- Middle school:Tucker
- Elementary school:Midvale
Utilities
- Water:Public, Water Available
- Sewer:Septic Tank
Finances and disclosures
- Price:$529,900
- Price per sq. ft.:$286.43
- Tax amount:$8,186 (2025)
Features and amenities
- Laundry features:Common Area, In Kitchen
- Amenities:Beamed Ceilings
Parking
- Total parking spaces:2
- Parking description:4 Carport Space(s), Carport
- Carport spaces:4
 Listings identified with the FMLS IDX logo come from FMLS and are held by brokerage firms other than the owner of this website. The listing brokerage is identified in any listing details. Information is deemed reliable but is not guaranteed. If you believe any FMLS listing contains material that infringes your copyrighted work please click here (https://www.fmls.com/dmca) to review our DMCA policy and learn how to submit a takedown request. ©2026 First Multiple Listing Service, Inc.
New listings near 2061 Shady Lane
- Coming Soon
 $465,000Coming Soon4 beds 3 baths3,874 sq. ft.
3950 Thornridge Way, Atlanta, GA 30340
MLS# 10855455Listed by: Chapman Hall Premier, Realtors - Coming Soon
 $650,000Coming Soon4 beds 4 baths3,384 sq. ft.
2936 Henderson Road, Tucker, GA 30084
MLS# 7826168Listed by: BERKSHIRE HATHAWAY HOMESERVICES GEORGIA PROPERTIES - Coming Soon
 $650,000Coming Soon4 beds 4 baths3,384 sq. ft.
2936 Henderson Road, Tucker, GA 30084
MLS# 10854952Listed by: BHHS Georgia Properties - Coming Soon
 $525,000Coming Soon4 beds 3 baths2,789 sq. ft.
2071 Luxuria Court, Tucker, GA 30084
MLS# 10854319Listed by: Keller Williams Realty PeachtreeRoad - New
 $380,000Active4 beds 4 baths2,399 sq. ft.
3167 Westmart Lane, Atlanta, GA 30340
MLS# 10854775Listed by: Orchard Brokerage, LLC - New
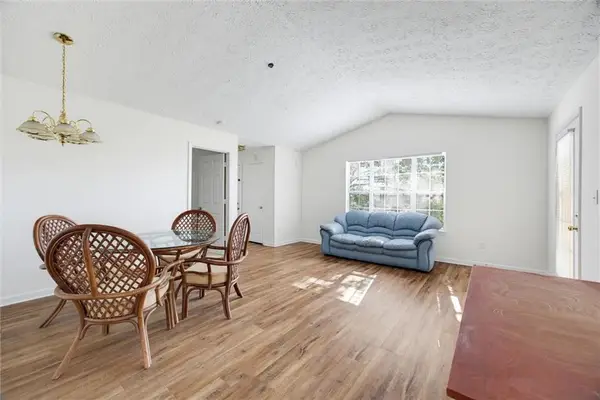 $180,000Active2 beds 2 baths1,124 sq. ft.
535 Bentley Place, Tucker, GA 30084
MLS# 7845490Listed by: ATLANTA COMMUNITIES - New
 $425,000Active4 beds 3 baths3,929 sq. ft.
2164 Carson Valley Drive, Tucker, GA 30084
MLS# 10854623Listed by: Compass - New
 $340,000Active-- beds -- baths
2710 Tucker Valley Road, Tucker, GA 30084
MLS# 10854457Listed by: Beycome Brokerage Realty LLC - New
 $379,000Active3 beds 2 baths1,432 sq. ft.
1552 Edinburgh Drive, Tucker, GA 30084
MLS# 7845187Listed by: KELLER WILLIAMS BUCKHEAD - New
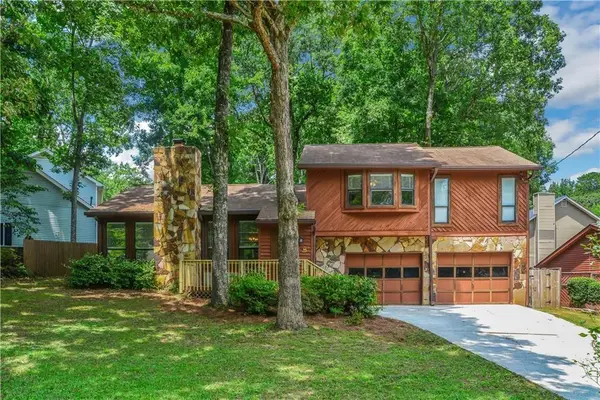 $398,000Active3 beds 2 baths1,906 sq. ft.
1790 Pierce Arrow Parkway, Tucker, GA 30084
MLS# 7844719Listed by: KELLER WILLIAMS REALTY METRO ATLANTA


Protect your home and budget from life's surprises with an Assurant Home Warranty, backed by a partner that supports you through every step of homeownership. Explore Plans.
© 2023 - 2026 ERA Franchise Systems LLC. All rights reserved. ERA Franchise Systems LLC fully supports the principles of the Fair Housing Act and the Equal Opportunity Act. ERA, ERA Real Estate powered, and their respective logos are registered service marks of ERA Franchise Systems LLC. Each office is independently owned and operated.