
2079 Shady Lane, Tucker, GA 30084
Local realty services provided by:ERA Towne Square Realty, Inc.
2079 Shady Lane,Tucker, GA 30084
$509,900
- 4 Beds
- 2 Baths
- 2,843 sq. ft.
- Single family
- Active
Listed by: ramsy de paula
Office: atlanta communities
MLS#:7860971
Source:FIRSTMLS
Price summary
- Price:$509,900
- Price per sq. ft.:$179.35
About this home
A Private Brick Ranch Retreat on a Tucked-Away 0.61-Acre Lot. From the moment you step inside, this fully remodeled 4-bedroom, 2-bath brick ranch feels like your own private oasis. Everything is on one level, with the primary suite on the main floor, so every room is easy to live in. The kitchen is the heart of the home. A showpiece quartz island invites everyone to gather, backed by a premium suite of Wi-Fi-connected stainless steel smart appliances. Preheat the oven on your way home, check on dinner from the couch, and cook on a gas cooktop under a sleek vent hood. A walk-in pantry keeps it all effortless. Picture slow mornings at the island with fresh coffee, then evenings by the fireplace in the open great room. The primary bath feels like a spa, with a walk-in tile shower, double vanity and gold fixtures. Out back, the tree-lined lot wraps you in privacy on three sides, with a fenced yard, patio, shed and room for a pool, a garden or a workshop. The big things are already done: newer roof and HVAC, updated plumbing and electrical, and a tankless water heater, so the hot water never runs out. Septic and termite letters are on file. Minutes to downtown Tucker, Henderson Park's trails and lake, I-285 and Northlake, and 15 to Emory....
Contact an agent
Home facts
- Year built:1963
- Subdivision & Development:Boulder Spring
- Listing ID #:7860971
- Updated:October 30, 2026 at 04:42 PM
Rooms and interior
- Bedrooms:4
- Total bathrooms:2
- Full bathrooms:2
- Dining Description:Open Concept
- Bathrooms Description:Double Vanity, Shower Only
- Kitchen Description:Cabinets White, Dishwasher, Disposal, Gas Cooktop, Kitchen Island, Microwave, Pantry, Range Hood, Stone Counters, View to Family Room
- Bedroom Description:Master on Main
- Living area:2,843 sq. ft.
Heating and cooling
- Cooling:Central Air
- Heating:Central
- Central air:Yes
Structure and exterior
- Roof:Shingle
- Year built:1963
- Building area:2,843 sq. ft.
- Lot area:0.61 Acres
- Lot Features:Back Yard, Front Yard, Landscaped, Level
- Architectural Style:Ranch
- Construction Materials:Brick 4 Sides
- Exterior Features:Patio, Storage
- Levels:1 Story
Schools
- High school:Tucker
- Middle school:Tucker
- Elementary school:Brockett
Utilities
- Water:Public, Water Available
- Sewer:Septic Tank
Finances and disclosures
- Price:$509,900
- Price per sq. ft.:$179.35
- Tax amount:$981 (2025)
Features and amenities
- Laundry features:In Kitchen, Laundry Room, Main Level
- Amenities:Gas Water Heater, Tankless Water Heater
Parking
- Parking description:2 Carport Space(s), Carport, Covered, Driveway, Level Driveway
- Carport spaces:2
 Listings identified with the FMLS IDX logo come from FMLS and are held by brokerage firms other than the owner of this website. The listing brokerage is identified in any listing details. Information is deemed reliable but is not guaranteed. If you believe any FMLS listing contains material that infringes your copyrighted work please click here (https://www.fmls.com/dmca) to review our DMCA policy and learn how to submit a takedown request. ©2026 First Multiple Listing Service, Inc.
New listings near 2079 Shady Lane
- Coming Soon
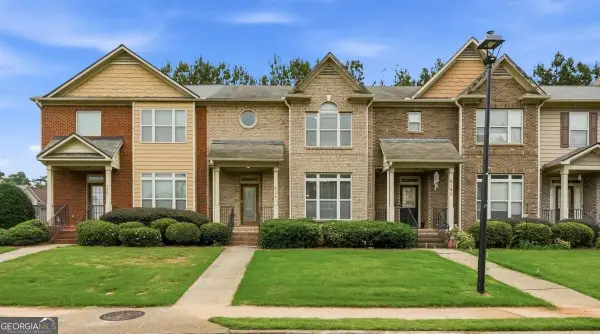 $359,000Coming Soon4 beds 4 baths2,215 sq. ft.
6199 Thorncrest Drive, Tucker, GA 30084
MLS# 10881460Listed by: Chapman Hall Realtors - Coming Soon
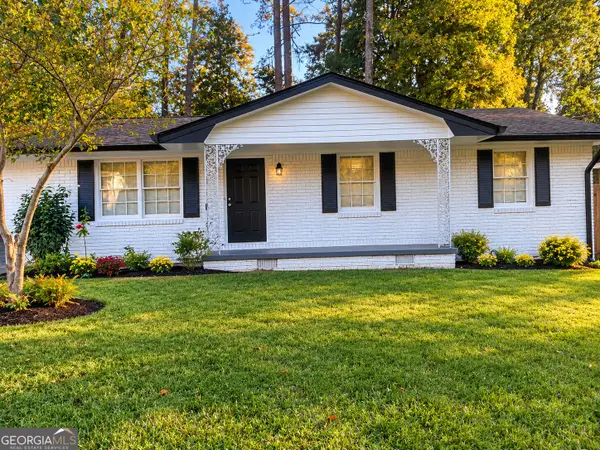 $380,000Coming Soon3 beds 3 baths1,106 sq. ft.
3657 Castle Rock Way, Tucker, GA 30084
MLS# 10881170Listed by: Natalie Cousins & Associates - New
 $650,000Active5 beds 4 baths4,573 sq. ft.
5942 Millstone Run, Tucker, GA 30087
MLS# 10882043Listed by: Keller Williams Realty First Atlanta - New
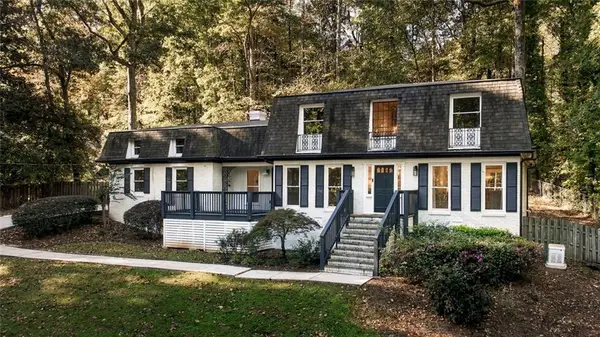 $745,000Active5 beds 5 baths3,242 sq. ft.
2282 Deer Ridge Drive, Tucker, GA 30087
MLS# 7861212Listed by: HARRY NORMAN REALTORS - New
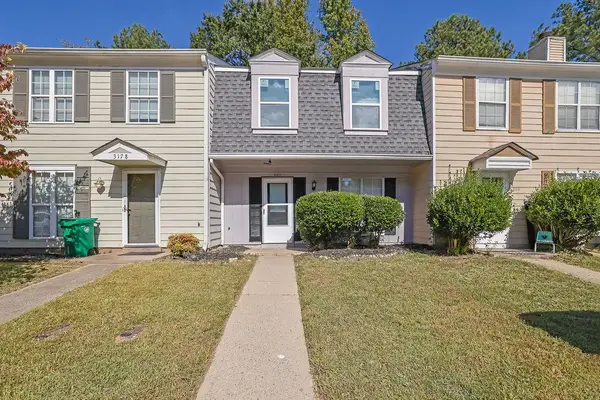 $259,900Active2 beds 3 baths1,120 sq. ft.
3180 Shadow Walk Lane, Tucker, GA 30084
MLS# 7860908Listed by: MARK SPAIN REAL ESTATE - New
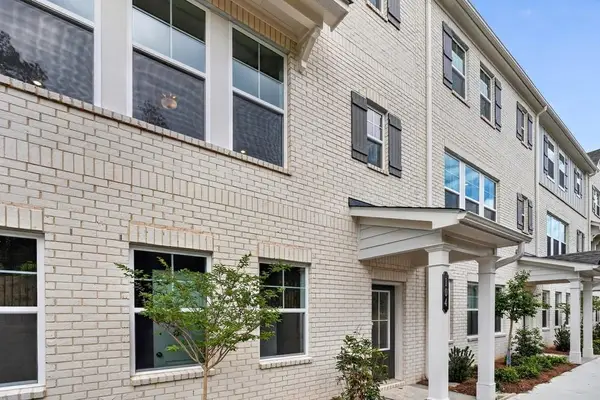 $409,990Active3 beds 4 baths1,893 sq. ft.
104 Epperly Way, Tucker, GA 30084
MLS# 7861024Listed by: TAYLOR MORRISON REALTY OF GEORGIA, INC. - New
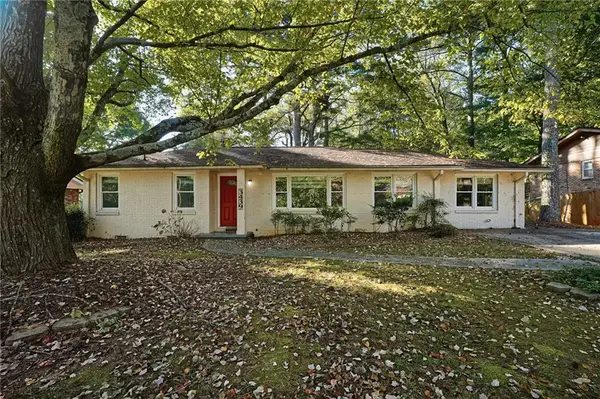 $379,900Active3 beds 2 baths1,442 sq. ft.
3439 Alcan Way, Tucker, GA 30084
MLS# 7847264Listed by: MAINSTAY BROKERAGE LLC - New
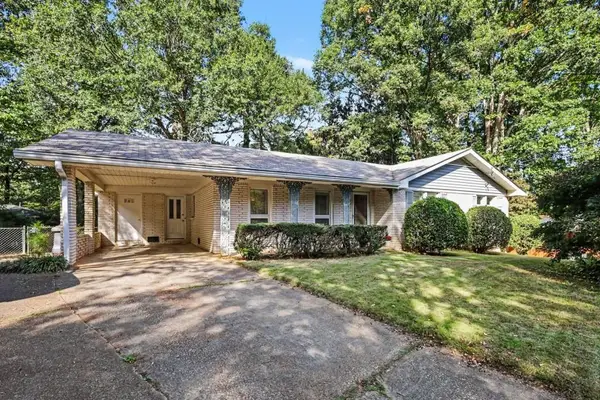 $290,000Active3 beds 2 baths1,293 sq. ft.
1456 Juneau Court, Tucker, GA 30084
MLS# 7860298Listed by: BOLST - New
 $469,900Active4 beds 2 baths1,664 sq. ft.
4088 Comanche Drive, Tucker, GA 30084
MLS# 7859318Listed by: KNAPP REALTY


Protect your home and budget from life's surprises with an Assurant Home Warranty, backed by a partner that supports you through every step of homeownership. Explore Plans.
© 2023 - 2026 ERA Franchise Systems LLC. All rights reserved. ERA Franchise Systems LLC fully supports the principles of the Fair Housing Act and the Equal Opportunity Act. ERA, ERA Real Estate powered, and their respective logos are registered service marks of ERA Franchise Systems LLC. Each office is independently owned and operated.