
5942 Millstone Run, Tucker, GA 30087
Local realty services provided by:ERA Towne Square Realty, Inc.
5942 Millstone Run,Tucker, GA 30087
$650,000
- 5 Beds
- 4 Baths
- 4,084 sq. ft.
- Single family
- Active
Listed by: karen tabler
Office: keller williams rlty, first atlanta
MLS#:7858815
Source:FIRSTMLS
Price summary
- Price:$650,000
- Price per sq. ft.:$159.16
About this home
What if your home had room for everything you love doing, without everyone having to do it in the same room? A quiet place to work. A comfortable spot to catch up with friends. Somewhere to settle in for movie night. And a sunroom so inviting you might start looking for excuses to spend more time at home. Welcome to 5942 Millstone Run, tucked into the sought-after Smoke Rise area of Tucker, where mature trees, distinctive homes, and spacious lots are part of the appeal.
From the moment you step inside, you'll appreciate how thoughtfully this four-sided brick traditional is designed for everyday life. The beautifully renovated 2026 kitchen is ready for busy mornings and leisurely weekends alike, with new cabinetry, a 7.5 foot island with cooktop, double ovens, extensive pantry storage, a dedicated coffee bar, and a cheerful breakfast nook with built-in seating. It's the kind of kitchen where people naturally gather, whether you're cooking for a crowd or catching up over coffee.
And then there's the sunroom. With soaring arched windows and doors framing the wooded backyard, this light-filled space might become your favorite room in the house. Open the doors to the expansive deck for easy indoor-outdoor entertaining, or simply enjoy the view. Beyond the deck, a level, fenced backyard offers a gazebo, a garden pond, and the privacy of a full acre surrounded by mature trees.
Inside, the layout gives you something increasingly hard to find: the freedom to spread out. The front living room offers possibilities for conversation, reading, or music. A separate dining room makes hosting feel like an occasion, while the family room, complete with a fireplace and nearby wet bar, is ready for more casual gatherings. There's also a dedicated main-level office with built-in shelving, so working from home doesn't mean working from the dining table.
Upstairs, the spacious primary suite includes a walk-in closet and a private bath with dual vanities, a soaking tub, and a steam shower. But the real surprise is the adjoining home theater, complete with a projector, screen, wired sound system, and blackout curtains for movie nights that deserve the full experience. Beyond it, another bonus room with closets offers flexibility for hobbies, creative projects, or bedroom use. Three additional bedrooms and a full bath complete the upper level, including one generously sized bedroom that comfortably accommodates a king-size bed.
The finished daylight basement brings even more personality, with a recreation room, full bathroom, exterior access, and a dedicated wine cellar that's sure to become a conversation starter. A separate utility area and dry storage space handle the practical side of life.
And there's one more thing worth celebrating: no HOA! Enjoy the character of an established neighborhood, the convenience of nearby Downtown Tucker, STEM certified Smoke Rise Elementary school, local parks, and nearby Smoke Rise Country Club, plus the freedom to make this one-acre property your own without a mandatory homeowners association.
Some homes have plenty of rooms. This one gives you plenty of reasons to use them. Come see what life could look like when there's space for all of it....
Contact an agent
Home facts
- Year built:1978
- Subdivision & Development:Millstone / Smoke Rise
- Listing ID #:7858815
- Updated:October 31, 2026 at 04:41 AM
Rooms and interior
- Bedrooms:5
- Total bathrooms:4
- Full bathrooms:3
- Half bathrooms:1
- Flooring:Carpet, Hardwood
- Dining Description:Separate Dining Room
- Bathrooms Description:Double Vanity, Separate Tub/Shower, Soaking Tub
- Kitchen Description:Breakfast Room, Cabinets Other, Dishwasher, Double Oven, Eat-in Kitchen, Electric Oven, Gas Cooktop, Kitchen Island, Microwave, Pantry, Stone Counters
- Bedroom Description:Sitting Room
- Basement Description:Daylight, Exterior Entry, Finished, Finished Bath, Full, Interior Entry
- Living area:4,084 sq. ft.
Heating and cooling
- Cooling:Ceiling Fan(s), Central Air, Window Unit(s), Zoned
- Heating:Central, Forced Air, Natural Gas, Zoned
- Central air:Yes
Structure and exterior
- Roof:Composition
- Year built:1978
- Building area:4,084 sq. ft.
- Lot area:1 Acres
- Lot Features:Back Yard, Front Yard, Level, Wooded
- Architectural Style:Traditional
- Construction Materials:Brick 4 Sides
- Exterior Features:Deck, Garden
- Levels:3+ Story
Schools
- High school:Tucker
- Middle school:Tucker
- Elementary school:Smoke Rise
Utilities
- Water:Public, Water Available
- Sewer:Septic Tank
Finances and disclosures
- Price:$650,000
- Price per sq. ft.:$159.16
- Tax amount:$6,365 (2026)
Features and amenities
- Appliances:Home Theater, Satellite Dish
- Laundry features:Laundry Room, Main Level
- Amenities:Beamed Ceilings, Bookcases, ENERGY STAR Qualified Appliances, Entrance Foyer, High Ceilings 9 ft Main, High Speed Internet, Walk-In Closet(s), Wet Bar
Parking
- Parking description:Driveway, Garage, Garage Door Opener, Garage Faces Side, Kitchen Level
- Garage spaces:2
 Listings identified with the FMLS IDX logo come from FMLS and are held by brokerage firms other than the owner of this website. The listing brokerage is identified in any listing details. Information is deemed reliable but is not guaranteed. If you believe any FMLS listing contains material that infringes your copyrighted work please click here (https://www.fmls.com/dmca) to review our DMCA policy and learn how to submit a takedown request. ©2026 First Multiple Listing Service, Inc.
New listings near 5942 Millstone Run
- Coming Soon
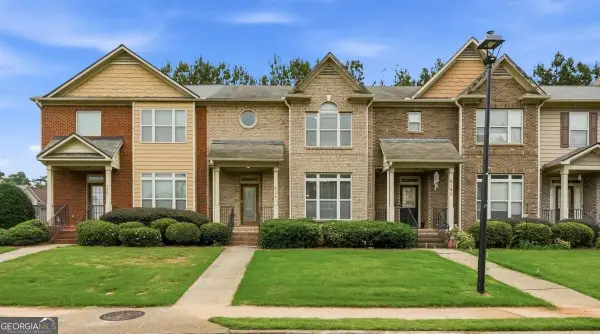 $359,000Coming Soon4 beds 4 baths2,215 sq. ft.
6199 Thorncrest Drive, Tucker, GA 30084
MLS# 10881460Listed by: Chapman Hall Realtors - Coming Soon
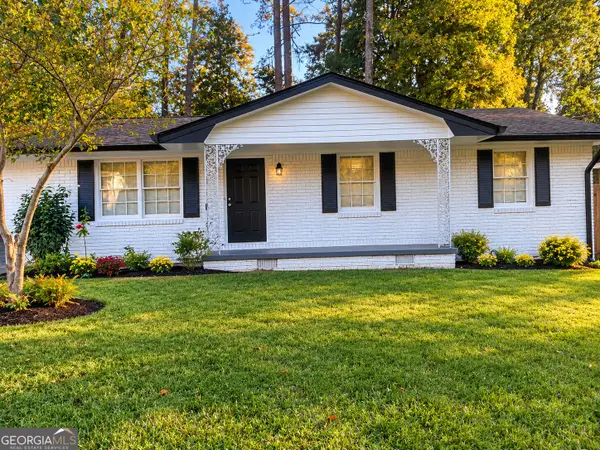 $380,000Coming Soon3 beds 3 baths1,106 sq. ft.
3657 Castle Rock Way, Tucker, GA 30084
MLS# 10881170Listed by: Natalie Cousins & Associates - New
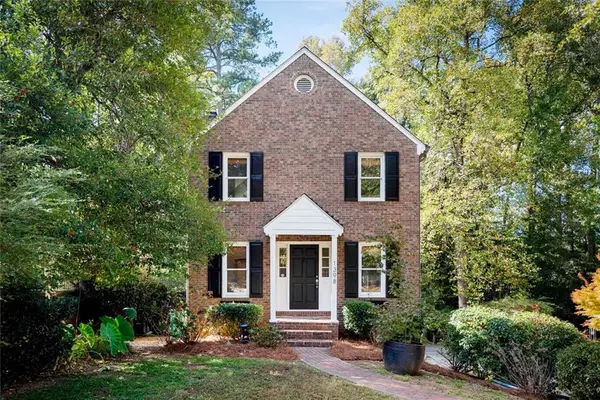 $490,000Active3 beds 4 baths3,000 sq. ft.
1398 Wood Pond Cove, Stone Mountain, GA 30083
MLS# 7861741Listed by: KNAPP REALTY - New
 $159,900Active2 beds 2 baths1,054 sq. ft.
6377 Wedgeview Court, Tucker, GA 30084
MLS# 7861577Listed by: VIRTUAL PROPERTIES REALTY.COM - New
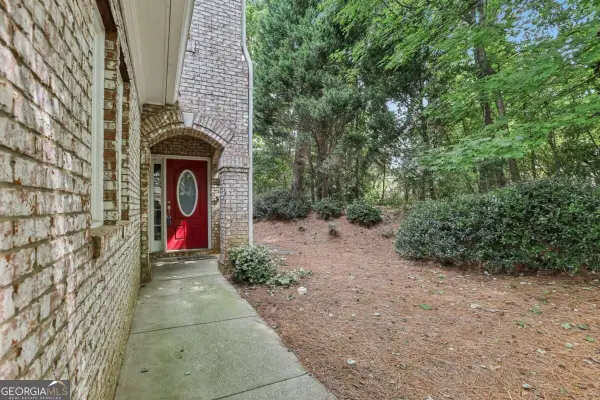 $374,999Active2 beds 3 baths1,951 sq. ft.
3239 Tomeh Way, Tucker, GA 30084
MLS# 10882166Listed by: Virtual Properties Realty.com - New
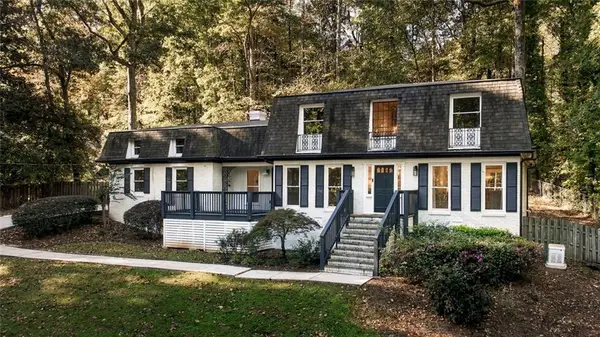 $745,000Active5 beds 5 baths3,242 sq. ft.
2282 Deer Ridge Drive, Tucker, GA 30087
MLS# 7861212Listed by: HARRY NORMAN REALTORS - New
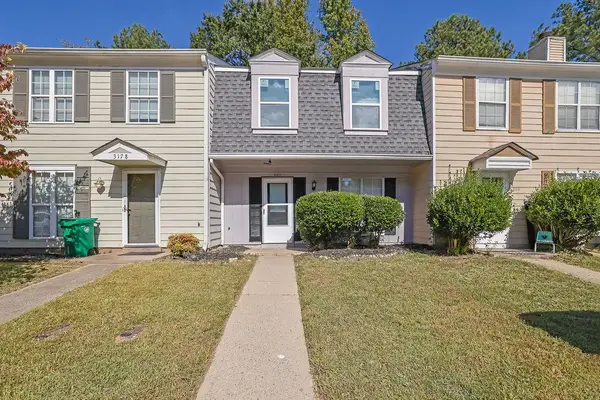 $259,900Active2 beds 3 baths1,120 sq. ft.
3180 Shadow Walk Lane, Tucker, GA 30084
MLS# 7860908Listed by: MARK SPAIN REAL ESTATE - New
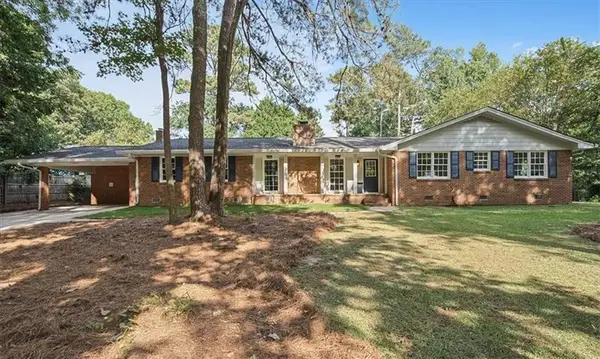 $509,900Active4 beds 2 baths2,843 sq. ft.
2079 Shady Lane, Tucker, GA 30084
MLS# 7860971Listed by: ATLANTA COMMUNITIES - New
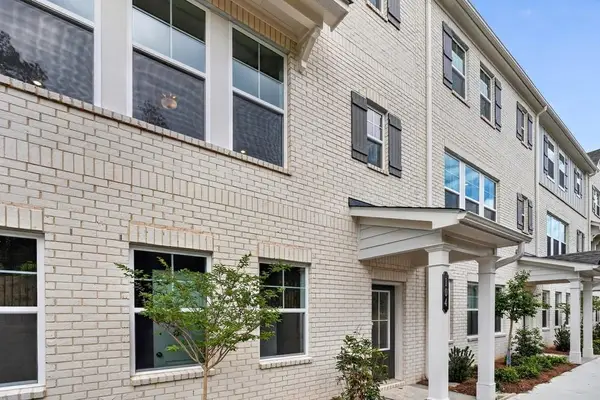 $409,990Active3 beds 4 baths1,893 sq. ft.
104 Epperly Way, Tucker, GA 30084
MLS# 7861024Listed by: TAYLOR MORRISON REALTY OF GEORGIA, INC.


Protect your home and budget from life's surprises with an Assurant Home Warranty, backed by a partner that supports you through every step of homeownership. Explore Plans.
© 2023 - 2026 ERA Franchise Systems LLC. All rights reserved. ERA Franchise Systems LLC fully supports the principles of the Fair Housing Act and the Equal Opportunity Act. ERA, ERA Real Estate powered, and their respective logos are registered service marks of ERA Franchise Systems LLC. Each office is independently owned and operated.