
2462 Lehaven Drive, Tucker, GA 30084
Local realty services provided by:ERA Hirsch Real Estate Team
2462 Lehaven Drive,Tucker, GA 30084
$255,000
- 3 Beds
- 3 Baths
- 1,778 sq. ft.
- Condominium
- Active
Listed by: mark bullock, lance carter
Office: carter mark realty group, llc
MLS#:10800128
Source:METROMLS
Price summary
- Price:$255,000
- Price per sq. ft.:$143.42
- Monthly HOA dues:$25
About this home
The Lehaven Community is one of the few HOA communities within walking distance to all that Main St. Tucker has to offer! Enjoy being close to shopping, dining, churches, school, playgrounds, etc. Be a part of a small town atmosphere still close to Atlanta, Decatur and more. This updated end unit includes all new cabinets, granite counters, new oven, fresh paint, new carpet, LVP and more. Spacious living on the main level includes large daylight living room, dining room, den with fireplace, private fenced patio, kitchen, laundry and half bath. Upper level has 3 bedrooms and 2 full baths. Community pool is just across the street. This is a well-managed community with professional HOA management.
Contact an agent
Home facts
- Year built:1972
- Subdivision & Development:Lehaven
- Listing ID #:10800128
- Updated:October 08, 2026 at 11:26 AM
Rooms and interior
- Bedrooms:3
- Total bathrooms:3
- Full bathrooms:2
- Half bathrooms:1
- Flooring:Carpet
- Dining Description:Separate Room
- Kitchen Description:Dishwasher, Oven/Range (Combo), Refrigerator, Solid Surface Counters
- Bedroom Description:Split Bedroom Plan
- Living area:1,778 sq. ft.
Heating and cooling
- Cooling:Ceiling Fan(s), Central Air
- Heating:Central, Forced Air
- Central air:Yes
Structure and exterior
- Roof:Composition
- Year built:1972
- Building area:1,778 sq. ft.
- Lot Features:Level
- Architectural Style:Brick 3 Side
- Construction Materials:Brick
- Exterior Features:Deck/Patio
- Foundation Description:Slab
- Levels:2 Story
Schools
- High school:Tucker
- Middle school:Tucker
- Elementary school:Midvale
Utilities
- Water:Public, Water Available
- Sewer:Public Sewer, Sewer Available
Finances and disclosures
- Price:$255,000
- Price per sq. ft.:$143.42
- Tax amount:$4,800 (2025)
Features and amenities
- Appliances:Dishwasher, Electric Water Heater, Oven/Range (Combo), Refrigerator
- Laundry features:In Kitchen, Laundry Closet
- Amenities:Electric Water Heater, Smoke Detector(s), Window Treatments
- Pool features:In Ground
Parking
- Total parking spaces:2
- Parking description:Assigned
 2026 Georgia MLS. All rights reserved. Information Deem Reliable But Not Guaranteed October 8, 2026
New listings near 2462 Lehaven Drive
- Coming Soon
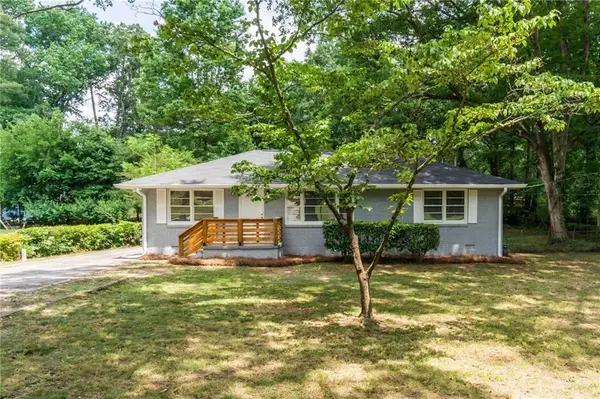 $475,000Coming Soon3 beds 2 baths1,284 sq. ft.
2101 Brockett Road, Tucker, GA 30084
MLS# 7845414Listed by: VIRTUAL PROPERTIES REALTY.COM - Coming Soon
 $549,000Coming Soon4 beds 4 baths2,760 sq. ft.
2501 Midvale Court, Tucker, GA 30084
MLS# 10857894Listed by: BHGRE Metro Brokers - Coming Soon
 $465,000Coming Soon4 beds 3 baths3,874 sq. ft.
3950 Thornridge Way, Atlanta, GA 30340
MLS# 10855455Listed by: Chapman Hall Premier, Realtors - New
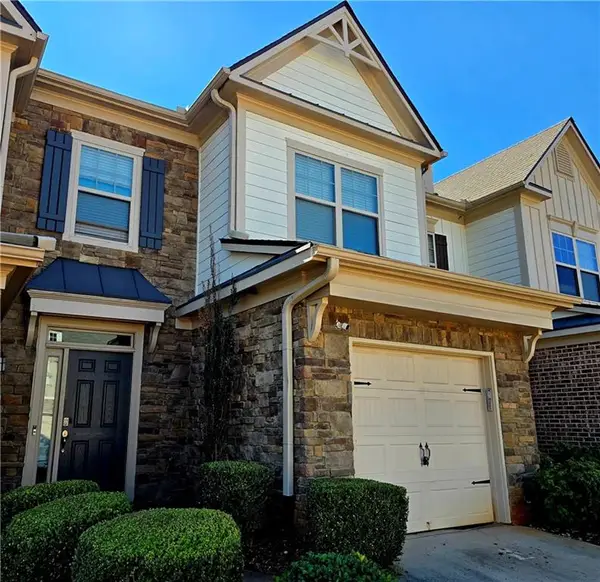 $249,900Active3 beds 3 baths1,725 sq. ft.
5147 Madeline Place, Stone Mountain, GA 30083
MLS# 7851023Listed by: MACKS GROUP - New
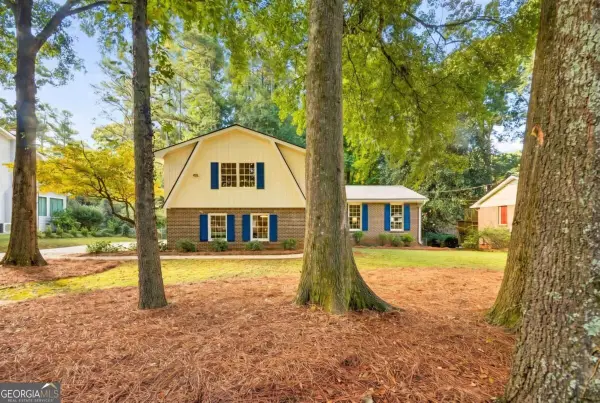 $525,000Active4 beds 3 baths
2768 Arldowne Drive, Tucker, GA 30084
MLS# 10868901Listed by: NorthGroup Real Estate Inc - New
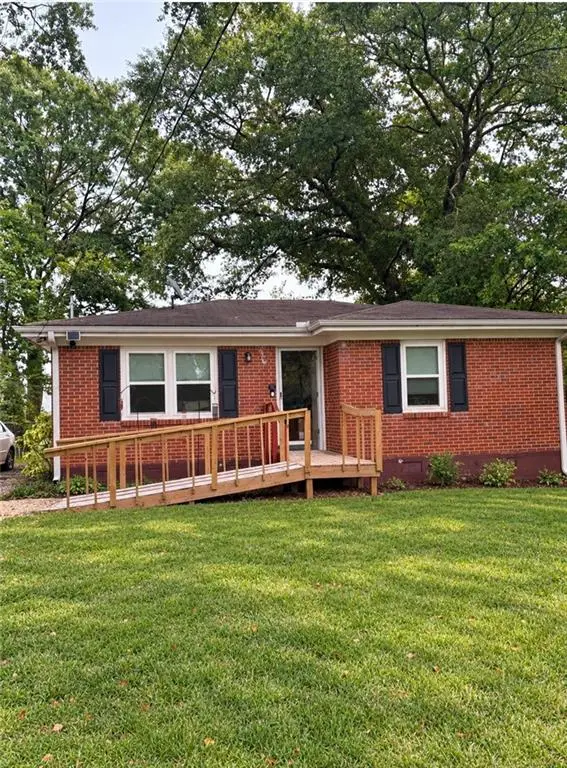 $245,900Active2 beds 1 baths864 sq. ft.
2233 Dillard Street, Tucker, GA 30084
MLS# 7850924Listed by: VIRTUAL PROPERTIES REALTY.COM - New
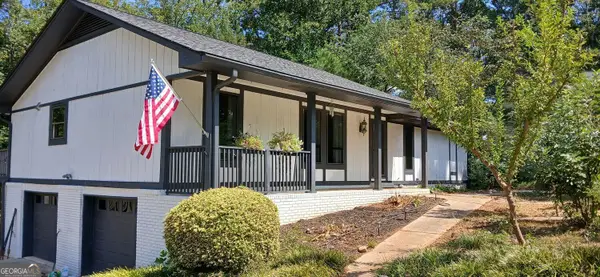 $514,900Active5 beds 3 baths3,528 sq. ft.
4268 Smithsonia Court, Tucker, GA 30084
MLS# 10868289Listed by: Chapman Hall Premier, Realtors - New
 $514,990Active4 beds 3 baths2,140 sq. ft.
3637 Prince Way, Tucker, GA 30084
MLS# 10867934Listed by: BHHS Georgia Properties - New
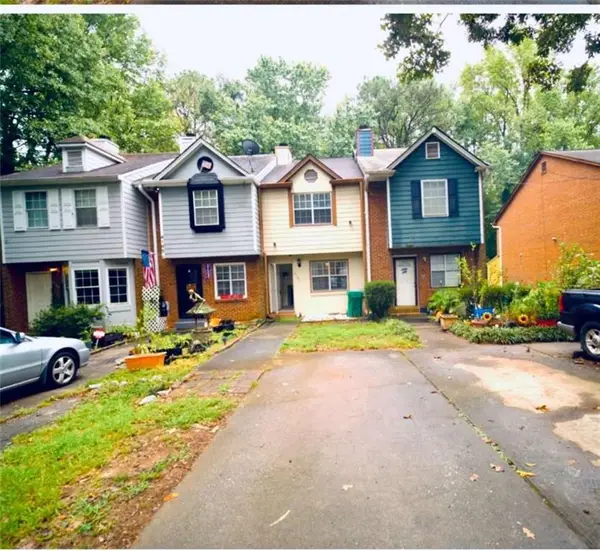 $240,000Active2 beds 3 baths
4183 Pine Valley, Tucker, GA 30084
MLS# 7849641Listed by: MAXIMA REALTY LLC - New
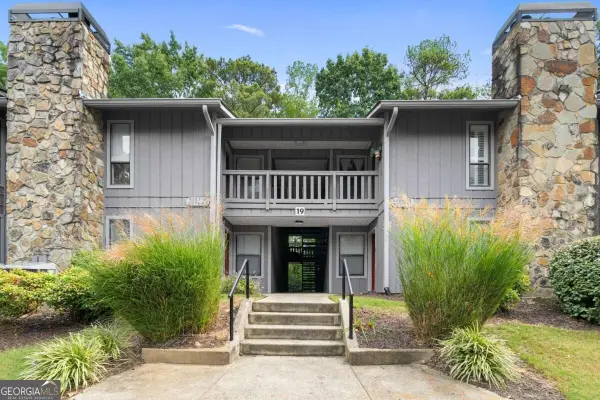 $175,000Active2 beds 2 baths1,182 sq. ft.
5077 Woodridge Way, Tucker, GA 30084
MLS# 10867366Listed by: The Rezerve


Protect your home and budget from life's surprises with an Assurant Home Warranty, backed by a partner that supports you through every step of homeownership. Explore Plans.
© 2023 - 2026 ERA Franchise Systems LLC. All rights reserved. ERA Franchise Systems LLC fully supports the principles of the Fair Housing Act and the Equal Opportunity Act. ERA, ERA Real Estate powered, and their respective logos are registered service marks of ERA Franchise Systems LLC. Each office is independently owned and operated.