
6136 Keswick Row, Tucker, GA 30084
Local realty services provided by:ERA Hirsch Real Estate Team
6136 Keswick Row,Tucker, GA 30084
$256,000
- 2 Beds
- 3 Baths
- 1,228 sq. ft.
- Townhouse
- Active
Listed by: tanya pickens
Office: opendoor brokerage
MLS#:10894040
Source:METROMLS
Price summary
- Price:$256,000
- Price per sq. ft.:$208.47
About this home
INCREDIBLE BUYER INCENTIVES: $4,000 MORTGAGE CONCESSION. Opendoor Home Loans will contribute up to $4,000 towards a permanent interest rate buy-down if you finance with Opendoor Home Loans LLC. A bay-window living room with a fireplace sets the tone for this two-story Tucker townhouse. A separate dining area connects to the kitchen, where white cabinetry, wraparound counters and a window above the sink create a bright, practical workspace. The living room has space for several furniture arrangements, with the staircase leading to the bedrooms above. Upstairs, the primary bedroom includes a walk-in closet and an adjoining full bathroom. The second bedroom also connects directly to a full bath, giving the upper level a useful layout. A laundry closet keeps appliances together, while a rear patio extends the living space outdoors. Included 100-Day Home Warranty. One or more photo(s) was virtually staged.
Contact an agent
Home facts
- Year built:1988
- Subdivision & Development:BRAXTON SQUARE TNHM
- Listing ID #:10894040
- Updated:November 20, 2026 at 08:31 PM
Rooms and interior
- Bedrooms:2
- Total bathrooms:3
- Full bathrooms:2
- Half bathrooms:1
- Flooring:Carpet, Laminate
- Kitchen Description:Dishwasher, Microwave, Oven/Range (Combo)
- Living area:1,228 sq. ft.
Heating and cooling
- Cooling:Central Air
- Heating:Central, Natural Gas
- Central air:Yes
Structure and exterior
- Roof:Composition
- Year built:1988
- Building area:1,228 sq. ft.
- Lot area:0.05 Acres
- Construction Materials:Brick
- Foundation Description:Slab
- Levels:2 Story
Schools
- High school:Parkview
- Middle school:Trickum
- Elementary school:Arcado
Utilities
- Water:Public, Water Available
- Sewer:Public Sewer, Sewer Available
Finances and disclosures
- Price:$256,000
- Price per sq. ft.:$208.47
- Tax amount:$3,520 (25)
Features and amenities
- Appliances:Dishwasher, Microwave, Oven/Range (Combo)
 2026 Georgia MLS. All rights reserved. Information Deem Reliable But Not Guaranteed November 20, 2026
New listings near 6136 Keswick Row
- New
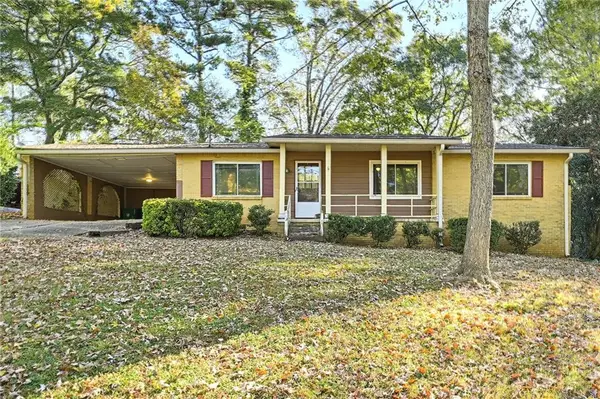 $240,000Active3 beds 1 baths1,104 sq. ft.
1863 Robinhill Court, Tucker, GA 30084
MLS# 7869807Listed by: ATLANTA COMMUNITIES - New
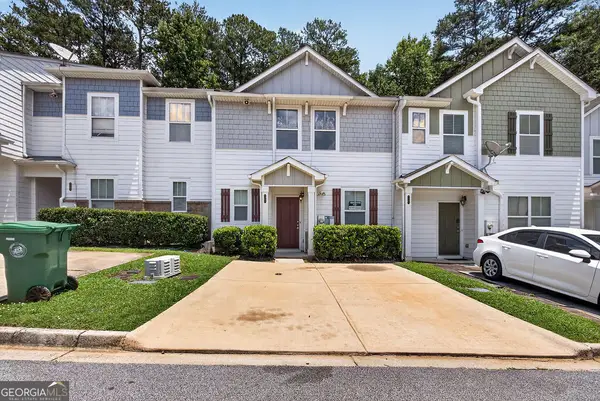 $240,000Active3 beds 3 baths
1505 Ashbrooke Trace, Stone Mountain, GA 30083
MLS# 10893685Listed by: eXp Realty - New
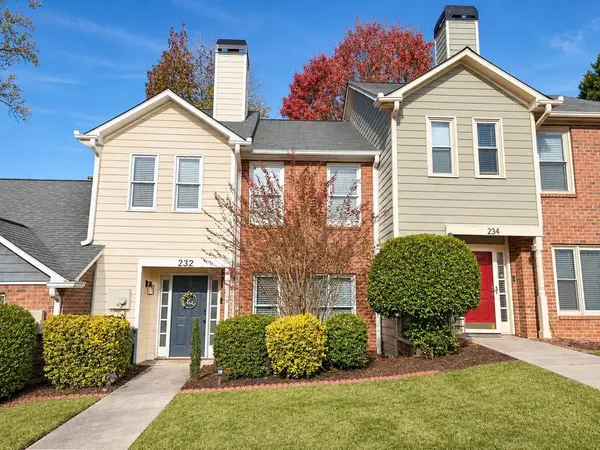 $249,900Active2 beds 3 baths1,354 sq. ft.
232 Triple Oaks Drive, Tucker, GA 30084
MLS# 7870462Listed by: TALLY REAL ESTATE GROUP, LLC - New
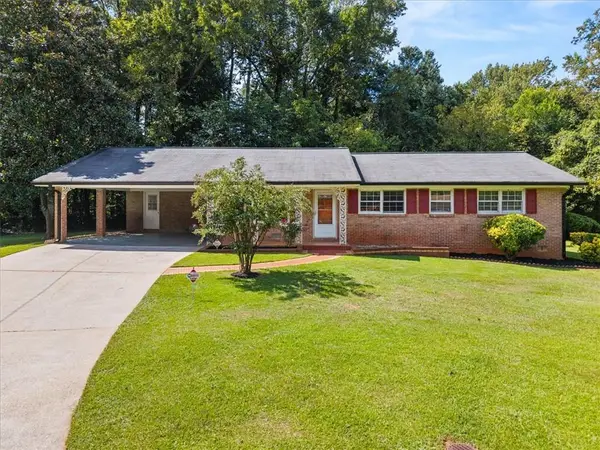 $290,000Active3 beds 2 baths1,379 sq. ft.
3961 Camelot Court, Tucker, GA 30084
MLS# 7870045Listed by: HARDEMAN REAL ESTATE LLC - New
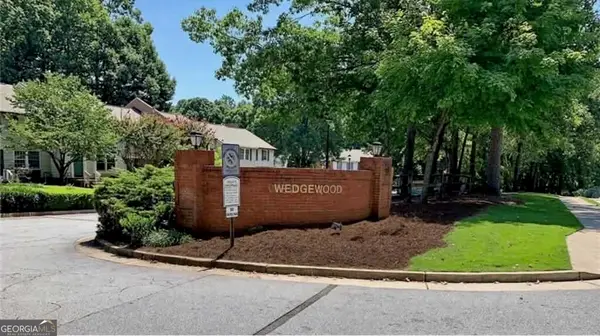 $159,900Active-- beds -- baths
6377 Wedgeview Court, Tucker, GA 30084
MLS# 10886165Listed by: Virtual Properties Realty.com - Open Sat, 2 to 4pmNew
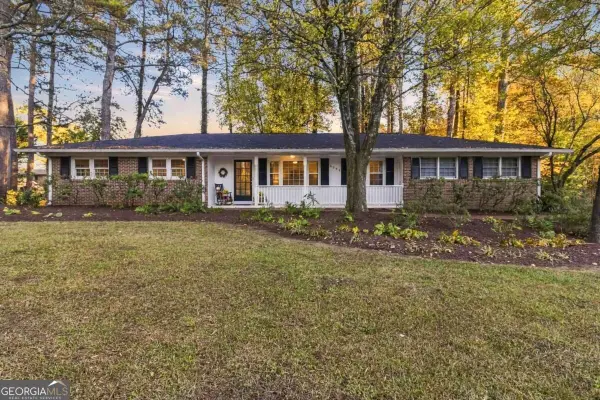 $375,000Active3 beds 2 baths
6591 Payton Woods Drive, Tucker, GA 30084
MLS# 10892956Listed by: Keller Williams Atlanta Perimeter - New
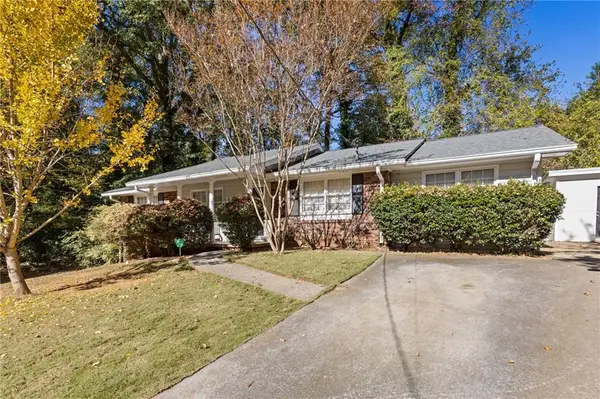 $350,000Active3 beds 2 baths1,390 sq. ft.
1494 Ontario Court, Tucker, GA 30084
MLS# 7870223Listed by: ORCHARD BROKERAGE LLC - New
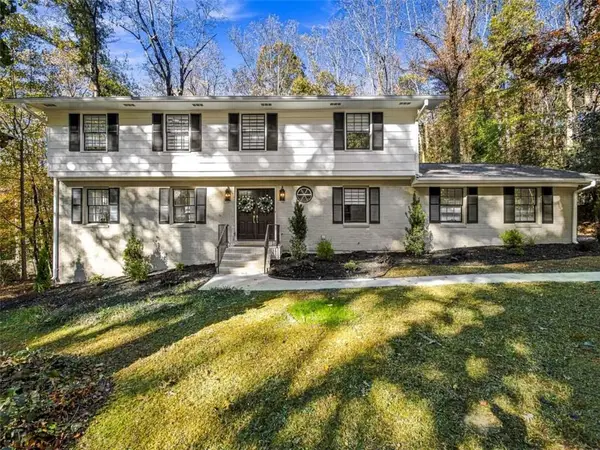 $699,000Active5 beds 4 baths4,230 sq. ft.
2312 Flintlock Drive, Stone Mountain, GA 30087
MLS# 7870228Listed by: HOMESMART - New
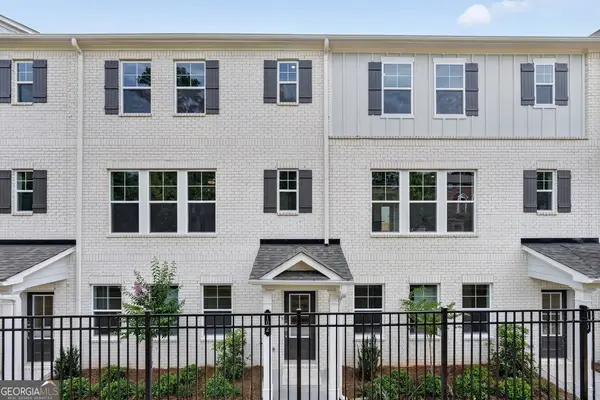 $409,990Active3 beds 4 baths1,893 sq. ft.
102 Epperly Way, Tucker, GA 30084
MLS# 10892439Listed by: Taylor Morrison Realty of Georgia - New
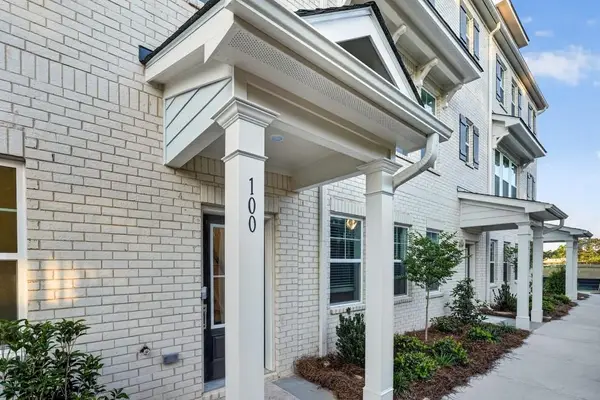 $409,990Active3 beds 4 baths1,893 sq. ft.
100 Epperly Way, Tucker, GA 30084
MLS# 7869878Listed by: TAYLOR MORRISON REALTY OF GEORGIA, INC.


Protect your home and budget from life's surprises with an Assurant Home Warranty, backed by a partner that supports you through every step of homeownership. Explore Plans.
© 2023 - 2026 ERA Franchise Systems LLC. All rights reserved. ERA Franchise Systems LLC fully supports the principles of the Fair Housing Act and the Equal Opportunity Act. ERA, ERA Real Estate powered, and their respective logos are registered service marks of ERA Franchise Systems LLC. Each office is independently owned and operated.