
253 Braxton Place, Tucker, GA 30084
Local realty services provided by:ERA Sunrise Realty
253 Braxton Place,Tucker, GA 30084
$299,500
- 2 Beds
- 3 Baths
- 1,502 sq. ft.
- Townhouse
- Pending
Listed by: gregory brooks
Office: coldwell banker realty
MLS#:7745413
Source:FIRSTMLS
Price summary
- Price:$299,500
- Price per sq. ft.:$199.4
About this home
It doesn’t feel like a typical townhome the moment you walk in. There is a sense of space that catches you off guard, something you do not usually get at this price point in this area. Then you realize why. The home was thoughtfully expanded with a fully permitted addition that creates a second living space on the main level, not as an afterthought, but as a true extension of how the home lives. One space to gather, another to unwind, or work, host, or simply spread out more than expected. The main living area is anchored by a gas fireplace, adding warmth and a natural focal point, while real hardwood floors run throughout the main level and tie everything together with a timeless, elevated feel. Recessed lighting carries throughout the home, keeping the space bright, clean, and intentional. The kitchen sits at the center of it all, updated with new granite countertops and connected seamlessly to the main living spaces, making it as functional as it is inviting. Upstairs, the primary suite continues that same elevated feel with a reworked bathroom featuring an expanded, floor to ceiling tiled shower that feels open and modern. Custom closets with built in shelving add both function and a polished finish to everyday living. With the addition, the home now offers approximately 1,502 square feet, but more importantly, it lives better. More flexible, more functional, and more comfortable.
And then there is the part that is becoming harder to find. No HOA. No extra rules, no added monthly cost, just the freedom to enjoy your home the way you want. All of this in Tucker, with quick access to Highway 78 and I-285, and zoned for Parkview High School. It is not trying to be flashy. It is simply better where it counts....
Contact an agent
Home facts
- Year built:1989
- Listing ID #:7745413
- Updated:July 10, 2026 at 09:04 AM
Rooms and interior
- Bedrooms:2
- Total bathrooms:3
- Full bathrooms:2
- Half bathrooms:1
- Flooring:Ceramic Tile, Hardwood
- Dining Description:Separate Dining Room
- Kitchen Description:Dishwasher, Gas Cooktop, Gas Range, Microwave, Range Hood, Stone Counters
- Living area:1,502 sq. ft.
Heating and cooling
- Cooling:Central Air
- Heating:Central, Natural Gas
- Central air:Yes
Structure and exterior
- Roof:Shingle
- Year built:1989
- Building area:1,502 sq. ft.
- Lot area:0.07 Acres
- Lot Features:Landscaped
- Architectural Style:Townhouse
- Construction Materials:Brick Front
- Exterior Features:Patio
- Levels:2 Story
Schools
- High school:Parkview
- Middle school:Trickum
- Elementary school:Arcado
Utilities
- Water:Public, Water Available
- Sewer:Public Sewer, Sewer Available
Finances and disclosures
- Price:$299,500
- Price per sq. ft.:$199.4
- Tax amount:$2,572 (2025)
Features and amenities
- Laundry features:In Hall, Main Level
- Amenities:High Speed Internet, Tray Ceiling(s), Walk-In Closet(s)
Parking
- Total parking spaces:2
- Parking description:Assigned
 Listings identified with the FMLS IDX logo come from FMLS and are held by brokerage firms other than the owner of this website. The listing brokerage is identified in any listing details. Information is deemed reliable but is not guaranteed. If you believe any FMLS listing contains material that infringes your copyrighted work please click here (https://www.fmls.com/dmca) to review our DMCA policy and learn how to submit a takedown request. ©2026 First Multiple Listing Service, Inc.
New listings near 253 Braxton Place
- Coming Soon
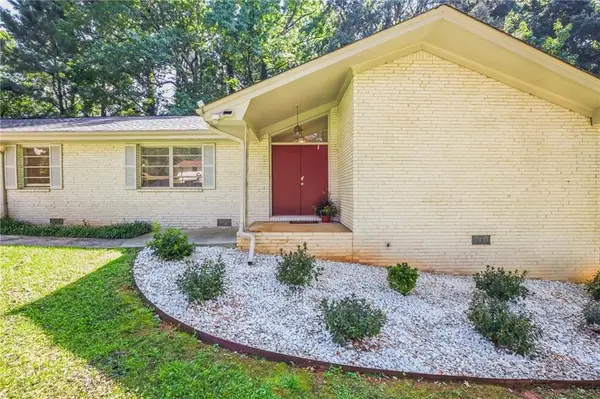 $429,000Coming Soon3 beds 2 baths
2691 Sterling Acres Drive, Tucker, GA 30084
MLS# 7800739Listed by: TREND ATLANTA REALTY, INC. - New
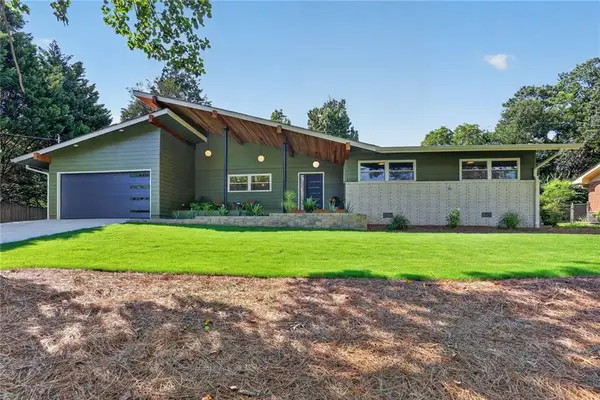 $800,000Active4 beds 3 baths2,258 sq. ft.
3814 Leander Court, Tucker, GA 30084
MLS# 7801653Listed by: HOMESMART - Coming Soon
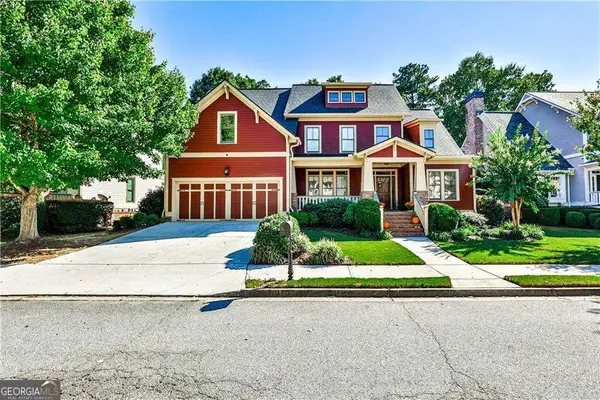 $650,000Coming Soon5 beds 4 baths
1711 Carrington Pointe, Tucker, GA 30084
MLS# 10801987Listed by: Real Broker, LLC - New
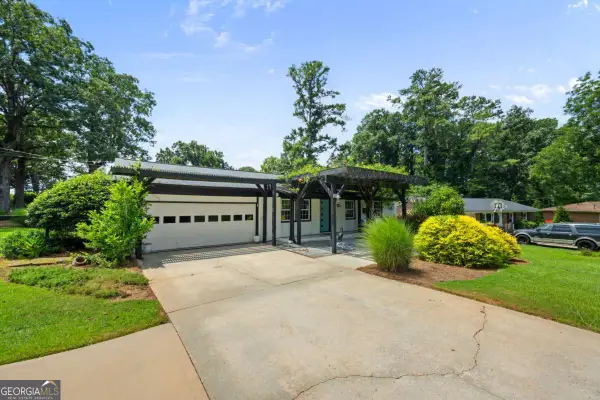 $470,000Active3 beds 2 baths1,467 sq. ft.
4231 Theresa Court, Tucker, GA 30084
MLS# 10801812Listed by: Southern Classic Realtors - New
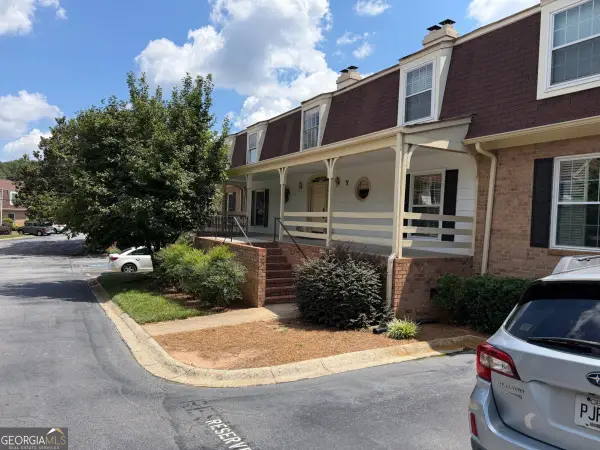 $236,900Active3 beds 2 baths
3825 Lavista Road #Y1, Tucker, GA 30084
MLS# 10801581Listed by: Scotty Realty - New
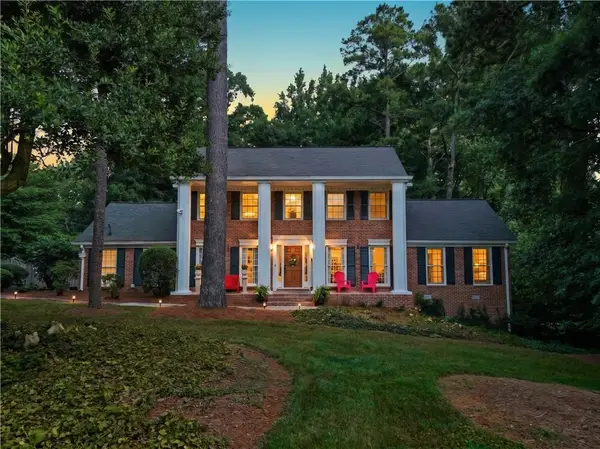 $625,000Active5 beds 3 baths3,796 sq. ft.
2059 Mountain Creek Drive, Stone Mountain, GA 30087
MLS# 7800347Listed by: KELLER WILLIAMS REALTY ATLANTA PARTNERS - New
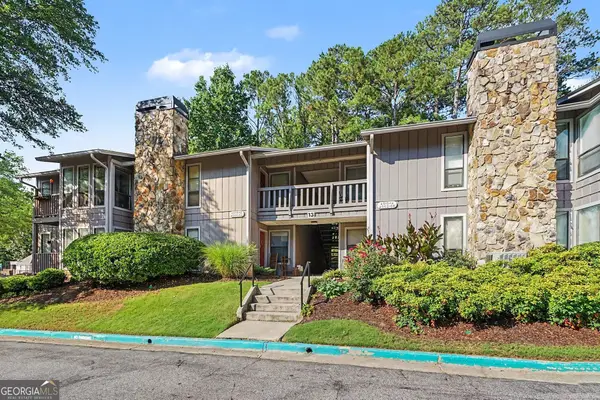 $200,000Active2 beds 2 baths1,182 sq. ft.
4004 Woodridge Way, Tucker, GA 30084
MLS# 10800931Listed by: Mark Spain Real Estate - New
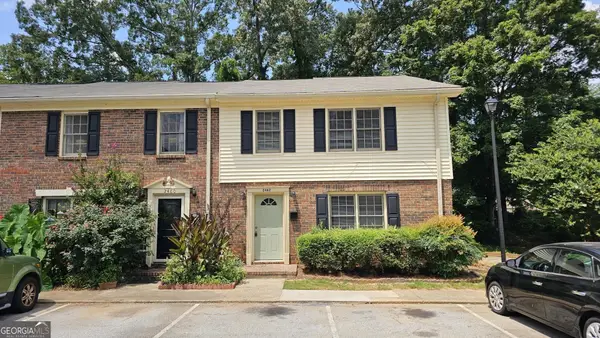 $279,000Active3 beds 3 baths1,778 sq. ft.
2462 Lehaven Drive, Tucker, GA 30084
MLS# 10800128Listed by: Carter Mark Realty Group, LLC - New
 $460,000Active3 beds 4 baths
1963 Walton Court #2, Tucker, GA 30084
MLS# 10799085Listed by: Chapman Hall Realtors Atlanta North - New
 $198,000Active2 beds 2 baths
3825 Lavista Road #P4, Tucker, GA 30084
MLS# 10800017Listed by: Keller Williams Realty


Protect your home and budget from life's surprises with an Assurant Home Warranty, backed by a partner that supports you through every step of homeownership. Explore Plans.
© 2023 - 2026 ERA Franchise Systems LLC. All rights reserved. ERA Franchise Systems LLC fully supports the principles of the Fair Housing Act and the Equal Opportunity Act. ERA, ERA Real Estate powered, and their respective logos are registered service marks of ERA Franchise Systems LLC. Each office is independently owned and operated.