
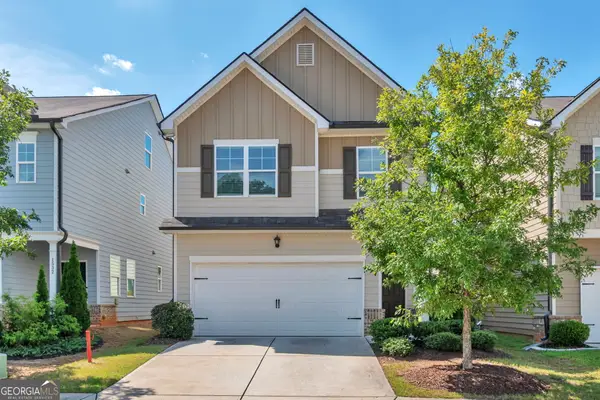
2679 Regency Drive E, Tucker, GA 30084
Local realty services provided by:ERA Hirsch Real Estate Team
Listed by: scott alexander
Office: scotty realty
MLS#:10847573
Source:METROMLS
Price summary
- Price:$595,000
- Price per sq. ft.:$156.5
About this home
Larger Than It Looks Located in the Highly Sought After Empire Square Subdivision, This Updated and Oversized Two Story on a Full Daylight Finished Terrace Level Features a Bright Kitchen w/ Freshly Painted White Cabinetry, New Black Square Knobs and Hinges, New Appliances Featuring Black Ice Oven, Big Enough to Cook That Holiday Meal; Large Breakfast Area w/ Panoramic View of Backyard. Separate Buffet w/ New Glass Front Doors; Pantry. Cozy Fireside Family Room with Brick Surround. Separate Dining Room and Formal Living Room Doubles and a Great Home Office / Flex Room w/ Recessed Lighting. Oversized Primary Suite w/ HUGE Walk In Closet Space w/ Custom Cabinetry, Separate Heating and Cooling w/ New Mini Split System; Private En-Suite Bath w/ Separate Tub and Shower. Spacious Secondary Bedrooms with Ample Closet Space. Full Finished Basement Featuring Large Recreation / Movie / Entertainment Room with Recessed Lighting, Workout and Storage Space. Awesome Screened Porch Overlooking Garden in Backyard with Plenty of Fertile Garden Pods. Convenient Overall Location Minutes to I-85 & 285, Emory / CDC, CHOA, Downtown Tucker w/ Featuring Matthew's Cafeteria, Local 7 and Plenty More! Optional Winding Vista Swim and Tennis Nearby. New High Efficiency Low Flow Toilets Throughout, New HVAC w/ UV Filter & Whole House Humidifier. New 200 Amp Service Including New Panel Box. New Windows Throughout Home. New Attic Insulation and Home Sealed. Hardwood Flooring on First and Second Floors. Whole House Dehumidifier. Ready, Move In Condition. Wonderful Neighborhood full of nice sincere people....
Contact an agent
Home facts
- Year built:1974
- Subdivision & Development:Empire Square
- Listing ID #:10847573
- Updated:September 17, 2026 at 09:25 PM
Rooms and interior
- Bedrooms:4
- Total bathrooms:4
- Full bathrooms:3
- Half bathrooms:1
- Flooring:Hardwood
- Bathrooms Description:Double Vanity
- Kitchen Description:Breakfast Area, Breakfast Room, Dishwasher, Disposal, Pantry, Refrigerator, Solid Surface Counters
- Bedroom Description:Split Bedroom Plan
- Basement Description:Bath Finished, Daylight, Finished, Full, Interior Entry
- Living area:3,802 sq. ft.
Heating and cooling
- Cooling:Ceiling Fan(s), Central Air
- Heating:Central, Forced Air, Heat Pump, Natural Gas
- Central air:Yes
Structure and exterior
- Roof:Composition
- Year built:1974
- Building area:3,802 sq. ft.
- Lot area:0.41 Acres
- Lot Features:Private
- Architectural Style:Brick 4 Side, Traditional
- Construction Materials:Wood Siding
- Exterior Features:Garden, Screened
- Foundation Description:Block
- Levels:2 Story
Schools
- High school:Tucker
- Middle school:Tucker
- Elementary school:Midvale
Utilities
- Water:Public
- Sewer:Public Sewer
Finances and disclosures
- Price:$595,000
- Price per sq. ft.:$156.5
- Tax amount:$5,946 (2025)
Features and amenities
- Appliances:Dishwasher, Disposal, Refrigerator
- Laundry features:In Kitchen, Laundry
- Amenities:Double Pane Windows, Pulldown Attic Stairs, Security System
Parking
- Total parking spaces:2
- Parking description:Garage, Garage Door Opener, Kitchen Level
- Garage:Yes
 2026 Georgia MLS. All rights reserved. Information Deem Reliable But Not Guaranteed September 17, 2026
New listings near 2679 Regency Drive E
- Coming Soon
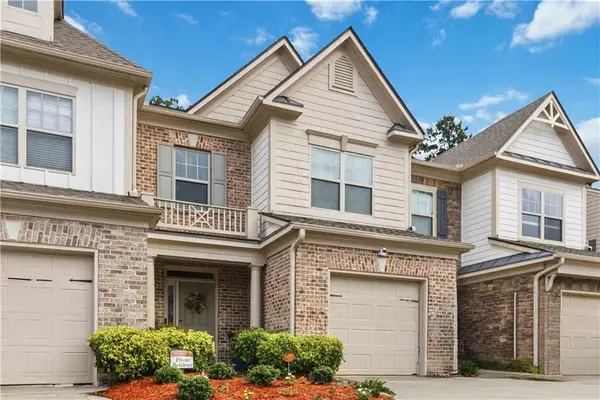 $275,000Coming Soon3 beds 3 baths1,725 sq. ft.
5137 Madeline Place #602, Stone Mountain, GA 30083
MLS# 7838050Listed by: EMPRESS REALTY GROUP, LLC - Coming Soon
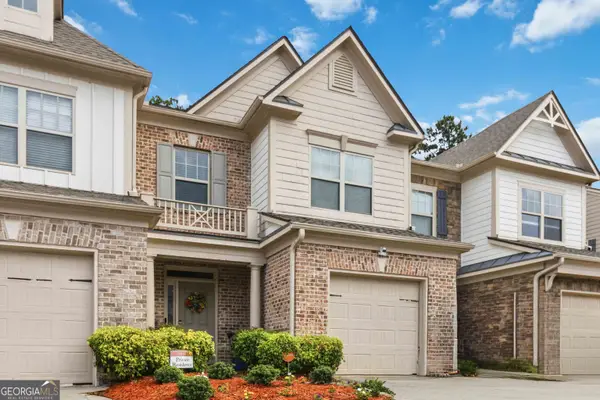 $275,000Coming Soon3 beds 3 baths1,725 sq. ft.
5137 Madeline Place, Stone Mountain, GA 30083
MLS# 10847664Listed by: Empress Realty Group - New
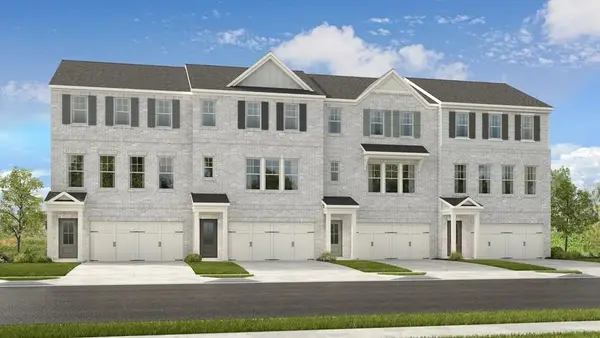 $460,430Active3 beds 4 baths1,967 sq. ft.
6120 Wayburn Street, Tucker, GA 30084
MLS# 7839779Listed by: TAYLOR MORRISON REALTY OF GEORGIA, INC. - New
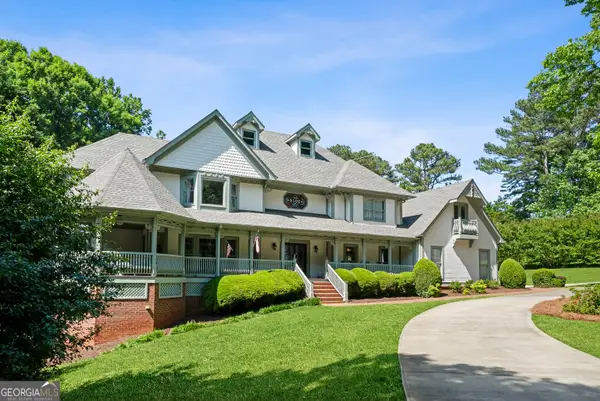 $1,125,000Active5 beds 6 baths8,189 sq. ft.
5102 Chastleton Drive, Stone Mountain, GA 30087
MLS# 10847871Listed by: Watch Realty Co - New
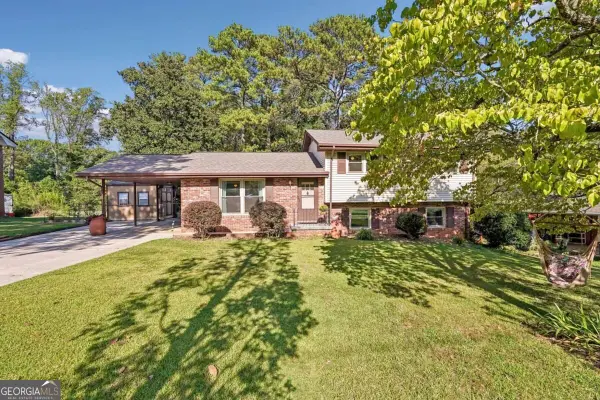 $425,000Active4 beds 2 baths
1933 Carthage Road, Tucker, GA 30084
MLS# 10848005Listed by: Keller Williams Realty - New
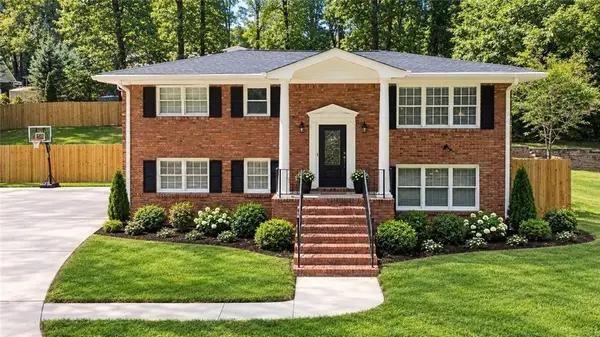 $450,000Active4 beds 2 baths1,853 sq. ft.
3248 Westwood Drive, Atlanta, GA 30340
MLS# 7829010Listed by: KELLER WILLIAMS RLTY, FIRST ATLANTA - New
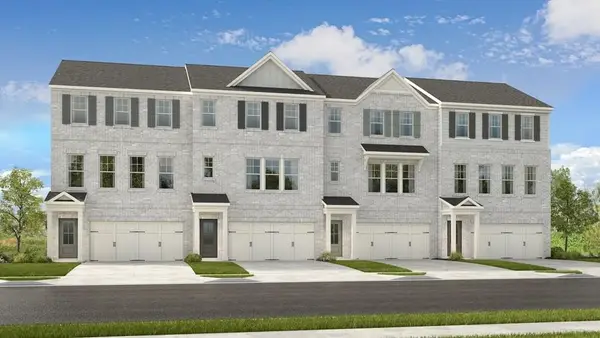 $429,990Active3 beds 4 baths1,967 sq. ft.
6122 Wayburn Street, Tucker, GA 30084
MLS# 7839411Listed by: TAYLOR MORRISON REALTY OF GEORGIA, INC. - New
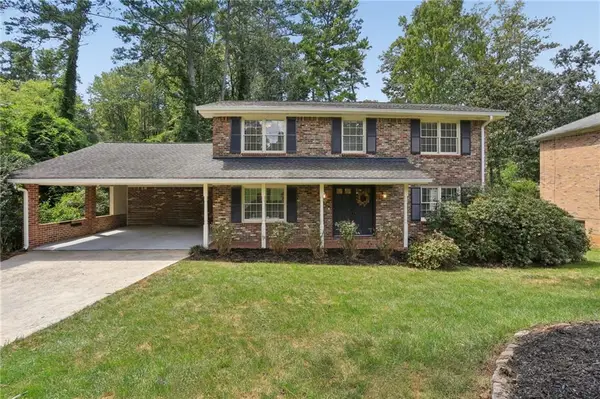 $550,000Active4 beds 3 baths2,560 sq. ft.
2720 Peppermint Drive, Tucker, GA 30084
MLS# 7839495Listed by: BOLST - New
 $375,000Active3 beds 3 baths1,876 sq. ft.
1536 Bassett Street, Stone Mountain, GA 30083
MLS# 10847564Listed by: Virtual Properties Realty.com


Protect your home and budget from life's surprises with an Assurant Home Warranty, backed by a partner that supports you through every step of homeownership. Explore Plans.
© 2023 - 2026 ERA Franchise Systems LLC. All rights reserved. ERA Franchise Systems LLC fully supports the principles of the Fair Housing Act and the Equal Opportunity Act. ERA, ERA Real Estate powered, and their respective logos are registered service marks of ERA Franchise Systems LLC. Each office is independently owned and operated.