
2748 Peppermint Drive, Tucker, GA 30084
Local realty services provided by:ERA Sunrise Realty
2748 Peppermint Drive,Tucker, GA 30084
$650,000
- 4 Beds
- 4 Baths
- - sq. ft.
- Single family
- Sold
Listed by: chaqueva robinson
Office: exp realty, llc.
MLS#:7811155
Source:FIRSTMLS
Sorry, we are unable to map this address
Price summary
- Price:$650,000
About this home
Where timeless design meets refined, contemporary living in the heart of Tucker. This fully renovated residence offers exceptional flexibility
with a fully finished basement featuring a kitchenette, spacious family room, private bedroom, full bathroom, and bonus room ideal for a
game room, media room, or home theater—perfect for multi-generational living, guests, a private retreat, or additional entertaining space.
Thoughtfully redesigned with intention and style, the home showcases clean lines, warm wood tones, and an effortless connection between
spaces, complemented by carefully curated finishes throughout. Rich hardwood floors flow throughout, while a striking fireplace anchor
the space, blending architectural character with modern comfort. Mid-century-inspired design elements are thoughtfully woven throughout,
creating warmth and a distinctive sense of style. The open living and dining areas transition seamlessly into the beautifully reimagined
kitchen, featuring quartz countertops, custom cabinetry, designer finishes, and exceptional functionality for both everyday living and
entertaining. A light-filled sunroom offers a versatile extension of the living space, perfect for morning coffee, reading, or year-round
enjoyment. The primary suite serves as a private retreat, complete with a spa-inspired bath designed for relaxation with a deep soaking
bathtub. Spacious secondary bedrooms provide both comfort and flexibility. Set on a beautifully landscaped homesite framed by mature
trees and established greenery, this exceptional property offers a rare combination of thoughtful design, modern updates, and versatile
living spaces in one of Tucker's most desirable locations....
Contact an agent
Home facts
- Year built:1967
- Subdivision & Development:Forest Pines
- Listing ID #:7811155
- Updated:October 01, 2026 at 07:15 AM
Rooms and interior
- Bedrooms:4
- Total bathrooms:4
- Full bathrooms:3
- Half bathrooms:1
- Flooring:Hardwood
- Dining Description:Separate Dining Room
- Bathrooms Description:Double Vanity, Separate Tub/Shower, Soaking Tub
- Kitchen Description:Breakfast Bar, Breakfast Room, Country Kitchen, Dishwasher, Disposal, Eat-in Kitchen, Gas Range, Pantry, Range Hood, Refrigerator, Second Kitchen, View to Family Room, Wine Rack
- Bedroom Description:In-Law Floorplan, Master on Main
- Basement Description:Daylight, Exterior Entry, Finished, Finished Bath, Full, Interior Entry
Heating and cooling
- Cooling:Ceiling Fan(s), Central Air
- Heating:Central
- Central air:Yes
Structure and exterior
- Roof:Shingle
- Year built:1967
- Lot Features:Back Yard, Corner Lot, Front Yard, Level, Private
- Architectural Style:Ranch
- Construction Materials:Brick 4 Sides
- Exterior Features:Covered, Deck, Enclosed, Front Porch, Private Yard, Rain Gutters, Rear Porch, Screened
- Levels:1 Story
Schools
- High school:Tucker
- Middle school:Tucker
- Elementary school:Midvale
Utilities
- Water:Public, Water Available
- Sewer:Public Sewer, Sewer Available
Finances and disclosures
- Price:$650,000
- Tax amount:$1,121 (2025)
Features and amenities
- Laundry features:Laundry Room, Main Level
- Amenities:Low Flow Plumbing Fixtures, Walk-In Closet(s)
Parking
- Parking description:Garage, Garage Door Opener, Garage Faces Side, Kitchen Level
- Garage spaces:2
 Listings identified with the FMLS IDX logo come from FMLS and are held by brokerage firms other than the owner of this website. The listing brokerage is identified in any listing details. Information is deemed reliable but is not guaranteed. If you believe any FMLS listing contains material that infringes your copyrighted work please click here (https://www.fmls.com/dmca) to review our DMCA policy and learn how to submit a takedown request. ©2026 First Multiple Listing Service, Inc.
New listings near 2748 Peppermint Drive
- Coming Soon
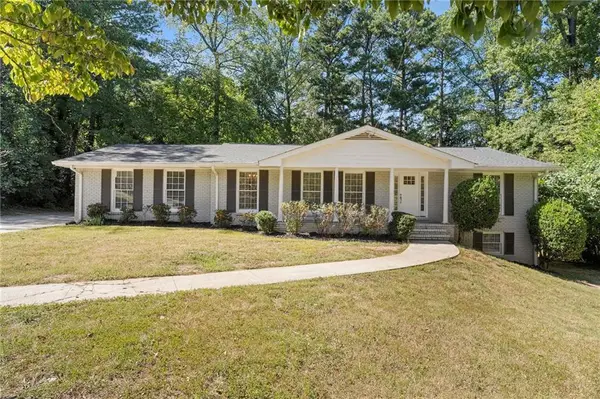 $600,000Coming Soon4 beds 3 baths3,168 sq. ft.
3434 Palace Court, Tucker, GA 30084
MLS# 7845592Listed by: DORSEY ALSTON REALTORS - Coming Soon
 $465,000Coming Soon4 beds 3 baths3,874 sq. ft.
3950 Thornridge Way, Atlanta, GA 30340
MLS# 10855455Listed by: Chapman Hall Premier, Realtors - Coming Soon
 $650,000Coming Soon4 beds 4 baths3,384 sq. ft.
2936 Henderson Road, Tucker, GA 30084
MLS# 7826168Listed by: BERKSHIRE HATHAWAY HOMESERVICES GEORGIA PROPERTIES - Coming Soon
 $650,000Coming Soon4 beds 4 baths3,384 sq. ft.
2936 Henderson Road, Tucker, GA 30084
MLS# 10854952Listed by: BHHS Georgia Properties - Coming Soon
 $525,000Coming Soon4 beds 3 baths2,789 sq. ft.
2071 Luxuria Court, Tucker, GA 30084
MLS# 10854319Listed by: Keller Williams Realty PeachtreeRoad - New
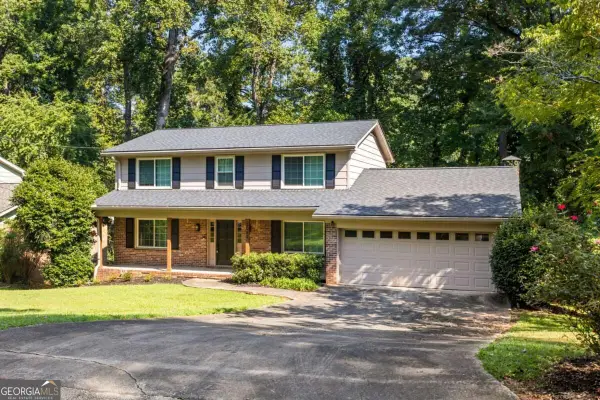 $469,900Active4 beds 3 baths2,352 sq. ft.
2053 Carthage Road, Tucker, GA 30084
MLS# 10855453Listed by: Indigo Road Realty Georgia - New
 $380,000Active4 beds 4 baths2,399 sq. ft.
3167 Westmart Lane, Atlanta, GA 30340
MLS# 10854775Listed by: Orchard Brokerage, LLC - New
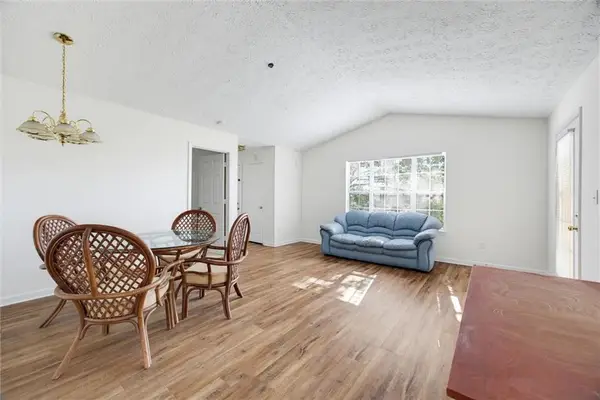 $180,000Active2 beds 2 baths1,124 sq. ft.
535 Bentley Place, Tucker, GA 30084
MLS# 7845490Listed by: ATLANTA COMMUNITIES - New
 $425,000Active4 beds 3 baths3,929 sq. ft.
2164 Carson Valley Drive, Tucker, GA 30084
MLS# 10854623Listed by: Compass - New
 $340,000Active-- beds -- baths
2710 Tucker Valley Road, Tucker, GA 30084
MLS# 10854457Listed by: Beycome Brokerage Realty LLC


Protect your home and budget from life's surprises with an Assurant Home Warranty, backed by a partner that supports you through every step of homeownership. Explore Plans.
© 2023 - 2026 ERA Franchise Systems LLC. All rights reserved. ERA Franchise Systems LLC fully supports the principles of the Fair Housing Act and the Equal Opportunity Act. ERA, ERA Real Estate powered, and their respective logos are registered service marks of ERA Franchise Systems LLC. Each office is independently owned and operated.