
3248 Westwood Drive, Tucker, GA 30340
Local realty services provided by:ERA Sunrise Realty
3248 Westwood Drive,Atlanta, GA 30340
$450,000
- 4 Beds
- 2 Baths
- 1,853 sq. ft.
- Single family
- Active
Listed by: daryl hubbard
Office: keller williams rlty, first atlanta
MLS#:7829010
Source:FIRSTMLS
Price summary
- Price:$450,000
- Price per sq. ft.:$242.85
About this home
Completely renovated home in the Tucker area. Roof is 7 years old. Lifetime warranty that has been regularly serviced. Recently finished hardwood floors, main level new high-end LVP on the lower level, new paint on the inside and exterior. HVAC works great. All new electrical panel/wires, service line that is underground, new electrical lights (custom), new cable line, gas underground.New doors and hardware, quartz countertops, several water filters on kitchen sinks. All appliances stay with the home. Close to 285, I-85, Hwy 78, Hwy 29. Be anywhere in Metro Atlanta in 30 minutes.
Contact an agent
Home facts
- Year built:1964
- Subdivision & Development:Westwood
- Listing ID #:7829010
- Updated:September 17, 2026 at 09:49 PM
Rooms and interior
- Bedrooms:4
- Total bathrooms:2
- Full bathrooms:2
- Flooring:Vinyl
- Dining Description:Open Concept
- Kitchen Description:Cabinets White, Dishwasher, Eat-in Kitchen, Electric Range, Kitchen Island, Microwave, Refrigerator, Solid Surface Counters, View to Family Room
- Basement Description:Finished
- Living area:1,853 sq. ft.
Heating and cooling
- Cooling:Ceiling Fan(s), Central Air
- Heating:Natural Gas
- Central air:Yes
Structure and exterior
- Roof:Shingle
- Year built:1964
- Building area:1,853 sq. ft.
- Lot area:0.36 Acres
- Lot Features:Back Yard, Landscaped, Sloped
- Architectural Style:Traditional
- Construction Materials:Brick 4 Sides
- Exterior Features:Patio, Private Yard
- Levels:2 Story
Schools
- High school:Tucker
- Middle school:Tucker
- Elementary school:Livsey
Utilities
- Water:Public
- Sewer:Public Sewer
Finances and disclosures
- Price:$450,000
- Price per sq. ft.:$242.85
- Tax amount:$3,352 (2025)
Features and amenities
- Laundry features:Dryer, In Basement, Washer
- Amenities:Electric Water Heater, High Speed Internet
Parking
- Total parking spaces:6
- Parking description:Driveway
 Listings identified with the FMLS IDX logo come from FMLS and are held by brokerage firms other than the owner of this website. The listing brokerage is identified in any listing details. Information is deemed reliable but is not guaranteed. If you believe any FMLS listing contains material that infringes your copyrighted work please click here (https://www.fmls.com/dmca) to review our DMCA policy and learn how to submit a takedown request. ©2026 First Multiple Listing Service, Inc.
New listings near 3248 Westwood Drive
- Coming Soon
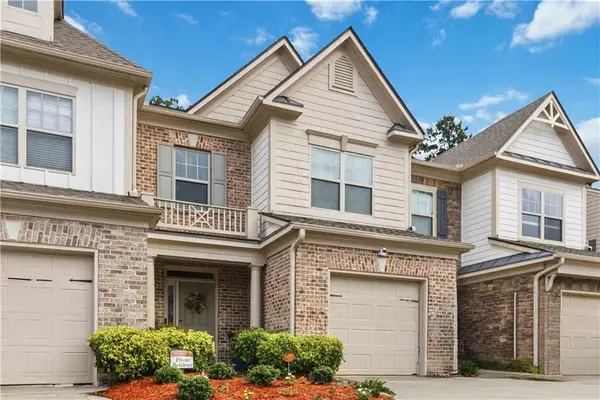 $275,000Coming Soon3 beds 3 baths1,725 sq. ft.
5137 Madeline Place #602, Stone Mountain, GA 30083
MLS# 7838050Listed by: EMPRESS REALTY GROUP, LLC - Coming Soon
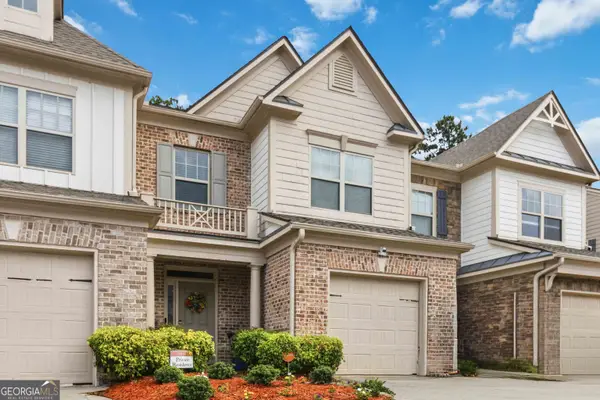 $275,000Coming Soon3 beds 3 baths1,725 sq. ft.
5137 Madeline Place, Stone Mountain, GA 30083
MLS# 10847664Listed by: Empress Realty Group - New
 $780,000Active7 beds 5 baths4,613 sq. ft.
1761 E Gate Drive, Stone Mountain, GA 30087
MLS# 7839529Listed by: EXP REALTY, LLC. - New
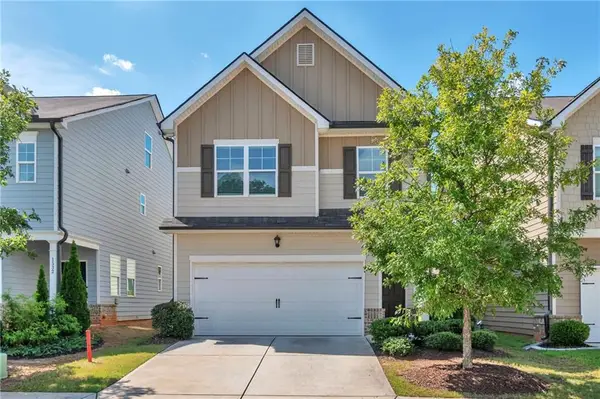 $375,000Active3 beds 3 baths1,878 sq. ft.
1536 Bassett Street, Stone Mountain, GA 30083
MLS# 7839822Listed by: VIRTUAL PROPERTIES REALTY.COM - New
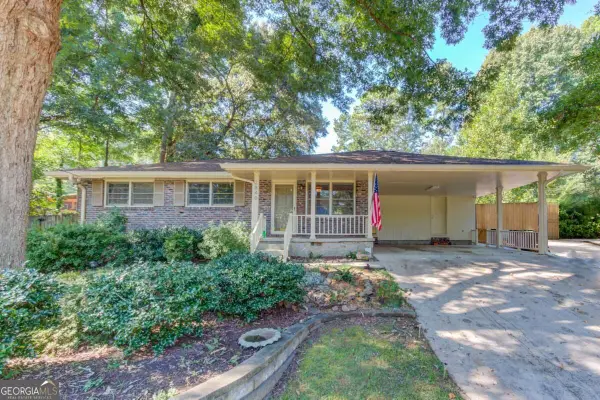 $400,000Active2 beds 2 baths1,219 sq. ft.
2840 Locksley Court, Tucker, GA 30084
MLS# 10848329Listed by: Keller Williams Realty Atl. Partners - New
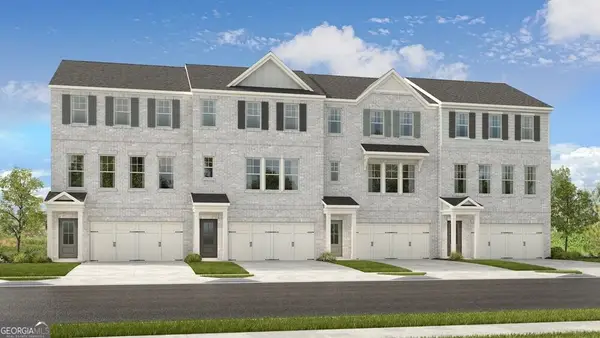 $460,430Active3 beds 4 baths1,967 sq. ft.
6120 Wayburn Street, Tucker, GA 30084
MLS# 10848345Listed by: Taylor Morrison Realty of Georgia - New
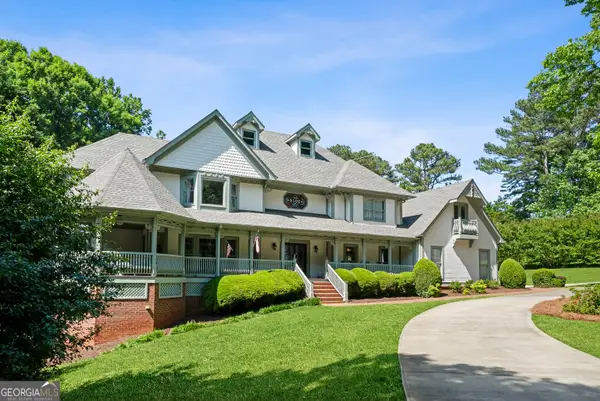 $1,125,000Active5 beds 6 baths8,189 sq. ft.
5102 Chastleton Drive, Stone Mountain, GA 30087
MLS# 10847871Listed by: Watch Realty Co - New
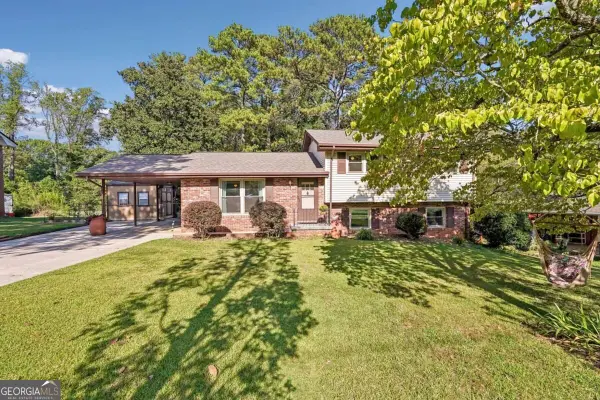 $425,000Active4 beds 2 baths
1933 Carthage Road, Tucker, GA 30084
MLS# 10848005Listed by: Keller Williams Realty - New
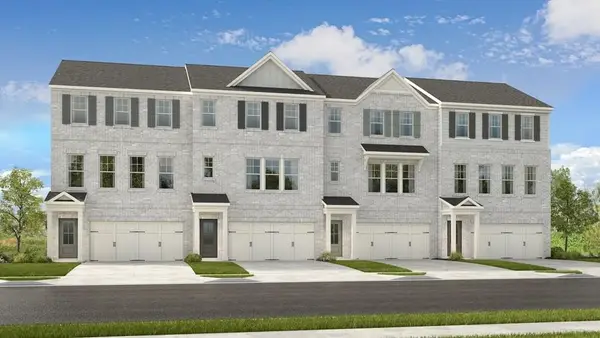 $429,990Active3 beds 4 baths1,967 sq. ft.
6122 Wayburn Street, Tucker, GA 30084
MLS# 7839411Listed by: TAYLOR MORRISON REALTY OF GEORGIA, INC.


Protect your home and budget from life's surprises with an Assurant Home Warranty, backed by a partner that supports you through every step of homeownership. Explore Plans.
© 2023 - 2026 ERA Franchise Systems LLC. All rights reserved. ERA Franchise Systems LLC fully supports the principles of the Fair Housing Act and the Equal Opportunity Act. ERA, ERA Real Estate powered, and their respective logos are registered service marks of ERA Franchise Systems LLC. Each office is independently owned and operated.