
3274 Fern Drive, Tucker, GA 30084
Local realty services provided by:ERA Sunrise Realty
Listed by: kathryn koay
Office: premium realty
MLS#:7811423
Source:FIRSTMLS
Price summary
- Price:$379,990
- Price per sq. ft.:$545.96
About this home
Excellent location! Easy access to major highways, shopping and schools. For families with children, Lakeside High School is ranked one of the best schools in Dekalb, Georgia.
The charming 4-sided brick home has 2 bedrooms and 1 bathroom. It has been recently renovated with new kitchen cabinets, sink, backsplash, range, microwave oven and lighting, ceiling fans and new flooring throughout. It also boosted a new septic tank, water heater, front porch and a revamped
plumbing system. Plus, the electrical was upgraded to a 200-amp panel. Located at the end of cul-de-sac with a huge front yard, the property feels like a cottage on a private and quiet lot.
It was a rental property, no Seller's Property Disclosure Statement is provided. Potential Commercial. No sign on the property.
Seller is owner/broker.
Contact an agent
Home facts
- Year built:1945
- Subdivision & Development:Hello World Estates
- Listing ID #:7811423
- Updated:September 30, 2026 at 01:28 PM
Rooms and interior
- Bedrooms:2
- Total bathrooms:1
- Full bathrooms:1
- Flooring:Laminate
- Bathrooms Description:Tub/Shower Combo
- Kitchen Description:Cabinets White, Eat-in Kitchen, Gas Range, Laminate Counters, Microwave
- Bedroom Description:Roommate Floor Plan
- Living area:696 sq. ft.
Heating and cooling
- Cooling:Ceiling Fan(s)
Structure and exterior
- Roof:Shingle
- Year built:1945
- Building area:696 sq. ft.
- Lot area:0.43 Acres
- Lot Features:Back Yard, Corner Lot, Cul-De-Sac, Front Yard, Level
- Architectural Style:Ranch
- Construction Materials:Brick 4 Sides
- Exterior Features:Covered, Front Porch, Private Yard, Rain Gutters
- Levels:1 Story
Schools
- High school:Lakeside - Dekalb
- Middle school:Henderson - Dekalb
- Elementary school:Briarlake
Utilities
- Water:Public, Water Available
- Sewer:Septic Tank, Sewer Available
Finances and disclosures
- Price:$379,990
- Price per sq. ft.:$545.96
- Tax amount:$5,420 (2025)
Features and amenities
- Amenities:Electric Water Heater
 Listings identified with the FMLS IDX logo come from FMLS and are held by brokerage firms other than the owner of this website. The listing brokerage is identified in any listing details. Information is deemed reliable but is not guaranteed. If you believe any FMLS listing contains material that infringes your copyrighted work please click here (https://www.fmls.com/dmca) to review our DMCA policy and learn how to submit a takedown request. ©2026 First Multiple Listing Service, Inc.
New listings near 3274 Fern Drive
- Coming Soon
 $465,000Coming Soon4 beds 3 baths3,874 sq. ft.
3950 Thornridge Way, Atlanta, GA 30340
MLS# 10855455Listed by: Chapman Hall Premier, Realtors - Coming Soon
 $650,000Coming Soon4 beds 4 baths3,384 sq. ft.
2936 Henderson Road, Tucker, GA 30084
MLS# 7826168Listed by: BERKSHIRE HATHAWAY HOMESERVICES GEORGIA PROPERTIES - Coming Soon
 $650,000Coming Soon4 beds 4 baths3,384 sq. ft.
2936 Henderson Road, Tucker, GA 30084
MLS# 10854952Listed by: BHHS Georgia Properties - Coming Soon
 $525,000Coming Soon4 beds 3 baths2,789 sq. ft.
2071 Luxuria Court, Tucker, GA 30084
MLS# 10854319Listed by: Keller Williams Realty PeachtreeRoad - New
 $380,000Active4 beds 4 baths2,399 sq. ft.
3167 Westmart Lane, Atlanta, GA 30340
MLS# 10854775Listed by: Orchard Brokerage, LLC - New
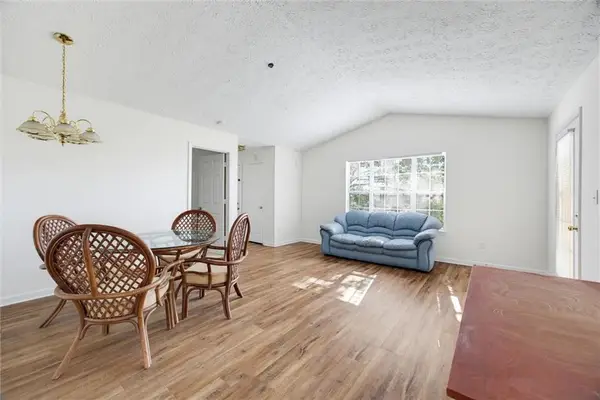 $180,000Active2 beds 2 baths1,124 sq. ft.
535 Bentley Place, Tucker, GA 30084
MLS# 7845490Listed by: ATLANTA COMMUNITIES - New
 $425,000Active4 beds 3 baths3,929 sq. ft.
2164 Carson Valley Drive, Tucker, GA 30084
MLS# 10854623Listed by: Compass - New
 $340,000Active-- beds -- baths
2710 Tucker Valley Road, Tucker, GA 30084
MLS# 10854457Listed by: Beycome Brokerage Realty LLC - New
 $379,000Active3 beds 2 baths1,432 sq. ft.
1552 Edinburgh Drive, Tucker, GA 30084
MLS# 7845187Listed by: KELLER WILLIAMS BUCKHEAD - New
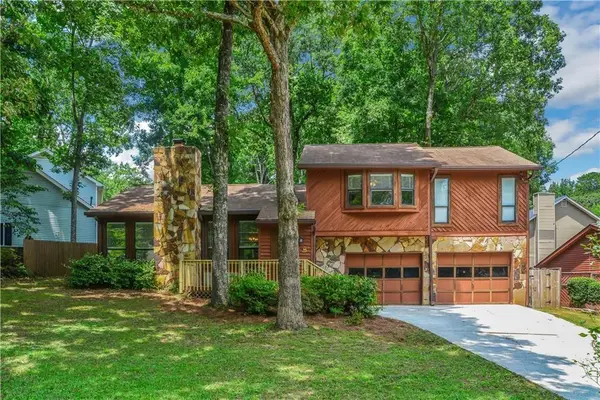 $398,000Active3 beds 2 baths1,906 sq. ft.
1790 Pierce Arrow Parkway, Tucker, GA 30084
MLS# 7844719Listed by: KELLER WILLIAMS REALTY METRO ATLANTA


Protect your home and budget from life's surprises with an Assurant Home Warranty, backed by a partner that supports you through every step of homeownership. Explore Plans.
© 2023 - 2026 ERA Franchise Systems LLC. All rights reserved. ERA Franchise Systems LLC fully supports the principles of the Fair Housing Act and the Equal Opportunity Act. ERA, ERA Real Estate powered, and their respective logos are registered service marks of ERA Franchise Systems LLC. Each office is independently owned and operated.