
3832 Enclave Way, Tucker, GA 30084
Local realty services provided by:ERA Towne Square Realty, Inc.
Listed by: brandon patterson
Office: atlanta fine homes sotheby's international
MLS#:7822258
Source:FIRSTMLS
Price summary
- Price:$1,275,000
- Price per sq. ft.:$277.66
- Monthly HOA dues:$165
About this home
Every so often, a home comes along that checks every box without asking you to compromise. A home where exceptional design meets an unbeatable location, where your commute is measured in minutes instead of miles, and where every space has been thoughtfully designed to make life easier, more beautiful, and more connected. Welcome to The Enclave on LaVista.
Tucked inside one of Atlanta's most sought-after gated communities by the acclaimed JW Collection, this exceptional residence offers something increasingly difficult to find: newer luxury construction in the heart of an established neighborhood, just moments from Emory University, Children's Healthcare of Atlanta, the CDC, the Atlanta VA Medical Center, Decatur and Downtown Tucker.
Favored by physicians, executives, professors, and professionals, The Enclave isn't simply a neighborhood, it's a lifestyle. Neighbors gather around the community fire pit, children play at the playground, dogs have room to roam, and the pavilion becomes a natural gathering place for celebrations and quiet evenings alike.
Inside, abundant natural light, sophisticated finishes, and an effortless open floor plan create a home that feels as comfortable hosting twenty guests as it does enjoying a quiet evening in. The chef's kitchen is the heart of it all, featuring premium Electrolux appliances, ceiling-height cabinetry, and designer details that make everyday living feel extraordinary.
Downstairs, the finished terrace level offers remarkable flexibility with a media room, billiards area, fitness room, and kitchenette, ideal for entertaining, overnight guests, or creating your own private retreat.
Outside, mature trees and beautifully designed outdoor living spaces provide a peaceful escape rarely found this close to the city.
This is more than a beautiful home. It's the luxury of reclaiming your time. It's mornings without long commutes, evenings spent with neighbors who become friends, weekends made for entertaining, and a home that quietly enriches everyday life....
Contact an agent
Home facts
- Year built:2023
- Subdivision & Development:The Enclave on Lavista
- Listing ID #:7822258
- Updated:October 05, 2026 at 01:33 PM
Rooms and interior
- Bedrooms:5
- Total bathrooms:5
- Full bathrooms:5
- Dining Description:Open Concept
- Bathrooms Description:Double Vanity, Separate Tub/Shower, Soaking Tub
- Kitchen Description:Cabinets Stain, Dishwasher, Disposal, Gas Range, Kitchen Island, Microwave, Pantry Walk-In, Refrigerator, View to Family Room
- Basement Description:Exterior Entry, Finished, Finished Bath, Full, Interior Entry
- Living area:4,592 sq. ft.
Heating and cooling
- Cooling:Central Air
- Heating:Central, Natural Gas
- Central air:Yes
Structure and exterior
- Roof:Composition, Ridge Vents, Shingle
- Year built:2023
- Building area:4,592 sq. ft.
- Lot area:0.23 Acres
- Lot Features:Back Yard, Cul-De-Sac, Front Yard, Landscaped
- Architectural Style:Traditional
- Construction Materials:Aluminum Siding
- Exterior Features:Covered, Deck, Front Porch, Private Yard, Rain Gutters, Rear Stairs
- Levels:3+ Story
Schools
- High school:Tucker
- Middle school:Tucker
- Elementary school:Midvale
Utilities
- Water:Public, Water Available
- Sewer:Public Sewer, Sewer Available
Finances and disclosures
- Price:$1,275,000
- Price per sq. ft.:$277.66
- Tax amount:$17,659 (2025)
Features and amenities
- Appliances:Irrigation Equipment
- Laundry features:Laundry Room, Upper Level
- Amenities:Bookcases, Gas Water Heater, High Ceilings 10 ft Lower, High Ceilings 10 ft Main, High Ceilings 10 ft Upper, High Speed Internet, His and Hers Closets, Walk-In Closet(s)
Parking
- Parking description:Garage, Garage Door Opener, Garage Faces Front, Kitchen Level, Level Driveway
- Garage spaces:3
 Listings identified with the FMLS IDX logo come from FMLS and are held by brokerage firms other than the owner of this website. The listing brokerage is identified in any listing details. Information is deemed reliable but is not guaranteed. If you believe any FMLS listing contains material that infringes your copyrighted work please click here (https://www.fmls.com/dmca) to review our DMCA policy and learn how to submit a takedown request. ©2026 First Multiple Listing Service, Inc.
New listings near 3832 Enclave Way
- Coming Soon
 $475,000Coming Soon3 beds 2 baths1,284 sq. ft.
2101 Brockett Road, Tucker, GA 30084
MLS# 7845414Listed by: VIRTUAL PROPERTIES REALTY.COM - Coming Soon
 $549,000Coming Soon4 beds 4 baths2,740 sq. ft.
2501 Midvale Court, Tucker, GA 30084
MLS# 7848397Listed by: BHGRE METRO BROKERS - Coming Soon
 $465,000Coming Soon4 beds 3 baths2,333 sq. ft.
3950 Thornridge Way, Atlanta, GA 30340
MLS# 7845378Listed by: CHAPMAN HALL PREMIER, REALTORS - New
 $350,000Active3 beds 3 baths1,933 sq. ft.
6216 Thorncrest Drive Nw, Tucker, GA 30084
MLS# 7848689Listed by: KELLER WILLIAMS REALTY CITYSIDE - New
 $438,000Active4 beds 2 baths1,452 sq. ft.
4166 Idlevale Drive, Tucker, GA 30084
MLS# 7845949Listed by: CHATTAHOOCHEE NORTH, LLC - New
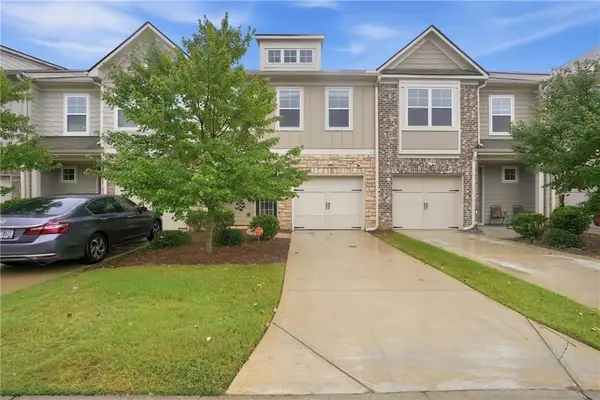 $254,000Active3 beds 3 baths1,448 sq. ft.
5267 Mill Way, Stone Mountain, GA 30083
MLS# 7847971Listed by: OPENDOOR BROKERAGE, LLC - New
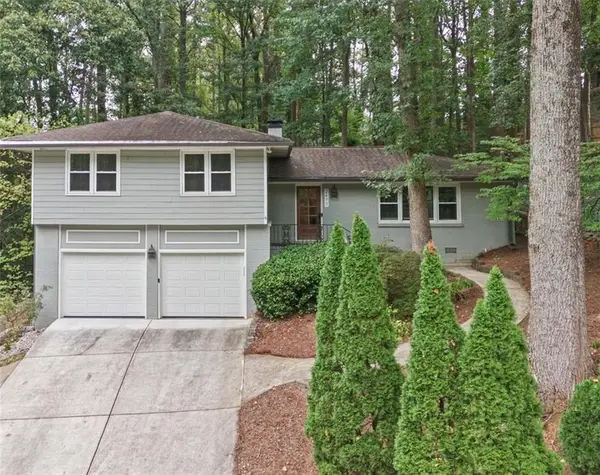 $550,000Active4 beds 3 baths2,075 sq. ft.
2477 Midvale Court, Tucker, GA 30084
MLS# 7846016Listed by: ATLANTA COMMUNITIES 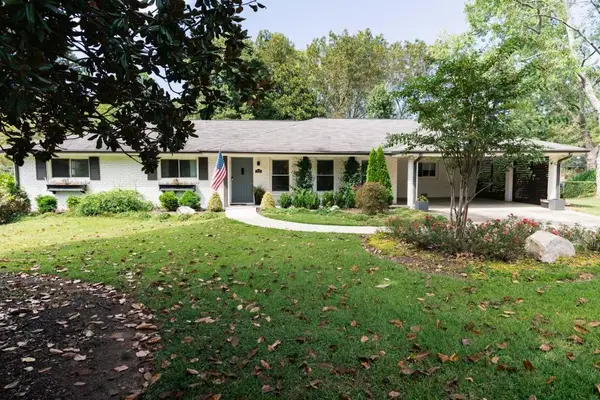 $499,900Active3 beds 2 baths1,855 sq. ft.
1772 Jericho Court, Tucker, GA 30084
MLS# 7839128Listed by: ATLANTA FINE HOMES SOTHEBY'S INTERNATIONAL- New
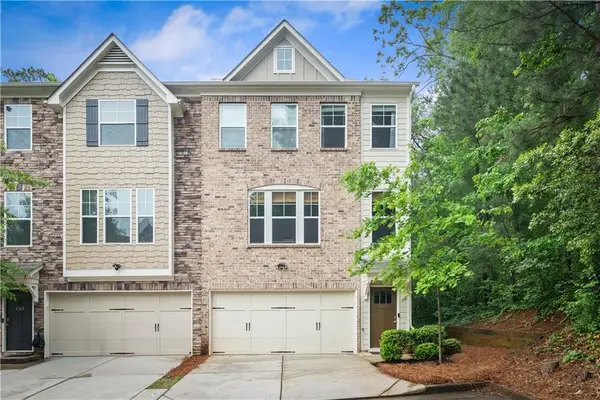 $379,900Active4 beds 4 baths1,948 sq. ft.
4370 Morning View, Stone Mountain, GA 30083
MLS# 7836903Listed by: SEVEN REAL ESTATE GROUP, LLC - New
 $410,000Active4 beds 2 baths1,642 sq. ft.
3587 Terri Lynn Court, Tucker, GA 30084
MLS# 7845216Listed by: HOMESMART


Protect your home and budget from life's surprises with an Assurant Home Warranty, backed by a partner that supports you through every step of homeownership. Explore Plans.
© 2023 - 2026 ERA Franchise Systems LLC. All rights reserved. ERA Franchise Systems LLC fully supports the principles of the Fair Housing Act and the Equal Opportunity Act. ERA, ERA Real Estate powered, and their respective logos are registered service marks of ERA Franchise Systems LLC. Each office is independently owned and operated.