
4084 Comanche Drive, Tucker, GA 30084
Local realty services provided by:ERA Towne Square Realty, Inc.
4084 Comanche Drive,Tucker, GA 30084
$689,000
- 5 Beds
- 3 Baths
- 2,618 sq. ft.
- Single family
- Pending
Listed by: taylor irby
Office: keller knapp
MLS#:7809133
Source:FIRSTMLS
Price summary
- Price:$689,000
- Price per sq. ft.:$263.18
About this home
Just a few blocks from Downtown Tucker's Main Street sits this five-bedroom, three-bath home built in 2018, with an open, light-filled floor plan and a bedroom and full bath on the main level. Walking inside, hardwood floors run through every room, including all four upstairs bedrooms, where carpet was replaced to match the rest of the home. Quartz countertops and stainless appliances anchor the kitchen, which opens straight into the living space and includes a new LG refrigerator. Every bedroom has a custom California closet, most of the home has been freshly painted with quality zero-VOC paint, and the bathroom fixtures throughout have been updated.
Step outside to a screened porch overlooking the fully fenced backyard, where a custom-built stone patio and fire pit make room for evenings outdoors. A 196-square-foot detached studio with windows for natural light was designed with future electricity in mind, offering real potential as a home office or creative space. A separate storage closet keeps garden tools out of sight, the lawn is professionally landscaped, and the two-car garage includes built-in storage racks.
Tucker's Main Street is an easy walk for coffee, restaurants, a bookstore, a wine shop, the rec center, and the town green's weekly concerts. The Tucker greenway trail to Northlake and Stone Mountain is one block from the front door, and Henderson Park's wooded trails and community garden are minutes away. The high school is an easy walk, and I-285 access is close by.
To top it off, this home includes a two-zone heat pump HVAC system with a 12-year transferable warranty, a whole-house surge protector, and Roman shades throughout. The current owner has put real, documented work into this home well beyond cosmetic touch-ups, from new hardwood floors to full interior paint to updated bathroom and electrical systems, all of it visible the moment you walk through the door. Welcome home to 4084 Comanche!...
Contact an agent
Home facts
- Year built:2018
- Subdivision & Development:City of Tucker
- Listing ID #:7809133
- Updated:October 08, 2026 at 07:56 AM
Rooms and interior
- Bedrooms:5
- Total bathrooms:3
- Full bathrooms:3
- Flooring:Ceramic Tile, Hardwood
- Dining Description:Butlers Pantry, Seats 12+
- Bathrooms Description:Double Vanity, Shower Only
- Kitchen Description:Breakfast Bar, Dishwasher, Disposal, Eat-in Kitchen, Electric Range, Kitchen Island, Microwave, Pantry, Stone Counters, View to Family Room
- Bedroom Description:Oversized Master
- Living area:2,618 sq. ft.
Heating and cooling
- Cooling:Ceiling Fan(s), Central Air
- Heating:Heat Pump
- Central air:Yes
Structure and exterior
- Roof:Composition
- Year built:2018
- Building area:2,618 sq. ft.
- Lot area:0.17 Acres
- Lot Features:Back Yard, Front Yard
- Architectural Style:Cottage, Craftsman
- Construction Materials:HardiPlank Type
- Exterior Features:Covered, Patio, Private Yard, Rear Porch, Screened, Storage
- Levels:2 Story
Schools
- High school:Tucker
- Middle school:Tucker
- Elementary school:Midvale
Utilities
- Water:Public, Water Available
- Sewer:Public Sewer, Sewer Available
Finances and disclosures
- Price:$689,000
- Price per sq. ft.:$263.18
- Tax amount:$6,691 (2025)
Features and amenities
- Laundry features:Laundry Room, Upper Level
- Amenities:Bookcases, Disappearing Attic Stairs, Electric Water Heater, Entrance Foyer, High Ceilings 9 ft Main, High Ceilings 9 ft Upper, His and Hers Closets, Low Flow Plumbing Fixtures, Walk-In Closet(s)
Parking
- Total parking spaces:2
- Parking description:Driveway, Garage, Garage Door Opener, Garage Faces Front, Kitchen Level
- Garage spaces:2
 Listings identified with the FMLS IDX logo come from FMLS and are held by brokerage firms other than the owner of this website. The listing brokerage is identified in any listing details. Information is deemed reliable but is not guaranteed. If you believe any FMLS listing contains material that infringes your copyrighted work please click here (https://www.fmls.com/dmca) to review our DMCA policy and learn how to submit a takedown request. ©2026 First Multiple Listing Service, Inc.
New listings near 4084 Comanche Drive
- Coming Soon
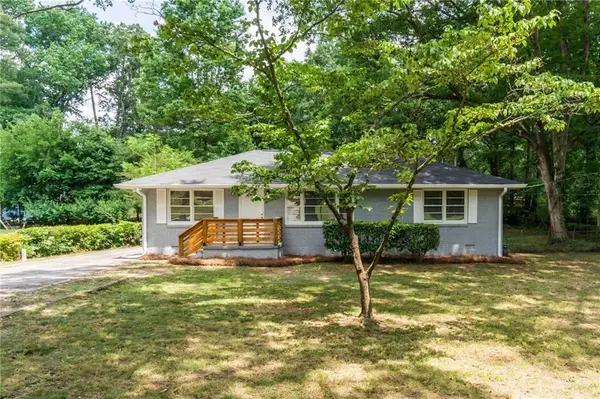 $475,000Coming Soon3 beds 2 baths1,284 sq. ft.
2101 Brockett Road, Tucker, GA 30084
MLS# 7845414Listed by: VIRTUAL PROPERTIES REALTY.COM - Coming Soon
 $549,000Coming Soon4 beds 4 baths2,760 sq. ft.
2501 Midvale Court, Tucker, GA 30084
MLS# 10857894Listed by: BHGRE Metro Brokers - Coming Soon
 $465,000Coming Soon4 beds 3 baths3,874 sq. ft.
3950 Thornridge Way, Atlanta, GA 30340
MLS# 10855455Listed by: Chapman Hall Premier, Realtors - New
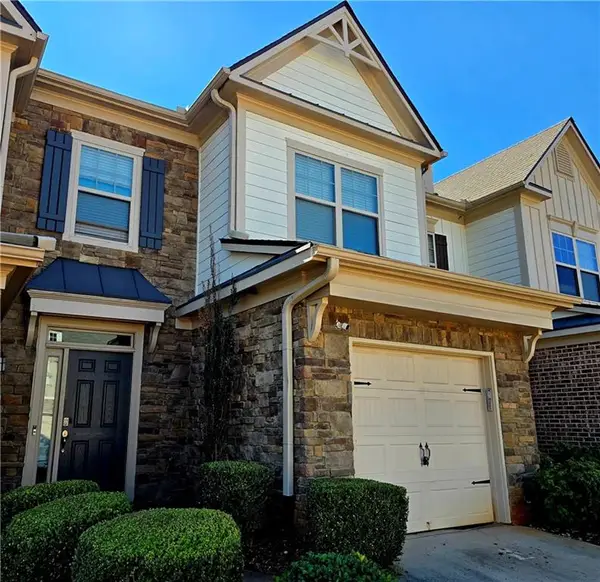 $249,900Active3 beds 3 baths1,725 sq. ft.
5147 Madeline Place, Stone Mountain, GA 30083
MLS# 7851023Listed by: MACKS GROUP - New
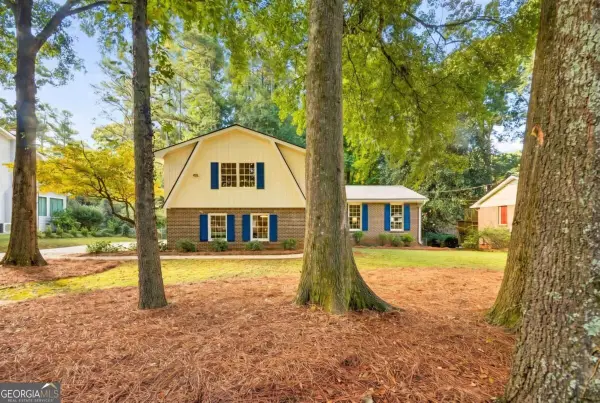 $525,000Active4 beds 3 baths
2768 Arldowne Drive, Tucker, GA 30084
MLS# 10868901Listed by: NorthGroup Real Estate Inc - New
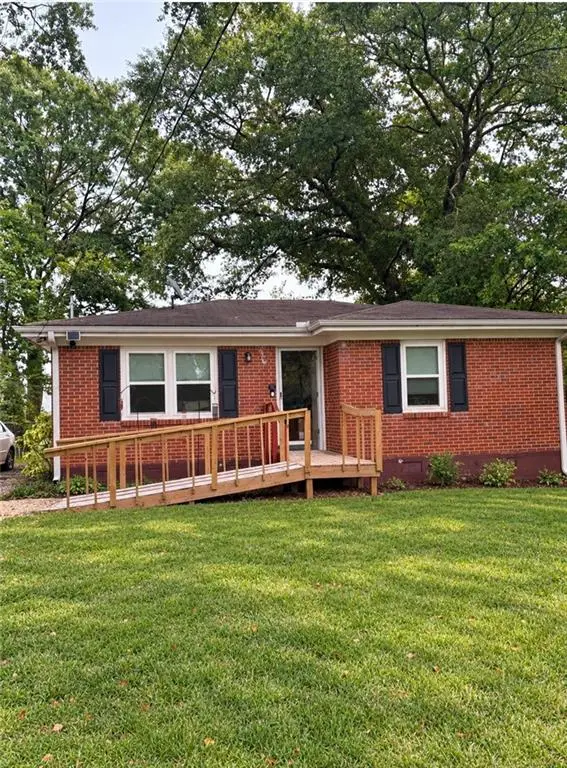 $245,900Active2 beds 1 baths864 sq. ft.
2233 Dillard Street, Tucker, GA 30084
MLS# 7850924Listed by: VIRTUAL PROPERTIES REALTY.COM - New
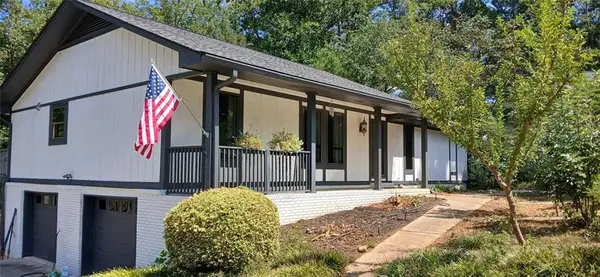 $514,900Active5 beds 3 baths3,528 sq. ft.
4268 Smithsonia Court, Tucker, GA 30084
MLS# 7850429Listed by: CHAPMAN HALL PREMIER, REALTORS - New
 $514,990Active4 beds 3 baths2,140 sq. ft.
3637 Prince Way, Tucker, GA 30084
MLS# 10867934Listed by: BHHS Georgia Properties - New
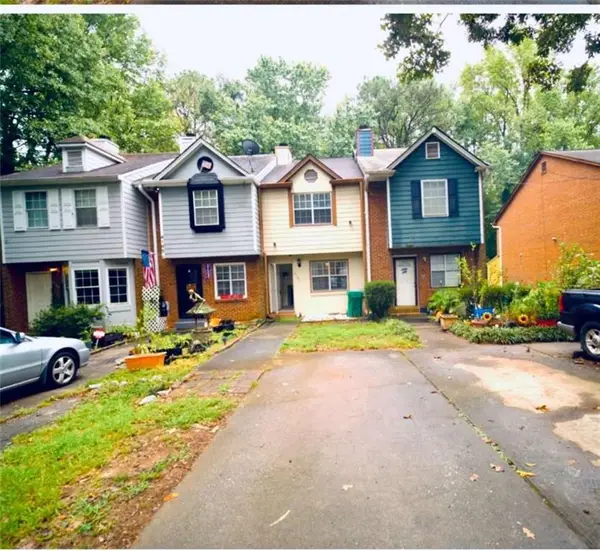 $240,000Active2 beds 3 baths
4183 Pine Valley, Tucker, GA 30084
MLS# 7849641Listed by: MAXIMA REALTY LLC - New
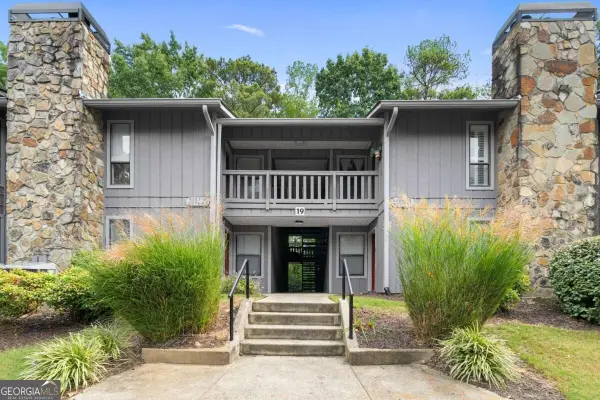 $175,000Active2 beds 2 baths1,182 sq. ft.
5077 Woodridge Way, Tucker, GA 30084
MLS# 10867366Listed by: The Rezerve


Protect your home and budget from life's surprises with an Assurant Home Warranty, backed by a partner that supports you through every step of homeownership. Explore Plans.
© 2023 - 2026 ERA Franchise Systems LLC. All rights reserved. ERA Franchise Systems LLC fully supports the principles of the Fair Housing Act and the Equal Opportunity Act. ERA, ERA Real Estate powered, and their respective logos are registered service marks of ERA Franchise Systems LLC. Each office is independently owned and operated.