
4183 Pine Valley Road, Tucker, GA 30084
Local realty services provided by:ERA Towne Square Realty, Inc.
4183 Pine Valley Road,Tucker, GA 30084
$255,000
- 2 Beds
- 3 Baths
- 1,134 sq. ft.
- Townhouse
- Active
Listed by: nardos wolde
Office: maxima realty llc.
MLS#:7791093
Source:FIRSTMLS
Price summary
- Price:$255,000
- Price per sq. ft.:$224.87
About this home
Stunning two-bedroom, two-and-a-half-bath townhome with beautiful updates throughout and NO HOA! The renovated kitchen features granite countertops, stainless steel appliances, and updated lighting, while brand-new hardwood flooring flows throughout the entire home. Updated bathroom vanities add a fresh, modern touch. Enjoy the private backyard with a spacious deck, perfect for relaxing or entertaining. Well-maintained and move-in ready, this home offers the perfect blend of comfort, style, and convenience. Don't miss this incredible opportunity—schedule your showing today before it's gone! SELLER IS OFFERING TO BUY DOWN YOUR MORTAGAGE INTEREST RATE, helping you save hundreds per month on your mortgage payment.
Contact an agent
Home facts
- Year built:1984
- Subdivision & Development:Virginia Hills
- Listing ID #:7791093
- Updated:September 30, 2026 at 01:28 PM
Rooms and interior
- Bedrooms:2
- Total bathrooms:3
- Full bathrooms:2
- Half bathrooms:1
- Flooring:Ceramic Tile, Hardwood
- Dining Description:Seats 12+
- Bathrooms Description:Double Vanity, Separate His/Hers, Shower Only
- Kitchen Description:Breakfast Room, Cabinets Stain, Dishwasher, Disposal, Electric Cooktop, Electric Range, Gas Oven, Range Hood, Refrigerator
- Bedroom Description:Roommate Floor Plan
- Living area:1,134 sq. ft.
Heating and cooling
- Cooling:Central Air
- Heating:Central, Natural Gas
- Central air:Yes
Structure and exterior
- Roof:Composition
- Year built:1984
- Building area:1,134 sq. ft.
- Lot area:0.08 Acres
- Lot Features:Back Yard, Front Yard, Level
- Architectural Style:Townhouse
- Construction Materials:Wood Siding
- Exterior Features:Balcony, Deck, Private Yard
- Levels:2 Story
Schools
- High school:Tucker
- Middle school:Tucker
- Elementary school:Brockett
Utilities
- Water:Public
- Sewer:Public Sewer
Finances and disclosures
- Price:$255,000
- Price per sq. ft.:$224.87
- Tax amount:$2,678 (2025)
Features and amenities
- Laundry features:Dryer, In Hall, Upper Level, Washer
- Amenities:High Ceilings 9 ft Upper
Parking
- Total parking spaces:2
- Parking description:Assigned, Driveway, Kitchen Level, On Street, Parking Lot, Parking Pad
 Listings identified with the FMLS IDX logo come from FMLS and are held by brokerage firms other than the owner of this website. The listing brokerage is identified in any listing details. Information is deemed reliable but is not guaranteed. If you believe any FMLS listing contains material that infringes your copyrighted work please click here (https://www.fmls.com/dmca) to review our DMCA policy and learn how to submit a takedown request. ©2026 First Multiple Listing Service, Inc.
New listings near 4183 Pine Valley Road
- Coming Soon
 $465,000Coming Soon4 beds 3 baths3,874 sq. ft.
3950 Thornridge Way, Atlanta, GA 30340
MLS# 10855455Listed by: Chapman Hall Premier, Realtors - Coming Soon
 $650,000Coming Soon4 beds 4 baths3,384 sq. ft.
2936 Henderson Road, Tucker, GA 30084
MLS# 7826168Listed by: BERKSHIRE HATHAWAY HOMESERVICES GEORGIA PROPERTIES - Coming Soon
 $650,000Coming Soon4 beds 4 baths3,384 sq. ft.
2936 Henderson Road, Tucker, GA 30084
MLS# 10854952Listed by: BHHS Georgia Properties - Coming Soon
 $525,000Coming Soon4 beds 3 baths2,789 sq. ft.
2071 Luxuria Court, Tucker, GA 30084
MLS# 10854319Listed by: Keller Williams Realty PeachtreeRoad - New
 $380,000Active4 beds 4 baths2,399 sq. ft.
3167 Westmart Lane, Atlanta, GA 30340
MLS# 10854775Listed by: Orchard Brokerage, LLC - New
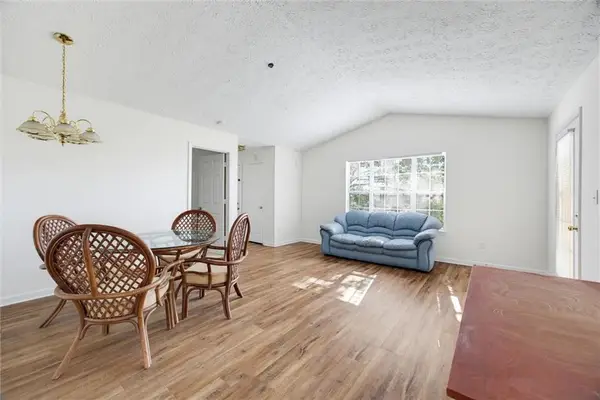 $180,000Active2 beds 2 baths1,124 sq. ft.
535 Bentley Place, Tucker, GA 30084
MLS# 7845490Listed by: ATLANTA COMMUNITIES - New
 $425,000Active4 beds 3 baths3,929 sq. ft.
2164 Carson Valley Drive, Tucker, GA 30084
MLS# 10854623Listed by: Compass - New
 $340,000Active-- beds -- baths
2710 Tucker Valley Road, Tucker, GA 30084
MLS# 10854457Listed by: Beycome Brokerage Realty LLC - New
 $379,000Active3 beds 2 baths1,432 sq. ft.
1552 Edinburgh Drive, Tucker, GA 30084
MLS# 7845187Listed by: KELLER WILLIAMS BUCKHEAD - New
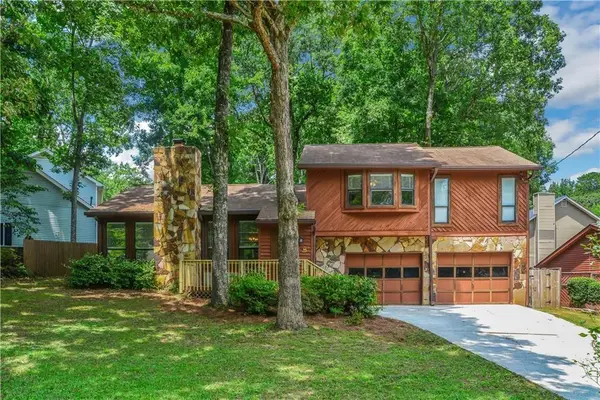 $398,000Active3 beds 2 baths1,906 sq. ft.
1790 Pierce Arrow Parkway, Tucker, GA 30084
MLS# 7844719Listed by: KELLER WILLIAMS REALTY METRO ATLANTA


Protect your home and budget from life's surprises with an Assurant Home Warranty, backed by a partner that supports you through every step of homeownership. Explore Plans.
© 2023 - 2026 ERA Franchise Systems LLC. All rights reserved. ERA Franchise Systems LLC fully supports the principles of the Fair Housing Act and the Equal Opportunity Act. ERA, ERA Real Estate powered, and their respective logos are registered service marks of ERA Franchise Systems LLC. Each office is independently owned and operated.