
4249 Duesenberg Drive, Tucker, GA 30084
Local realty services provided by:ERA Towne Square Realty, Inc.
4249 Duesenberg Drive,Tucker, GA 30084
$459,900
- 3 Beds
- 3 Baths
- 1,888 sq. ft.
- Single family
- Active
Listed by: paul roberts
Office: homeadvantage
MLS#:10842889
Source:METROMLS
Price summary
- Price:$459,900
- Price per sq. ft.:$243.59
About this home
TURNKEY, MOVE-IN READY, and FULLY UPDATED FROM FLOOR TO CEILING! This 3-bedroom, 2.5-bath Tucker home has been thoughtfully designed with zero carpet throughout, an expanded primary suite with a custom walk-in closet, and a large detached 2-car garage with a short fully covered walkway to the home. The primary suite is a true retreat, featuring generous space, a custom walk-in closet, and a beautifully updated private bath with a large tiled walk-in shower, soaking tub, and dual vanity sinks. The updated kitchen features quartz countertops, shaker-style cabinetry, upgraded appliances, a gas range, and stylish tile backsplash. Additional highlights include spacious bedrooms, generous closets, a trim-detailed dining room that could also be used as a homie office, and a charming brick fireplace. Outside, enjoy a flat landscaped yard and back deck perfect for relaxing or entertaining. The detached garage offers flexibility for storage, a workshop, home office, guest space, or potential in-law suite. Conveniently located near Downtown Tucker and the new Tucker Greenspace, this home truly delivers the updates, comfort, and versatility today's buyers are looking for....
Contact an agent
Home facts
- Year built:1986
- Subdivision & Development:Classic Village
- Listing ID #:10842889
- Updated:September 30, 2026 at 11:46 AM
Rooms and interior
- Bedrooms:3
- Total bathrooms:3
- Full bathrooms:2
- Half bathrooms:1
- Flooring:Vinyl
- Dining Description:Separate Room
- Bathrooms Description:Double Vanity
- Kitchen Description:Breakfast Area, Dishwasher, Disposal, Oven/Range (Combo), Refrigerator, Walk-in Pantry
- Bedroom Description:Walk-In Closet(s)
- Basement Description:Crawl Space
- Living area:1,888 sq. ft.
Heating and cooling
- Cooling:Central Air
- Heating:Central
- Central air:Yes
Structure and exterior
- Roof:Composition
- Year built:1986
- Building area:1,888 sq. ft.
- Lot area:0.23 Acres
- Lot Features:Level
- Architectural Style:Brick Front, Traditional
- Construction Materials:Brick, Vinyl Siding
- Exterior Features:Deck
- Foundation Description:Block
- Levels:2 Story
Schools
- High school:Tucker
- Middle school:Tucker
- Elementary school:Brockett
Utilities
- Water:Public, Water Available
- Sewer:Public Sewer, Sewer Available
Finances and disclosures
- Price:$459,900
- Price per sq. ft.:$243.59
- Tax amount:$5,224 (2025)
Features and amenities
- Appliances:Dishwasher, Disposal, Dryer, Oven/Range (Combo), Refrigerator, Washer
- Laundry features:Dryer, In Kitchen, Laundry, Washer
- Amenities:Pulldown Attic Stairs, Smoke Detector(s)
Parking
- Total parking spaces:2
- Parking description:Detached Parking, Garage
- Garage:Yes
 2026 Georgia MLS. All rights reserved. Information Deem Reliable But Not Guaranteed September 30, 2026
New listings near 4249 Duesenberg Drive
- Coming Soon
 $465,000Coming Soon4 beds 3 baths3,874 sq. ft.
3950 Thornridge Way, Atlanta, GA 30340
MLS# 10855455Listed by: Chapman Hall Premier, Realtors - Coming Soon
 $650,000Coming Soon4 beds 4 baths3,384 sq. ft.
2936 Henderson Road, Tucker, GA 30084
MLS# 7826168Listed by: BERKSHIRE HATHAWAY HOMESERVICES GEORGIA PROPERTIES - Coming Soon
 $650,000Coming Soon4 beds 4 baths3,384 sq. ft.
2936 Henderson Road, Tucker, GA 30084
MLS# 10854952Listed by: BHHS Georgia Properties - Coming Soon
 $525,000Coming Soon4 beds 3 baths2,789 sq. ft.
2071 Luxuria Court, Tucker, GA 30084
MLS# 10854319Listed by: Keller Williams Realty PeachtreeRoad - New
 $380,000Active4 beds 4 baths2,399 sq. ft.
3167 Westmart Lane, Atlanta, GA 30340
MLS# 10854775Listed by: Orchard Brokerage, LLC - New
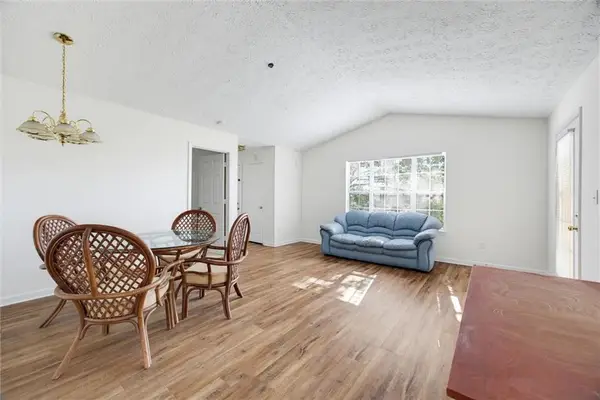 $180,000Active2 beds 2 baths1,124 sq. ft.
535 Bentley Place, Tucker, GA 30084
MLS# 7845490Listed by: ATLANTA COMMUNITIES - New
 $425,000Active4 beds 3 baths3,929 sq. ft.
2164 Carson Valley Drive, Tucker, GA 30084
MLS# 10854623Listed by: Compass - New
 $340,000Active-- beds -- baths
2710 Tucker Valley Road, Tucker, GA 30084
MLS# 10854457Listed by: Beycome Brokerage Realty LLC - New
 $379,000Active3 beds 2 baths1,432 sq. ft.
1552 Edinburgh Drive, Tucker, GA 30084
MLS# 7845187Listed by: KELLER WILLIAMS BUCKHEAD - New
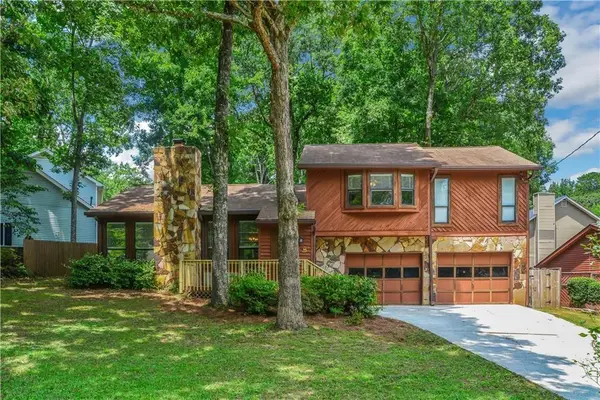 $398,000Active3 beds 2 baths1,906 sq. ft.
1790 Pierce Arrow Parkway, Tucker, GA 30084
MLS# 7844719Listed by: KELLER WILLIAMS REALTY METRO ATLANTA


Protect your home and budget from life's surprises with an Assurant Home Warranty, backed by a partner that supports you through every step of homeownership. Explore Plans.
© 2023 - 2026 ERA Franchise Systems LLC. All rights reserved. ERA Franchise Systems LLC fully supports the principles of the Fair Housing Act and the Equal Opportunity Act. ERA, ERA Real Estate powered, and their respective logos are registered service marks of ERA Franchise Systems LLC. Each office is independently owned and operated.