
5875 Princeton Run Trail, Tucker, GA 30084
Local realty services provided by:ERA Towne Square Realty, Inc.
5875 Princeton Run Trail,Tucker, GA 30084
$569,000
- 4 Beds
- 3 Baths
- 3,702 sq. ft.
- Single family
- Pending
Listed by: zhiming cao
Office: strategy real estate international, llc.
MLS#:7789413
Source:FIRSTMLS
Price summary
- Price:$569,000
- Price per sq. ft.:$153.7
- Monthly HOA dues:$50
About this home
Welcome to this beautifully updated, truly move-in-ready and affordable home in the highly sought-after Parkview School District. Offering the largest floor plan in the neighborhood, this well-maintained residence has been thoughtfully refreshed with a brand-new roof, fresh interior paint throughout, and new carpet on the entire second floor. Step into the impressive two-story foyer, where hardwood floors flow throughout the main level. To the left, a bright home office filled with natural light provides the perfect workspace. The separate formal dining room offers plenty of room for hosting holiday meals and family gatherings.The spacious eat-in kitchen is designed for both everyday living and entertaining. It features stainless steel appliances, including a brand-new microwave and wall oven combo and dishwasher, a range hood, black granite countertops, abundant cabinetry, and a large center island overlooking the inviting family room. The generous family room provides an ideal space to relax or entertain, while the well-appointed laundry room, complete with an extended countertop, adds convenience to daily living. Upstairs, the oversized primary suite serves as a private retreat with a large walk-in closet and a spacious ensuite bathroom featuring dual marble-top vanities, a soaking tub, and a separate shower. Three additional generously sized bedrooms offer flexibility for family, guests, or a hobby room. The secondary bathroom has been tastefully updated with a double-sink vanity and a brand-new bathtub. Step outside to a fully fenced, level backyard ready for gardening, pets, play, or creating your own outdoor oasis. Residents enjoy excellent community amenities, including a swimming pool, tennis courts, playground, and a low HOA fee. Conveniently located just minutes from shopping, dining, major highways, and top-rated schools, this home offers the perfect combination of comfort, convenience, and value....
Contact an agent
Home facts
- Year built:2009
- Subdivision & Development:Princeton Crossing
- Listing ID #:7789413
- Updated:October 08, 2026 at 07:56 AM
Rooms and interior
- Bedrooms:4
- Total bathrooms:3
- Full bathrooms:2
- Half bathrooms:1
- Flooring:Carpet, Hardwood
- Dining Description:Separate Dining Room
- Bathrooms Description:Double Vanity, Separate Tub/Shower, Soaking Tub
- Kitchen Description:Dishwasher, Disposal, Eat-in Kitchen, Electric Cooktop, Electric Oven, Kitchen Island, Microwave, Pantry, Range Hood, Refrigerator, Stone Counters, View to Family Room
- Bedroom Description:Oversized Master
- Living area:3,702 sq. ft.
Heating and cooling
- Cooling:Central Air
- Heating:Hot Water, Natural Gas
- Central air:Yes
Structure and exterior
- Roof:Composition
- Year built:2009
- Building area:3,702 sq. ft.
- Lot area:0.13 Acres
- Lot Features:Back Yard, Level
- Architectural Style:Traditional
- Construction Materials:Wood Siding
- Exterior Features:Private Yard
- Levels:2 Story
Schools
- High school:Parkview
- Middle school:Trickum
- Elementary school:Alcova
Utilities
- Water:Public, Water Available
- Sewer:Public Sewer, Sewer Available
Finances and disclosures
- Price:$569,000
- Price per sq. ft.:$153.7
- Tax amount:$6,880 (2025)
Features and amenities
- Laundry features:Main Level
- Amenities:Entrance Foyer 2 Story, Gas Water Heater, Walk-In Closet(s)
Parking
- Parking description:Garage, Garage Door Opener
- Garage spaces:2
 Listings identified with the FMLS IDX logo come from FMLS and are held by brokerage firms other than the owner of this website. The listing brokerage is identified in any listing details. Information is deemed reliable but is not guaranteed. If you believe any FMLS listing contains material that infringes your copyrighted work please click here (https://www.fmls.com/dmca) to review our DMCA policy and learn how to submit a takedown request. ©2026 First Multiple Listing Service, Inc.
New listings near 5875 Princeton Run Trail
- Coming Soon
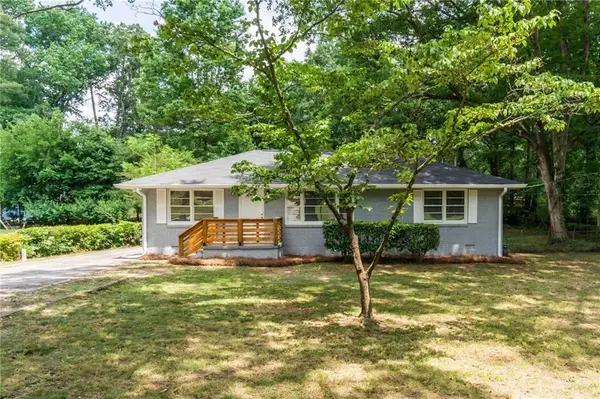 $475,000Coming Soon3 beds 2 baths1,284 sq. ft.
2101 Brockett Road, Tucker, GA 30084
MLS# 7845414Listed by: VIRTUAL PROPERTIES REALTY.COM - Coming Soon
 $549,000Coming Soon4 beds 4 baths2,760 sq. ft.
2501 Midvale Court, Tucker, GA 30084
MLS# 10857894Listed by: BHGRE Metro Brokers - Coming Soon
 $465,000Coming Soon4 beds 3 baths3,874 sq. ft.
3950 Thornridge Way, Atlanta, GA 30340
MLS# 10855455Listed by: Chapman Hall Premier, Realtors - New
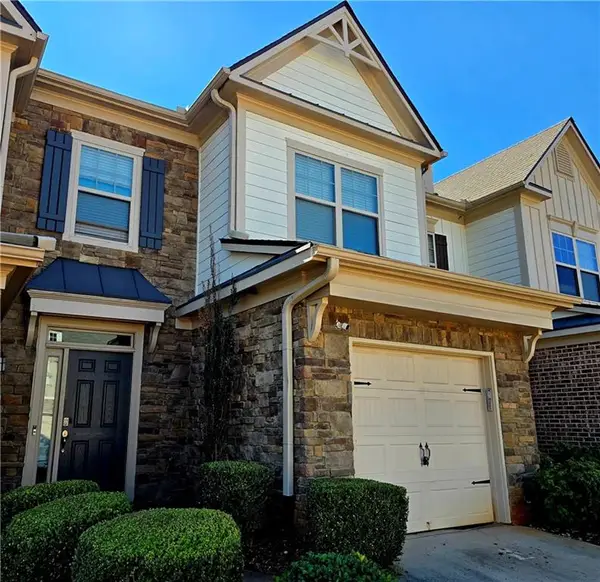 $249,900Active3 beds 3 baths1,725 sq. ft.
5147 Madeline Place, Stone Mountain, GA 30083
MLS# 7851023Listed by: MACKS GROUP - New
 $525,000Active4 beds 3 baths2,378 sq. ft.
2768 Arldowne Drive, Tucker, GA 30084
MLS# 7850506Listed by: NORTHGROUP REAL ESTATE - New
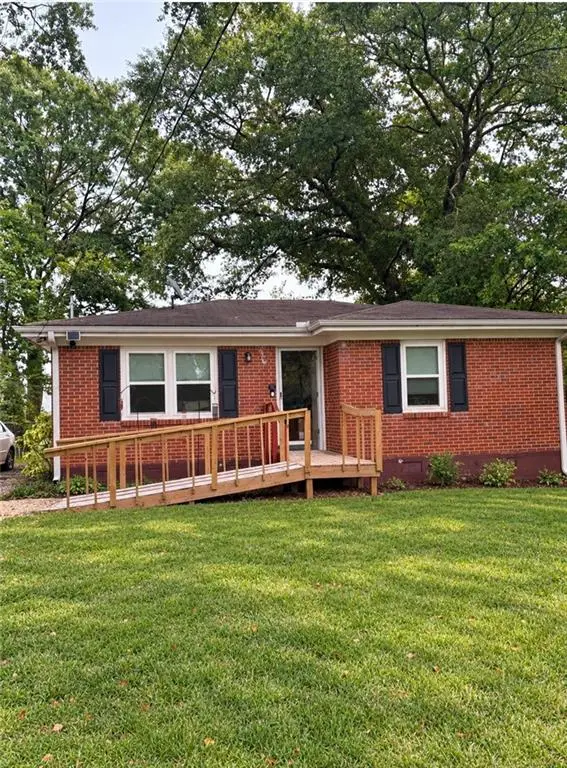 $245,900Active2 beds 1 baths864 sq. ft.
2233 Dillard Street, Tucker, GA 30084
MLS# 7850924Listed by: VIRTUAL PROPERTIES REALTY.COM - New
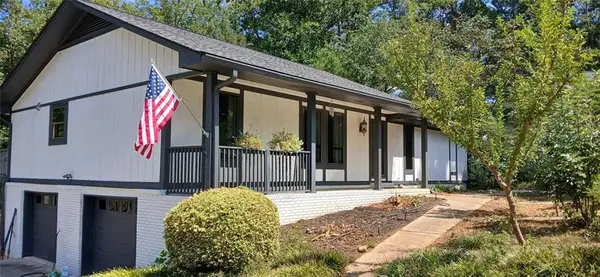 $514,900Active5 beds 3 baths3,528 sq. ft.
4268 Smithsonia Court, Tucker, GA 30084
MLS# 7850429Listed by: CHAPMAN HALL PREMIER, REALTORS - Open Wed, 6 to 8pmNew
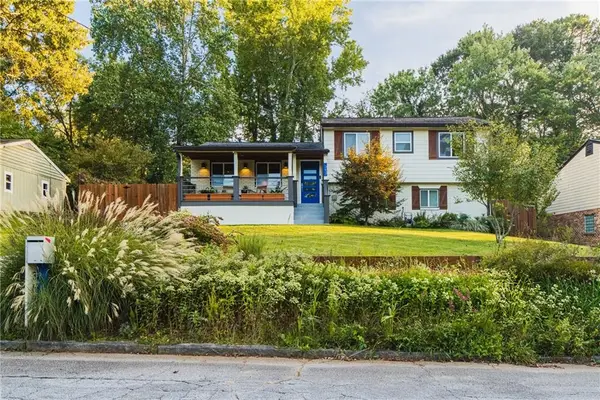 $514,990Active4 beds 3 baths2,140 sq. ft.
3637 Prince Way, Tucker, GA 30084
MLS# 7849970Listed by: BERKSHIRE HATHAWAY HOMESERVICES GA PROPERTIES - New
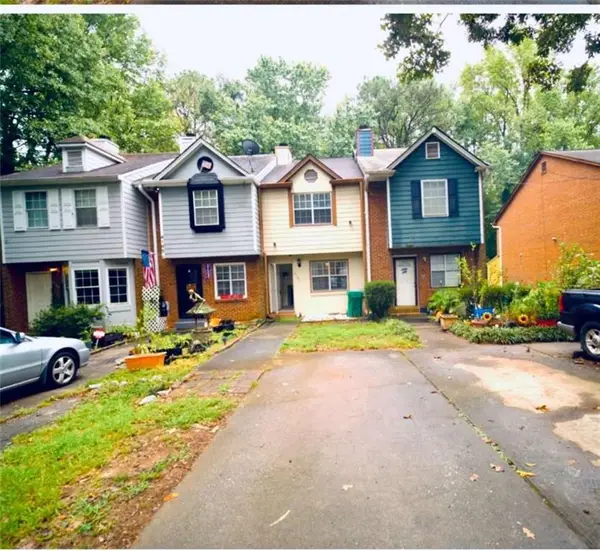 $240,000Active2 beds 3 baths
4183 Pine Valley, Tucker, GA 30084
MLS# 7849641Listed by: MAXIMA REALTY LLC - New
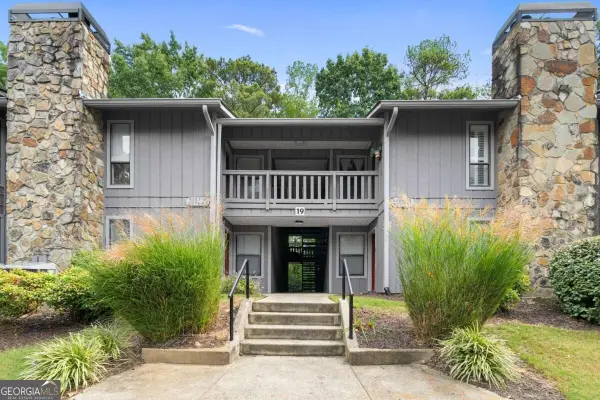 $175,000Active2 beds 2 baths1,182 sq. ft.
5077 Woodridge Way, Tucker, GA 30084
MLS# 10867366Listed by: The Rezerve


Protect your home and budget from life's surprises with an Assurant Home Warranty, backed by a partner that supports you through every step of homeownership. Explore Plans.
© 2023 - 2026 ERA Franchise Systems LLC. All rights reserved. ERA Franchise Systems LLC fully supports the principles of the Fair Housing Act and the Equal Opportunity Act. ERA, ERA Real Estate powered, and their respective logos are registered service marks of ERA Franchise Systems LLC. Each office is independently owned and operated.