
660 Belgrave Lane, Tucker, GA 30084
Local realty services provided by:ERA Sunrise Realty
Listed by: hafiz uddin
Office: keller williams north atlanta
MLS#:7835871
Source:FIRSTMLS
Price summary
- Price:$575,000
- Price per sq. ft.:$93.94
About this home
Welcome to your dream home in the prestigious Belgrave Square Community, located in the Tucker and Lilburn area.
This stunning residence features 5 spacious bedrooms plus a bonus sunroom/bedroom, offering an exceptional blend of comfort and functionality. The main level includes a formal living room, a separate dining room, and a bright eat-in kitchen with an island, granite countertops, and stainless steel appliances. The cozy family room features a fireplace and wet bar, opening to a massive great room ideal for entertaining.
Upstairs, the oversized primary suite includes a private sitting room/office and a large walk-in closet. The fully finished basement offers additional living space with a bedroom, full bathroom, kitchen, sitting area, and ample storage—perfect for guests or extended family.
Outside, the beautifully landscaped private backyard features a covered sitting area, outdoor kitchen, built-in wooden swing, basketball court, and an expansive deck perfect for hosting parties or enjoying family picnic.
Property Highlights:
-Brand new carpet and fresh painting
- Roof and HVAC replaced in 2021
- Ideal for multi-generational living
- Prime location with easy access to local amenities...
Contact an agent
Home facts
- Year built:1987
- Subdivision & Development:Belgrave Square
- Listing ID #:7835871
- Updated:September 14, 2026 at 01:28 PM
Rooms and interior
- Bedrooms:5
- Total bathrooms:5
- Full bathrooms:4
- Half bathrooms:1
- Flooring:Carpet, Hardwood
- Dining Description:Seats 12+, Separate Dining Room
- Bathrooms Description:Double Vanity, Separate Tub/Shower, Whirlpool Tub
- Kitchen Description:Breakfast Bar, Breakfast Room, Cabinets White, Dishwasher, Disposal, Eat-in Kitchen, Electric Oven, Gas Cooktop, Kitchen Island, Pantry, Pantry Walk-In, Range Hood, Refrigerator, Second Kitchen, Stone Counters, View to Family Room
- Bedroom Description:In-Law Floorplan, Master on Main, Sitting Room
- Basement Description:Daylight, Driveway Access, Exterior Entry, Finished, Finished Bath, Full
- Living area:6,121 sq. ft.
Heating and cooling
- Cooling:Ceiling Fan(s), Central Air
- Heating:Central, Natural Gas
- Central air:Yes
Structure and exterior
- Roof:Ridge Vents, Shingle
- Year built:1987
- Building area:6,121 sq. ft.
- Lot area:0.45 Acres
- Lot Features:Back Yard, Front Yard, Landscaped, Sloped, Wooded
- Architectural Style:Colonial, Traditional
- Construction Materials:Brick 4 Sides
- Exterior Features:Covered, Deck, Front Porch, Garden, Patio, Private Yard, Rear Porch
- Levels:3+ Story
Schools
- High school:Meadowcreek
- Middle school:Lilburn
- Elementary school:Lilburn
Utilities
- Water:Public, Water Available
- Sewer:Public Sewer, Sewer Available
Finances and disclosures
- Price:$575,000
- Price per sq. ft.:$93.94
- Tax amount:$10,565 (2026)
Features and amenities
- Laundry features:Laundry Room, Main Level
- Amenities:Disappearing Attic Stairs, Entrance Foyer, Entrance Foyer 2 Story, Gas Water Heater, High Ceilings 9 ft Lower, High Ceilings 9 ft Main, High Speed Internet, His and Hers Closets, Smart Home, Wet Bar
Parking
- Total parking spaces:8
- Parking description:Attached, Garage, Garage Door Opener, Garage Faces Front
- Garage spaces:2
 Listings identified with the FMLS IDX logo come from FMLS and are held by brokerage firms other than the owner of this website. The listing brokerage is identified in any listing details. Information is deemed reliable but is not guaranteed. If you believe any FMLS listing contains material that infringes your copyrighted work please click here (https://www.fmls.com/dmca) to review our DMCA policy and learn how to submit a takedown request. ©2026 First Multiple Listing Service, Inc.
New listings near 660 Belgrave Lane
- Coming Soon
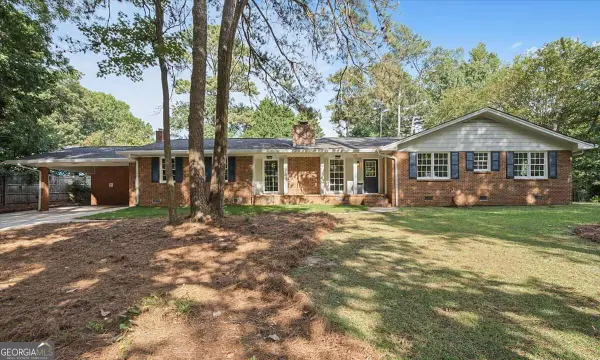 $530,000Coming Soon4 beds 2 baths2,843 sq. ft.
2079 Shady Lane, Tucker, GA 30084
MLS# 10845199Listed by: Atlanta Communities - Coming Soon
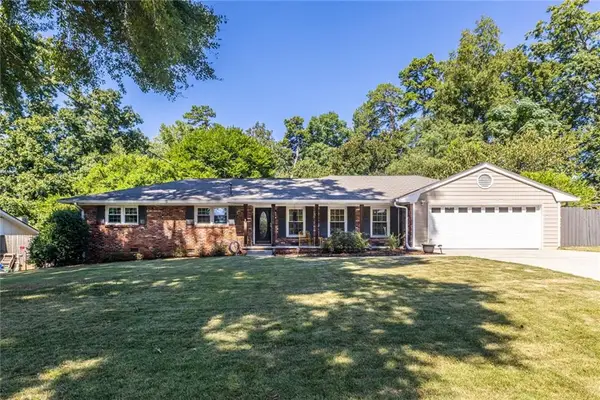 $475,000Coming Soon3 beds 2 baths1,964 sq. ft.
1918 Hebron Hills Drive, Tucker, GA 30084
MLS# 7835891Listed by: PARK REALTY, LLC. - Coming Soon
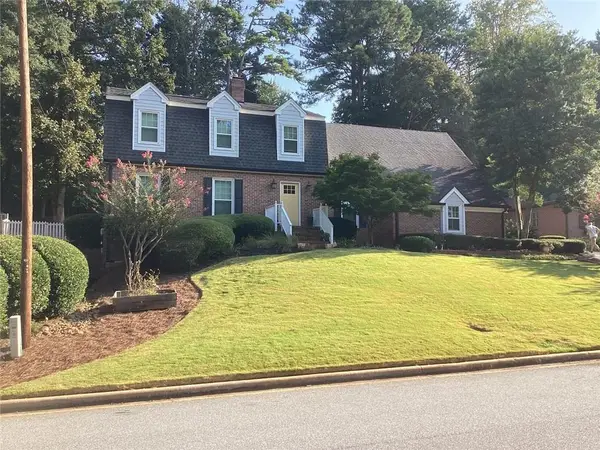 $635,000Coming Soon4 beds 4 baths4,332 sq. ft.
2819 Livsey Drive, Tucker, GA 30084
MLS# 7836134Listed by: COMMUNITIES REAL ESTATE - New
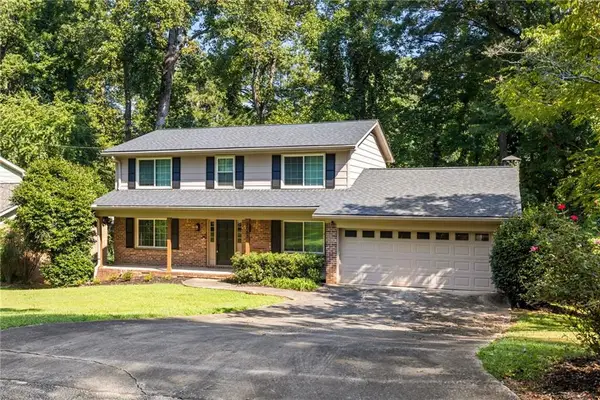 $469,900Active4 beds 3 baths2,352 sq. ft.
2053 Carthage Road, Tucker, GA 30084
MLS# 7833766Listed by: INDIGO ROAD REALTY GEORGIA - New
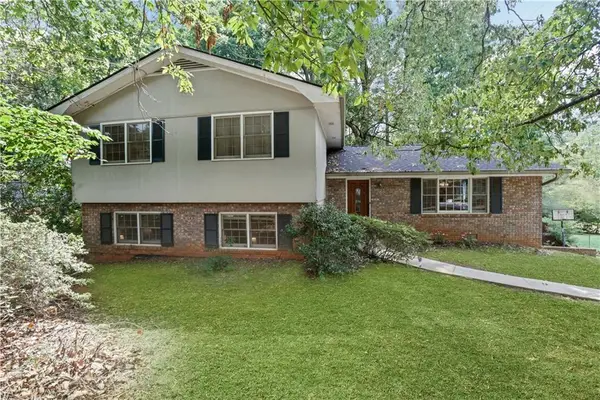 $460,000Active5 beds 3 baths4,250 sq. ft.
4457 Atlas Place, Tucker, GA 30084
MLS# 7836687Listed by: HOMESMART - New
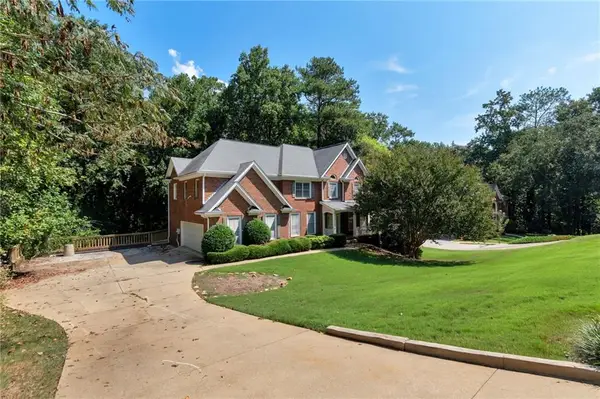 $550,000Active5 beds 5 baths4,514 sq. ft.
5892 Millstone Lane, Stone Mountain, GA 30087
MLS# 7836334Listed by: EXCALIBUR HOMES, LLC. - New
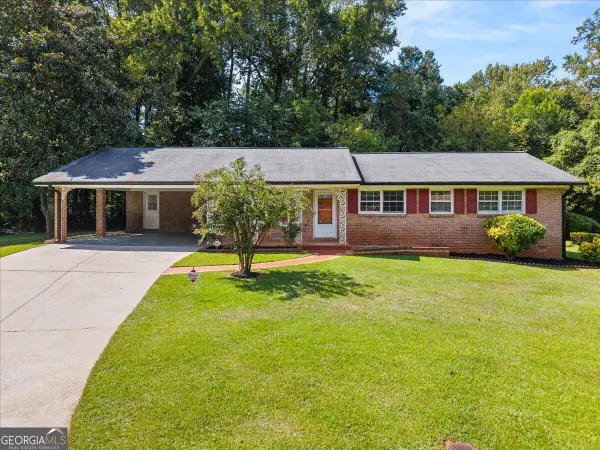 $310,000Active3 beds 2 baths1,379 sq. ft.
3961 Camelot Court, Tucker, GA 30084
MLS# 10844266Listed by: Hardeman Real Estate - New
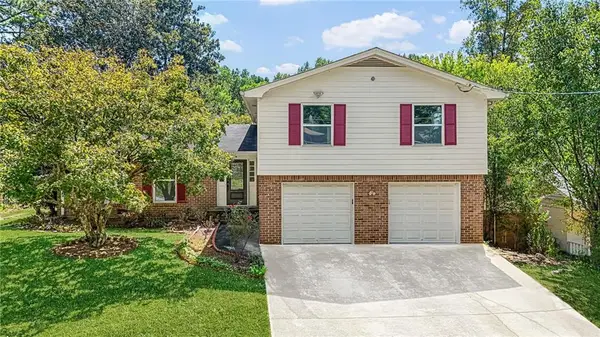 $515,000Active4 beds 2 baths2,175 sq. ft.
3103 Windfield Circle, Tucker, GA 30084
MLS# 7836165Listed by: REAL BROKER, LLC. - New
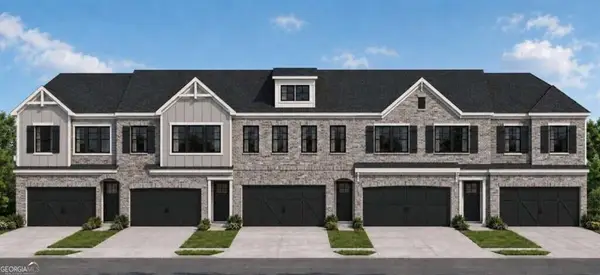 $463,250Active3 beds 3 baths
1971 Walton Court #6, Tucker, GA 30084
MLS# 10843938Listed by: Chapman Hall Realtors Atlanta North - New
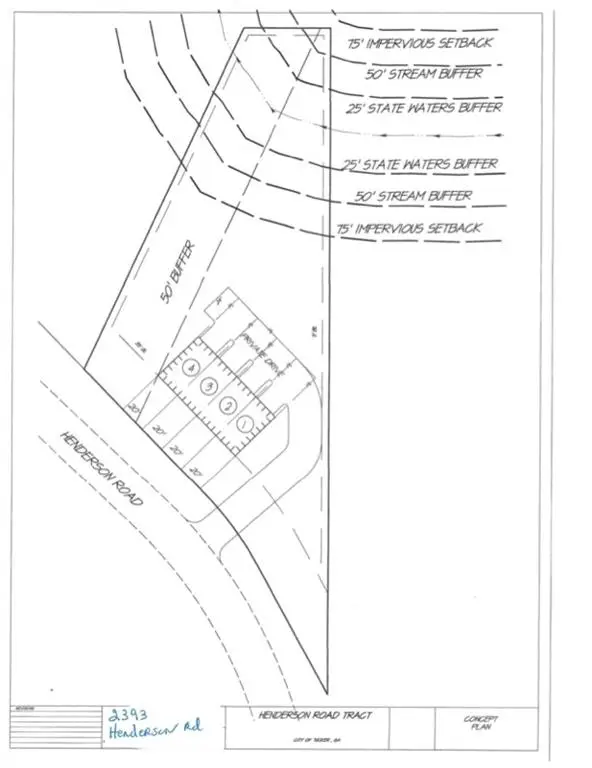 $440,000Active-- beds -- baths
2393 Henderson Road, Tucker, GA 30084
MLS# 7835823Listed by: CHAPMAN HALL PREMIER, REALTORS


Protect your home and budget from life's surprises with an Assurant Home Warranty, backed by a partner that supports you through every step of homeownership. Explore Plans.
© 2023 - 2026 ERA Franchise Systems LLC. All rights reserved. ERA Franchise Systems LLC fully supports the principles of the Fair Housing Act and the Equal Opportunity Act. ERA, ERA Real Estate powered, and their respective logos are registered service marks of ERA Franchise Systems LLC. Each office is independently owned and operated.