
903 Coach House Drive, Tucker, GA 30084
Local realty services provided by:ERA Kings Bay Realty
903 Coach House Drive,Tucker, GA 30084
$425,000
- 4 Beds
- 3 Baths
- 2,604 sq. ft.
- Single family
- Active
Listed by: armin mehmedovic
Office: realty professionals of georgia
MLS#:10830639
Source:METROMLS
Price summary
- Price:$425,000
- Price per sq. ft.:$163.21
About this home
Welcome home to this John Weiland classic! Right when you walk in, you're greeted by a bright entry hall with a separate living room and dining room-great for hosting or just having a little extra space to spread out. The family room is cozy and ready to enjoy, complete with cozy fireplace and built-in bookshelves. The kitchen has everything you need, with laminate countertops, stained cabinets, and a sunny breakfast area with a big bay window. Convenient laundry/mud room just off the kitchen and garage. Upstairs, the primary suite features a newly renovated bathroom with new double vanity , a shower, and separate tub. You'll also find three more spacious bedrooms and hall bath. Out back, there's a large sunroom overlooking your own private, fenced backyard-perfect for relaxing, entertaining, or letting pets play. The two-car garage has plenty of extra storage, too. The location is hard to beat-close to Lucky Shoals Park for trails and outdoor fun, and just minutes from Tucker. The neighborhood has an active swim community that makes it easy to feel right at home. HOA is optional. New HVAC complete system installed three years ago. New Water heater installed a year ago. High efficiency windows installed 6 years ago. New architectural shingles roof just installed this month. House needs some TLC but it is great deal in great location. Sold AS-IS with right to inspect. This property may qualify for $2500 CHASE Homebuyer Grant that can be used to reduce cost of your CHASE Mortgage....
Contact an agent
Home facts
- Year built:1985
- Subdivision & Development:SMOKETREE
- Listing ID #:10830639
- Updated:October 06, 2026 at 11:19 AM
Rooms and interior
- Bedrooms:4
- Total bathrooms:3
- Full bathrooms:2
- Half bathrooms:1
- Flooring:Carpet, Laminate, Tile
- Bathrooms Description:Double Vanity, Separate Shower, Soaking Tub, Tile Bath
- Kitchen Description:Dishwasher, Disposal, Oven/Range (Combo)
- Basement Description:Crawl Space
- Living area:2,604 sq. ft.
Heating and cooling
- Cooling:Central Air, Electric
- Heating:Central, Forced Air, Natural Gas
- Central air:Yes
Structure and exterior
- Roof:Composition
- Year built:1985
- Building area:2,604 sq. ft.
- Lot area:0.38 Acres
- Lot Features:Cul-De-Sac, Sloped
- Architectural Style:Traditional
- Construction Materials:Press Board
- Levels:2 Story
Schools
- High school:Meadowcreek
- Middle school:Lilburn
- Elementary school:Nesbit
Utilities
- Water:Public, Water Available
- Sewer:Public Sewer, Sewer Connected
Finances and disclosures
- Price:$425,000
- Price per sq. ft.:$163.21
- Tax amount:$1,414 (2025)
Features and amenities
- Appliances:Dishwasher, Disposal, Gas Water Heater, Oven/Range (Combo)
- Laundry features:Laundry, Laundry Closet
- Amenities:Gas Water Heater
Parking
- Parking description:Garage
- Garage:Yes
 2026 Georgia MLS. All rights reserved. Information Deem Reliable But Not Guaranteed October 6, 2026
New listings near 903 Coach House Drive
- Coming Soon
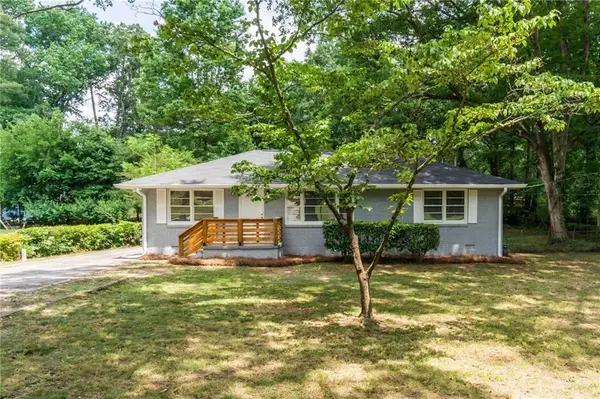 $475,000Coming Soon3 beds 2 baths1,284 sq. ft.
2101 Brockett Road, Tucker, GA 30084
MLS# 7845414Listed by: VIRTUAL PROPERTIES REALTY.COM - Coming Soon
 $549,000Coming Soon4 beds 4 baths2,760 sq. ft.
2501 Midvale Court, Tucker, GA 30084
MLS# 10857894Listed by: BHGRE Metro Brokers - Coming Soon
 $465,000Coming Soon4 beds 3 baths3,874 sq. ft.
3950 Thornridge Way, Atlanta, GA 30340
MLS# 10855455Listed by: Chapman Hall Premier, Realtors - New
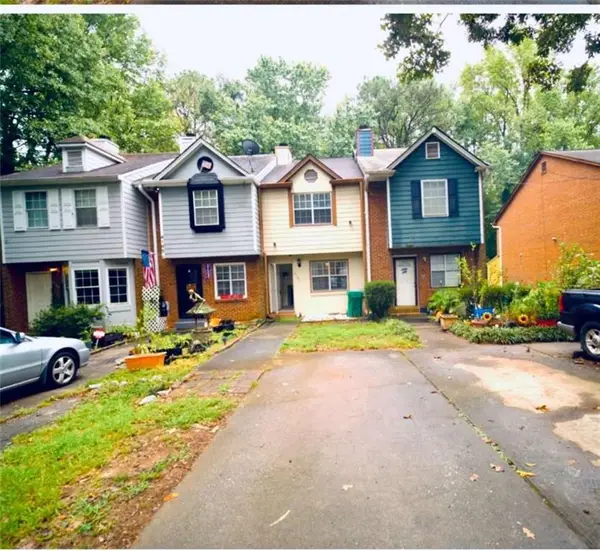 $240,000Active2 beds 3 baths
4183 Pine Valley, Tucker, GA 30084
MLS# 7849641Listed by: MAXIMA REALTY LLC - New
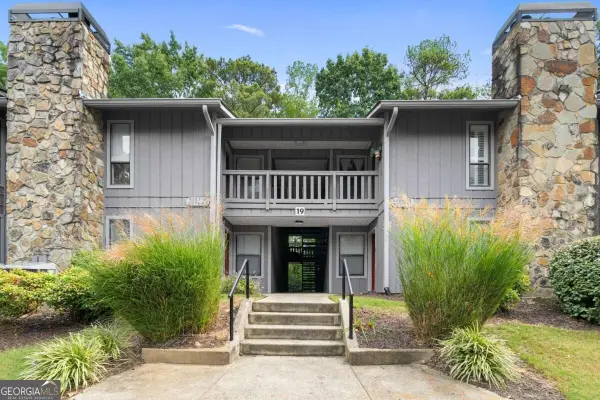 $175,000Active2 beds 2 baths1,182 sq. ft.
5077 Woodridge Way, Tucker, GA 30084
MLS# 10867366Listed by: The Rezerve - New
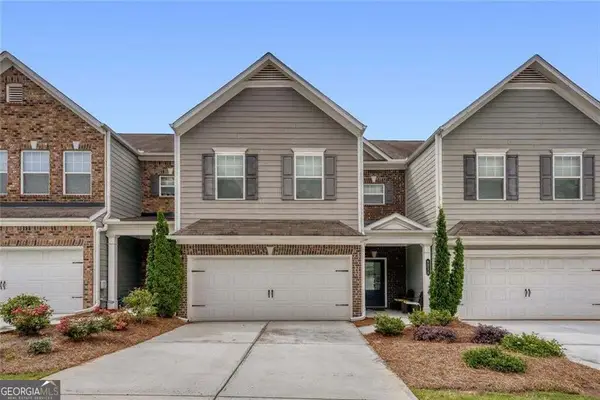 $350,000Active3 beds 3 baths1,933 sq. ft.
6216 Thorncrest Drive Nw, Tucker, GA 30084
MLS# 10858267Listed by: Keller Williams Realty Cityside - New
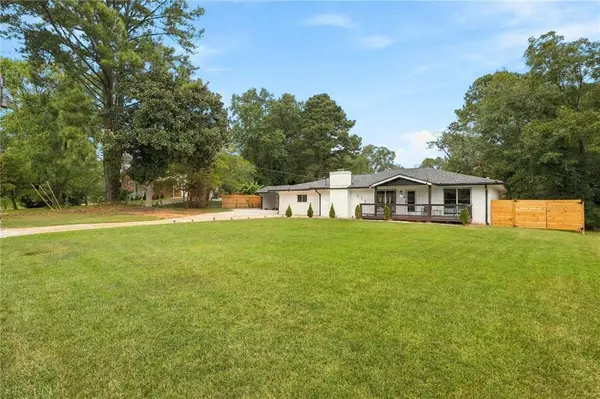 $438,000Active4 beds 2 baths1,452 sq. ft.
4166 Idlevale Drive, Tucker, GA 30084
MLS# 7845949Listed by: CHATTAHOOCHEE NORTH, LLC - New
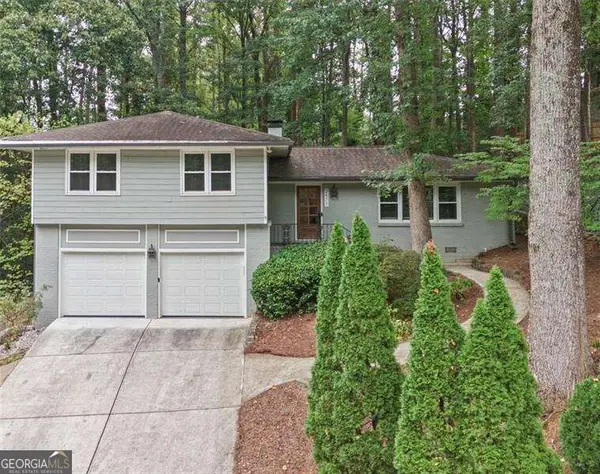 $550,000Active4 beds 3 baths2,075 sq. ft.
2477 Midvale Court, Tucker, GA 30084
MLS# 10857689Listed by: Atlanta Communities 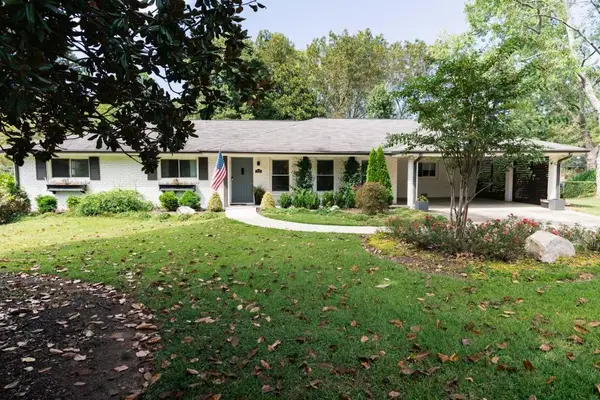 $499,900Active3 beds 2 baths1,855 sq. ft.
1772 Jericho Court, Tucker, GA 30084
MLS# 7839128Listed by: ATLANTA FINE HOMES SOTHEBY'S INTERNATIONAL- New
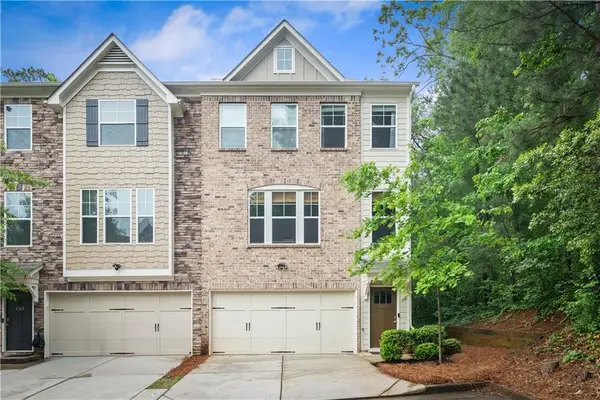 $379,900Active4 beds 4 baths1,948 sq. ft.
4370 Morning View, Stone Mountain, GA 30083
MLS# 7836903Listed by: SEVEN REAL ESTATE GROUP, LLC


Protect your home and budget from life's surprises with an Assurant Home Warranty, backed by a partner that supports you through every step of homeownership. Explore Plans.
© 2023 - 2026 ERA Franchise Systems LLC. All rights reserved. ERA Franchise Systems LLC fully supports the principles of the Fair Housing Act and the Equal Opportunity Act. ERA, ERA Real Estate powered, and their respective logos are registered service marks of ERA Franchise Systems LLC. Each office is independently owned and operated.