
110 Regal Oak, Tyrone, GA 30290
Local realty services provided by:ERA Hirsch Real Estate Team
110 Regal Oak,Tyrone, GA 30290
$545,000
- 4 Beds
- 4 Baths
- 4,720 sq. ft.
- Single family
- Coming Soon
Listed by: the glennie group inc, megan demond
Office: keller williams realty atl. partners
MLS#:10879928
Source:METROMLS
Price summary
- Price:$545,000
- Price per sq. ft.:$115.47
About this home
***Be sure to ask about our LENDER-PAID 1-0 BUYDOWN option! Enjoy an INTEREST RATE THAT IS 1% LOWER DURING YOUR FIRST YEAR.*** TIMELESS BRICK CHARM, A HEATED IN-GROUND POOL, AND INVITING OUTDOOR LIVING make this beautiful Tyrone home a standout. Offering 4 BEDROOMS, 3.5 BATHROOMS, approximately 3,180 square feet, and a PARTIALLY FINISHED BASEMENT, this MOVE-IN READY home combines classic character with versatile living spaces and a backyard designed to enjoy in every season. Step inside and appreciate the warmth of a TRADITIONAL FLOOR PLAN with distinct, thoughtfully connected living spaces. The FORMAL DINING ROOM is ready for holiday gatherings and special occasions, while the inviting LIVING ROOM features a GAS-LOG FIREPLACE that creates a cozy setting for relaxing evenings at home. Classic BRICK CONSTRUCTION and a timeless design give this home enduring appeal. The kitchen blends style and functionality with WHITE CABINETRY, GRANITE COUNTERTOPS, and STAINLESS STEEL APPLIANCES. Just off the kitchen, a CONVENIENT PREP AREA adjacent to the WALK-IN PANTRY provides additional space to organize ingredients, prepare meals, and keep the main kitchen running smoothly. Whether you're cooking for the family or hosting friends, these practical spaces make everyday routines easier. Upstairs, the PRIMARY SUITE offers a private retreat, while the additional bedrooms provide flexibility for family, guests, or a home office. The PARTIALLY FINISHED BASEMENT adds valuable bonus space, ideal for a recreation room, hobby area, home gym, or additional storage to suit your needs. Outside, the backyard truly shines. Take a dip in the HEATED IN-GROUND POOL, spend sunny afternoons lounging on the EXPANSIVE DECK, or host weekend gatherings in your own private outdoor setting. The ENCLOSED PORCH offers another inviting place to unwind, especially on crisp fall evenings when you want to enjoy the outdoors in comfort. With a PRIVATE, WOODED SETTING and a FENCED POOL AREA, this property offers a wonderful balance of relaxation, recreation, and entertaining. Located in a SOUGHT-AFTER TYRONE SUBDIVISION with NO MANDATORY HOA, this home offers convenient access to SHOPPING, DINING, MAJOR HIGHWAYS, AND THE AIRPORT. Enjoy the charm of an established setting while keeping everyday essentials and commuting routes within easy reach. With its CLASSIC BRICK EXTERIOR, TRADITIONAL LAYOUT, GAS-LOG FIREPLACE, PARTIALLY FINISHED BASEMENT, HEATED IN-GROUND POOL, EXPANSIVE DECK, and ENCLOSED PORCH, 110 Regal Oak offers the perfect setting to gather, entertain, and enjoy the comforts of home....
Contact an agent
Home facts
- Year built:1986
- Subdivision & Development:Lake Windsong
- Listing ID #:10879928
- Updated:October 28, 2026 at 12:01 PM
Rooms and interior
- Bedrooms:4
- Total bathrooms:4
- Full bathrooms:3
- Half bathrooms:1
- Flooring:Carpet, Hardwood, Tile
- Dining Description:Seats 12+, Separate Room
- Kitchen Description:Breakfast Area, Dishwasher, Double Oven, Ice Maker, Microwave, Oven/Range (Combo), Refrigerator, Stainless Steel Appliance(s), Walk-in Pantry
- Basement Description:Bath Finished
- Living area:4,720 sq. ft.
Heating and cooling
- Cooling:Central Air
- Heating:Central, Natural Gas
- Central air:Yes
Structure and exterior
- Roof:Composition
- Year built:1986
- Building area:4,720 sq. ft.
- Lot area:1.32 Acres
- Lot Features:Private
- Architectural Style:Brick 4 Side, Traditional
- Construction Materials:Brick
- Exterior Features:Deck
- Levels:2 Story
Schools
- High school:Sandy Creek
- Middle school:Flat Rock
- Elementary school:Crabapple
Utilities
- Water:Public, Water Available
- Sewer:Septic Tank
Finances and disclosures
- Price:$545,000
- Price per sq. ft.:$115.47
- Tax amount:$5,814 (25)
Features and amenities
- Appliances:Dishwasher, Double Oven, Dryer, Microwave, Oven/Range (Combo), Refrigerator, Stainless Steel Appliance(s), Washer
- Laundry features:Dryer, Upper Level, Washer
- Amenities:Bookcases, Window Treatments
- Pool features:Heated, In Ground
Parking
- Total parking spaces:2
- Parking description:Attached, Garage
- Garage:Yes
 2026 Georgia MLS. All rights reserved. Information Deem Reliable But Not Guaranteed October 28, 2026
New listings near 110 Regal Oak
- Coming Soon
 $825,000Coming Soon4 beds 5 baths5,541 sq. ft.
120 Tullamore Trail, Tyrone, GA 30290
MLS# 10879224Listed by: BHHS Georgia Properties - New
 $390,000Active4 beds 2 baths1,690 sq. ft.
575 Laurelwood Drive, Tyrone, GA 30290
MLS# 7858804Listed by: KELLER WILLIAMS REALTY WEST ATLANTA - New
 $649,000Active5 beds 4 baths3,262 sq. ft.
100 Pendleton Trail, Tyrone, GA 30290
MLS# 10877439Listed by: Harry Norman Realtors - New
 $699,000Active4 beds 4 baths2,949 sq. ft.
125 Windchime Way, Tyrone, GA 30290
MLS# 10876521Listed by: Keller Williams Realty Atl. Partners - New
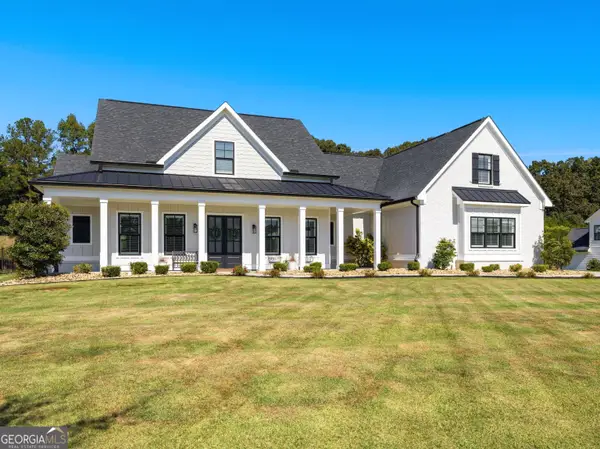 $1,100,000Active4 beds 4 baths3,170 sq. ft.
160 Brayden Drive, Tyrone, GA 30290
MLS# 10875169Listed by: Coldwell Banker Bullard Realty  $645,000Active6 beds 5 baths5,166 sq. ft.
100 London Berry Court, Tyrone, GA 30290
MLS# 10872914Listed by: HomeSmart $464,900Active4 beds 2 baths1,993 sq. ft.
311 Ivy Vale Court, Tyrone, GA 30290
MLS# 10872455Listed by: Southern Classic Realtors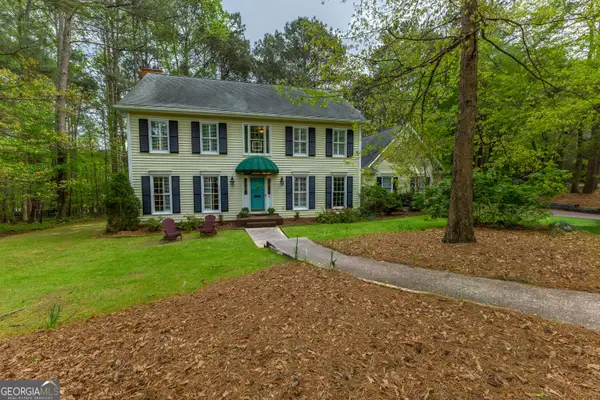 $455,000Active4 beds 3 baths2,782 sq. ft.
175 Weeping Willow Way, Tyrone, GA 30290
MLS# 10870766Listed by: BHHS Georgia Properties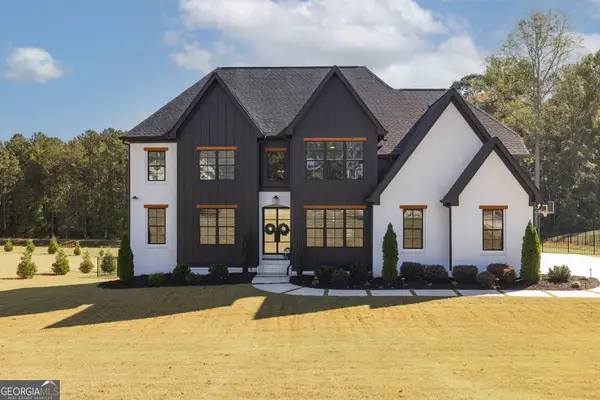 $1,495,000Active7 beds 7 baths7,800 sq. ft.
200 Cicely Way, Tyrone, GA 30290
MLS# 10869875Listed by: Ansley Real Estate | Christie's Int


Protect your home and budget from life's surprises with an Assurant Home Warranty, backed by a partner that supports you through every step of homeownership. Explore Plans.
© 2023 - 2026 ERA Franchise Systems LLC. All rights reserved. ERA Franchise Systems LLC fully supports the principles of the Fair Housing Act and the Equal Opportunity Act. ERA, ERA Real Estate powered, and their respective logos are registered service marks of ERA Franchise Systems LLC. Each office is independently owned and operated.