
120 Tullamore Trail, Tyrone, GA 30290
Local realty services provided by:ERA Kings Bay Realty
120 Tullamore Trail,Tyrone, GA 30290
$825,000
- 4 Beds
- 5 Baths
- 5,541 sq. ft.
- Single family
- Coming Soon
Listed by: cynthia cromartie
Office: bhhs georgia properties
MLS#:10879224
Source:METROMLS
Price summary
- Price:$825,000
- Price per sq. ft.:$148.89
- Monthly HOA dues:$41.67
About this home
RESORT STYLE LIVING AT HOME IN TYRONE! Experience the perfect blend of elegance, comfort, and relaxation in this exceptional home nestled on a beautiful .8-acre cul-de-sac lot, complete with a gorgeous freeform inground pool and tanning deck-your own private backyard oasis! The inviting main level features a formal living room and dining room, along with a stunning two-story Great Room showcasing a breathtaking wall of windows that fills the space with natural light. The spacious Primary Suite offers a peaceful retreat with a private spa bath, while hardwood floors throughout the main level add warmth and timeless appeal. The Chef's kitchen features abundant cabinet space, granite counters, breakfast bar and stainless appliances. Upstairs you will find three spacious bedrooms, a loft area and two full baths. The beautifully finished terrace level provides exceptional versatility, featuring two additional rooms ideal for guest accommodations or home offices, a full bath, a dedicated theater room, a comfortable living/flex space, and more. Incredible storage throughout ensures there's room for everything! Step outside to unwind or entertain on the screened porch overlooking the spectacular pool and tanning deck. Whether hosting friends, enjoying a quiet evening at home, or making the most of sunny Georgia days, this remarkable property offers the space, amenities, and lifestyle you've been dreaming of. This lovely sidewalk community is close to Peachtree City, I-85 and Trilith. Enjoy 8 public Pickleball Courts at Dorothea Redwine Park in Tyrone! Excellent Fayette County Schools!...
Contact an agent
Home facts
- Year built:2003
- Subdivision & Development:Tullamore
- Listing ID #:10879224
- Updated:October 27, 2026 at 12:53 PM
Rooms and interior
- Bedrooms:4
- Total bathrooms:5
- Full bathrooms:4
- Half bathrooms:1
- Flooring:Hardwood, Laminate
- Dining Description:Seats 12+, Separate Room
- Bathrooms Description:Double Vanity, Separate Shower, Soaking Tub, Tile Bath
- Kitchen Description:Breakfast Bar, Breakfast Room, Dishwasher, Disposal, Ice Maker, Kitchen Island, Oven (Wall), Pantry, Refrigerator, Solid Surface Counters, Stainless Steel Appliance(s)
- Bedroom Description:Walk-In Closet(s)
- Basement Description:Bath Finished, Concrete, Daylight, Exterior Entry, Finished, Full, Interior Entry
- Living area:5,541 sq. ft.
Heating and cooling
- Cooling:Ceiling Fan(s), Central Air, Dual, Electric, Zoned
- Heating:Central, Dual, Forced Air, Natural Gas, Zoned
- Central air:Yes
Structure and exterior
- Roof:Composition
- Year built:2003
- Building area:5,541 sq. ft.
- Lot area:0.8 Acres
- Lot Features:Cul-De-Sac, Greenbelt, Private
- Architectural Style:Traditional
- Construction Materials:Stucco
- Exterior Features:Deck, Deck/Patio, Screened
- Levels:3+ Story
Schools
- High school:Sandy Creek
- Middle school:Flat Rock
- Elementary school:Crabapple
Utilities
- Water:Public
- Sewer:Septic Tank
Finances and disclosures
- Price:$825,000
- Price per sq. ft.:$148.89
- Tax amount:$10,356 (2025)
Features and amenities
- Appliances:Dishwasher, Disposal, Dryer, Oven (Wall), Refrigerator, Stainless Steel Appliance(s)
- Laundry features:Dryer, Laundry
- Amenities:Double Pane Windows, High Ceilings, Pulldown Attic Stairs, Security System, Smoke Detector(s), Two Story Foyer
- Pool features:In Ground
Parking
- Total parking spaces:3
- Parking description:Attached, Carport, Garage, Garage Door Opener, Kitchen Level, Side/Rear Entrance
- Garage:Yes
 2026 Georgia MLS. All rights reserved. Information Deem Reliable But Not Guaranteed October 27, 2026
New listings near 120 Tullamore Trail
- New
 $390,000Active4 beds 2 baths1,690 sq. ft.
575 Laurelwood Drive, Tyrone, GA 30290
MLS# 10878545Listed by: Keller Williams West Atlanta - New
 $649,000Active5 beds 4 baths3,262 sq. ft.
100 Pendleton Trail, Tyrone, GA 30290
MLS# 10877439Listed by: Harry Norman Realtors - New
 $699,000Active4 beds 4 baths2,949 sq. ft.
125 Windchime Way, Tyrone, GA 30290
MLS# 10876521Listed by: Keller Williams Realty Atl. Partners - New
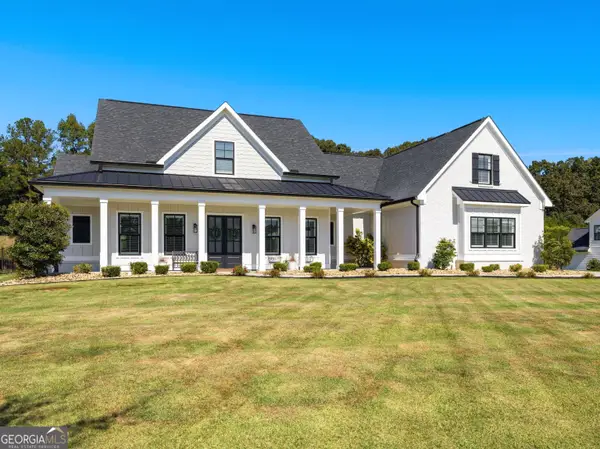 $1,100,000Active4 beds 4 baths3,170 sq. ft.
160 Brayden Drive, Tyrone, GA 30290
MLS# 10875169Listed by: Coldwell Banker Bullard Realty  $645,000Active6 beds 5 baths5,166 sq. ft.
100 London Berry Court, Tyrone, GA 30290
MLS# 10872914Listed by: HomeSmart $464,900Active4 beds 2 baths1,993 sq. ft.
311 Ivy Vale Court, Tyrone, GA 30290
MLS# 10872455Listed by: Southern Classic Realtors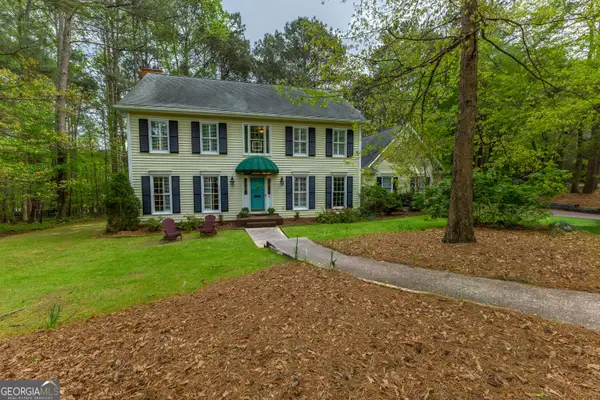 $455,000Active4 beds 3 baths2,782 sq. ft.
175 Weeping Willow Way, Tyrone, GA 30290
MLS# 10870766Listed by: BHHS Georgia Properties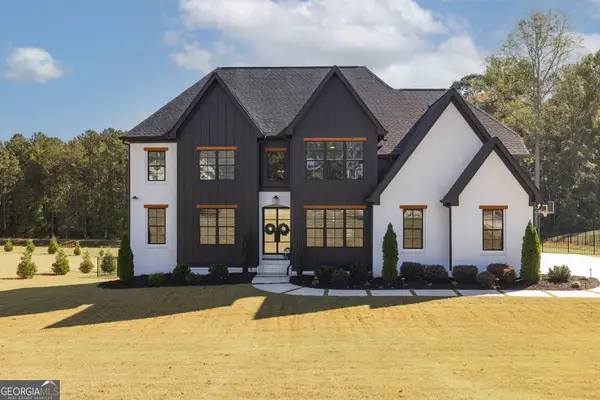 $1,495,000Active7 beds 7 baths7,800 sq. ft.
200 Cicely Way, Tyrone, GA 30290
MLS# 10869875Listed by: Ansley Real Estate | Christie's Int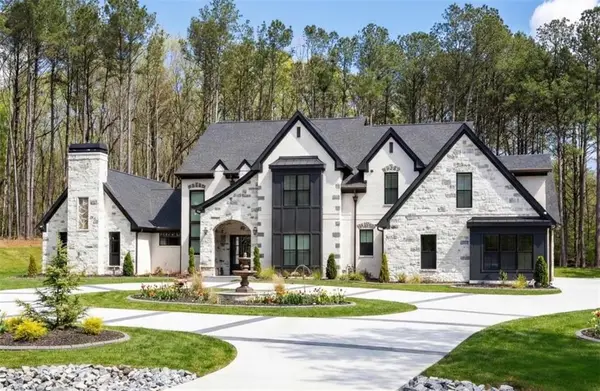 $2,549,000Active6 beds 5 baths7,125 sq. ft.
1315 Sandy Creek Road, Tyrone, GA 30290
MLS# 7851701Listed by: EXP REALTY, LLC.


Protect your home and budget from life's surprises with an Assurant Home Warranty, backed by a partner that supports you through every step of homeownership. Explore Plans.
© 2023 - 2026 ERA Franchise Systems LLC. All rights reserved. ERA Franchise Systems LLC fully supports the principles of the Fair Housing Act and the Equal Opportunity Act. ERA, ERA Real Estate powered, and their respective logos are registered service marks of ERA Franchise Systems LLC. Each office is independently owned and operated.