
380 Weeping Willow Way, Tyrone, GA 30290
Local realty services provided by:ERA Kings Bay Realty
380 Weeping Willow Way,Tyrone, GA 30290
$459,000
- 4 Beds
- 4 Baths
- 2,806 sq. ft.
- Single family
- Active
Listed by: philip corley
Office: keller williams realty atl. partners
MLS#:10827102
Source:METROMLS
Price summary
- Price:$459,000
- Price per sq. ft.:$163.58
About this home
Welcome to this spacious 4/5 bedroom, 3.5 bath home offering the flexibility, location, and lifestyle today's buyers are looking for. One of this home's standout features is its exceptional opportunity for multigenerational living. The main level offers inviting spaces for everyday living and entertaining, including a primary suite on the main, while additional bedrooms upstairs provide plenty of room for family and guests. With multiple living areas throughout the home, there's space for everyone to spread out while still enjoying the comfort of being together. The finished terrace level creates a private living space of its own, complete with a full kitchen, bedroom, full bathroom, dedicated laundry, and living area-ideal for extended family, adult children, long-term guests, or anyone who appreciates the convenience of having a separate living space under one roof. Located in desirable Tyrone, you'll enjoy the peaceful feel of Fayette County while remaining conveniently close to Hartsfield-Jackson Atlanta International Airport, Trilith Studios, and Piedmont Fayette Hospital, as well as shopping, dining, and everyday conveniences. Whether you're searching for a traditional family home or need the added flexibility of a true multigenerational living opportunity, this beautiful home offers a combination of space and versatility that's hard to find. Come see all the possibilities this home has to offer!...
Contact an agent
Home facts
- Year built:1994
- Subdivision & Development:Willow Ridge
- Listing ID #:10827102
- Updated:August 20, 2026 at 10:56 AM
Rooms and interior
- Bedrooms:4
- Total bathrooms:4
- Full bathrooms:3
- Half bathrooms:1
- Flooring:Carpet, Hardwood
- Dining Description:Separate Room
- Bathrooms Description:Double Vanity, Separate Shower, Soaking Tub
- Kitchen Description:Breakfast Area, Dishwasher, Ice Maker, Kitchen Island, Microwave, Oven/Range (Combo), Pantry, Refrigerator, Solid Surface Counters, Stainless Steel Appliance(s), Walk-in Pantry
- Bedroom Description:Master On Main Level, Walk-In Closet(s)
- Basement Description:Bath Finished, Daylight, Exterior Entry, Finished, Interior Entry
- Living area:2,806 sq. ft.
Heating and cooling
- Cooling:Ceiling Fan(s), Central Air, Dual, Gas, Heat Pump
- Heating:Central, Dual, Natural Gas
- Central air:Yes
Structure and exterior
- Roof:Composition
- Year built:1994
- Building area:2,806 sq. ft.
- Lot area:1 Acres
- Lot Features:Level, Sloped
- Architectural Style:Traditional
- Construction Materials:Stone, Stucco, Wood Siding
- Exterior Features:Deck, Screened
- Levels:2 Story
Schools
- High school:Sandy Creek
- Middle school:Flat Rock
- Elementary school:Burch
Utilities
- Water:Public
- Sewer:Septic Tank
Finances and disclosures
- Price:$459,000
- Price per sq. ft.:$163.58
- Tax amount:$5,117 (2025)
Features and amenities
- Appliances:Dishwasher, Dryer, Gas Water Heater, Microwave, Oven/Range (Combo), Refrigerator, Stainless Steel Appliance(s), Tankless Water Heater, Washer
- Laundry features:Dryer, In Hall, Laundry Closet, Washer
- Amenities:Double Pane Windows, Gas Water Heater, High Ceilings, In-Law Floorplan, Pulldown Attic Stairs, Tankless Water Heater, Tray Ceiling(s), Two Story Foyer, Vaulted Ceiling(s), Window Treatments
Parking
- Total parking spaces:2
- Parking description:Attached, Garage, Garage Door Opener, Kitchen Level
- Garage:Yes
 2026 Georgia MLS. All rights reserved. Information Deem Reliable But Not Guaranteed August 20, 2026
New listings near 380 Weeping Willow Way
- Coming Soon
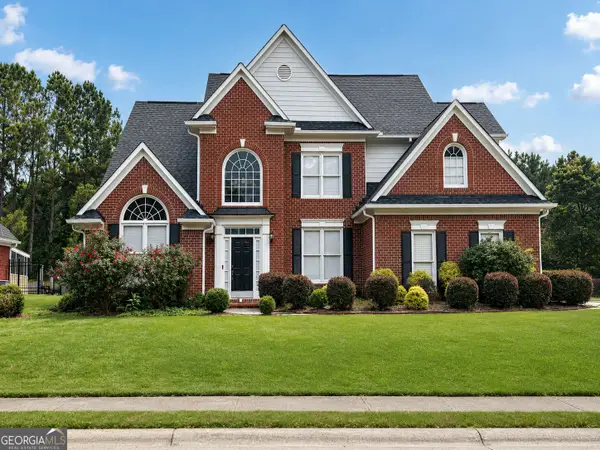 $595,000Coming Soon4 beds 3 baths
403 Carriage Oaks Drive, Tyrone, GA 30290
MLS# 10824621Listed by: RE/MAX Advantage - New
 $425,000Active3 beds 3 baths2,734 sq. ft.
163 Jenkins Road, Tyrone, GA 30290
MLS# 10829259Listed by: Keller Williams Realty Atl. Partners - New
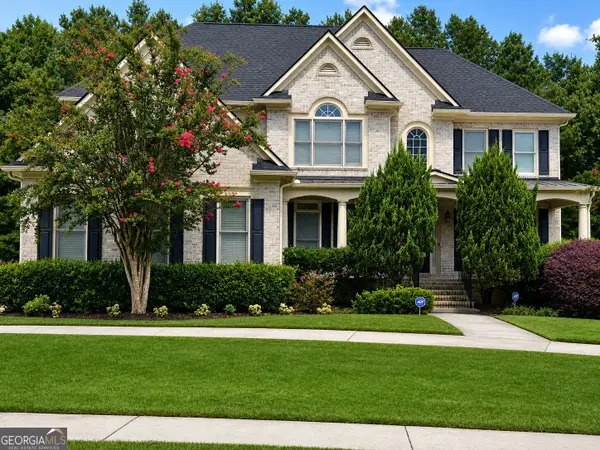 $585,000Active5 beds 4 baths3,200 sq. ft.
203 Brunswick Drive, Tyrone, GA 30290
MLS# 10827996Listed by: Keller Williams Realty Atl. Partners - New
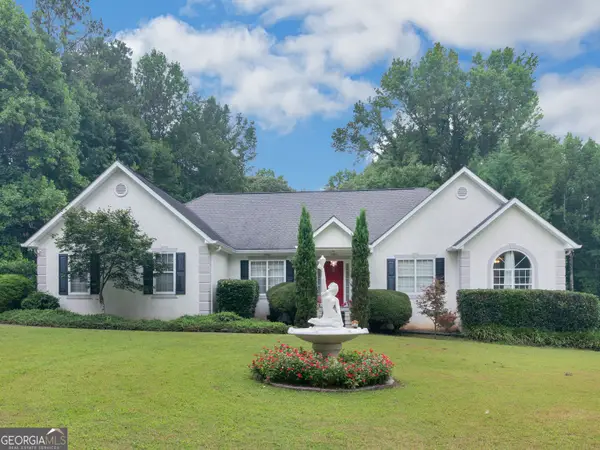 $459,000Active3 beds 2 baths2,051 sq. ft.
195 Galway Bend, Tyrone, GA 30290
MLS# 10826420Listed by: Keller Williams Realty Atl. Partners - New
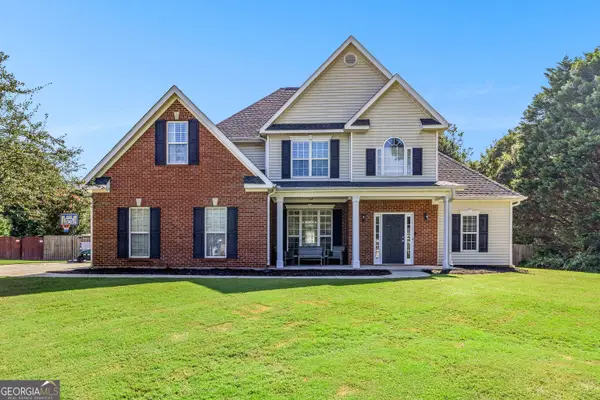 $499,900Active5 beds 3 baths2,535 sq. ft.
304 Ivy Vale Court, Tyrone, GA 30290
MLS# 10825963Listed by: Ansley Real Estate | Christie's Int - New
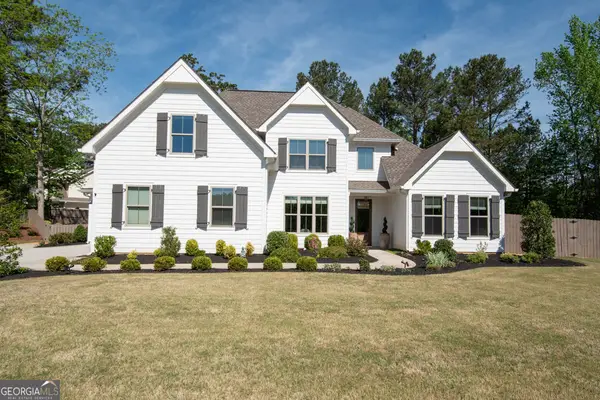 $849,000Active5 beds 4 baths3,260 sq. ft.
110 Beresford Road, Tyrone, GA 30290
MLS# 10826138Listed by: DeGolian Realty - New
 $1,050,000Active5 beds 5 baths6,422 sq. ft.
100 Wickham Drive, Tyrone, GA 30290
MLS# 10825827Listed by: Keller Williams Realty Atl. Partners - New
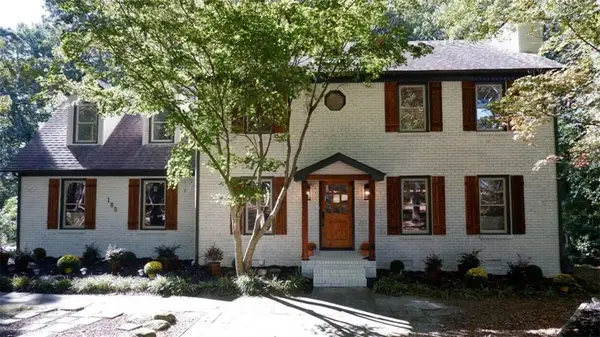 $550,000Active4 beds 3 baths2,200 sq. ft.
185 Chimney Springs, Tyrone, GA 30290
MLS# 7820941Listed by: KELLER WILLIAMS REALTY ATL PARTNERS - New
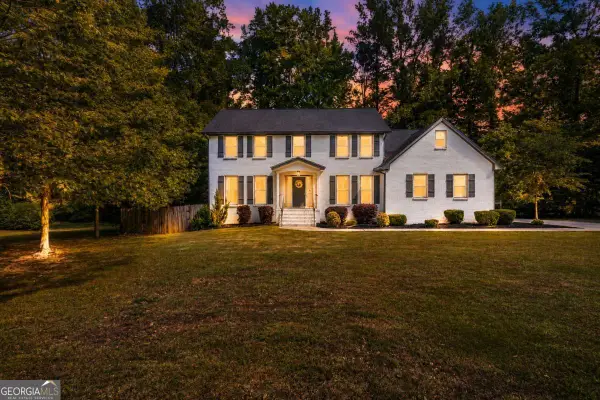 $580,000Active3 beds 4 baths
135 London Berry Court, Tyrone, GA 30290
MLS# 10825233Listed by: Keller Williams Realty North Atlanta


Protect your home and budget from life's surprises with an Assurant Home Warranty, backed by a partner that supports you through every step of homeownership. Explore Plans.
© 2023 - 2026 ERA Franchise Systems LLC. All rights reserved. ERA Franchise Systems LLC fully supports the principles of the Fair Housing Act and the Equal Opportunity Act. ERA, ERA Real Estate powered, and their respective logos are registered service marks of ERA Franchise Systems LLC. Each office is independently owned and operated.