
195 Galway Bend, Tyrone, GA 30290
Local realty services provided by:ERA Towne Square Realty, Inc.
195 Galway Bend,Tyrone, GA 30290
$439,000
- 3 Beds
- 2 Baths
- 2,051 sq. ft.
- Single family
- Active
Listed by: brandi crowley, dusty brock
Office: keller williams realty atl part
MLS#:7821700
Source:FIRSTMLS
Price summary
- Price:$439,000
- Price per sq. ft.:$214.04
About this home
IN GROUND POOL, Hardwood Floors throughout, Stucco, on a beautiful 1.66 acre lot. Walk into an open foyer into a gorgeous open floor plan, with remodeled Kitchen and Bathrooms. This Spacious 3 bedroom 2 bathroom including an extra Office/ Media room home has the perfect blend of comfort, privacy and outdoor living. Enclosed back deck leads you out to the amazing salt water POOL. HOA is voluntary!
Contact an agent
Home facts
- Year built:1996
- Subdivision & Development:Gaelic Glen l
- Listing ID #:7821700
- Updated:October 04, 2026 at 01:37 PM
Rooms and interior
- Bedrooms:3
- Total bathrooms:2
- Full bathrooms:2
- Flooring:Hardwood
- Dining Description:Seats 12+
- Bathrooms Description:Separate Tub/Shower, Soaking Tub, Whirlpool Tub
- Kitchen Description:Breakfast Room, Cabinets White, Dishwasher, Disposal, Gas Oven, Gas Range, Kitchen Island, Pantry, Stone Counters
- Bedroom Description:Master on Main, Sitting Room, Split Bedroom Plan
- Living area:2,051 sq. ft.
Heating and cooling
- Cooling:Ceiling Fan(s), Central Air
- Heating:Central, Hot Water, Natural Gas
- Central air:Yes
Structure and exterior
- Roof:Composition
- Year built:1996
- Building area:2,051 sq. ft.
- Lot area:1.66 Acres
- Lot Features:Back Yard, Front Yard, Landscaped, Level, Wooded
- Architectural Style:Traditional
- Construction Materials:Stone, Stucco
- Exterior Features:Covered, Deck, Enclosed, Rain Gutters
- Levels:1 Story
Schools
- High school:Sandy Creek
- Middle school:Flat Rock
- Elementary school:Robert J. Burch
Utilities
- Water:Public, Water Available
- Sewer:Septic Tank
Finances and disclosures
- Price:$439,000
- Price per sq. ft.:$214.04
- Tax amount:$438,950 (2025)
Features and amenities
- Laundry features:Laundry Room
- Amenities:Entrance Foyer, High Ceilings 9 ft Main, High Speed Internet, His and Hers Closets, Tray Ceiling(s), Walk-In Closet(s)
- Pool features:In Ground, Salt Water
Parking
- Parking description:Driveway, Garage
- Garage spaces:2
 Listings identified with the FMLS IDX logo come from FMLS and are held by brokerage firms other than the owner of this website. The listing brokerage is identified in any listing details. Information is deemed reliable but is not guaranteed. If you believe any FMLS listing contains material that infringes your copyrighted work please click here (https://www.fmls.com/dmca) to review our DMCA policy and learn how to submit a takedown request. ©2026 First Multiple Listing Service, Inc.
New listings near 195 Galway Bend
- Coming Soon
 $930,000Coming Soon4 beds 4 baths3,997 sq. ft.
174 Sims Road, Tyrone, GA 30290
MLS# 10866679Listed by: CENTURY 21 NUWAY REALTY - New
 $699,900Active6 beds 5 baths4,676 sq. ft.
100 Shankhill Ridge, Tyrone, GA 30290
MLS# 10866772Listed by: Keller Williams Realty Atl. Partners - New
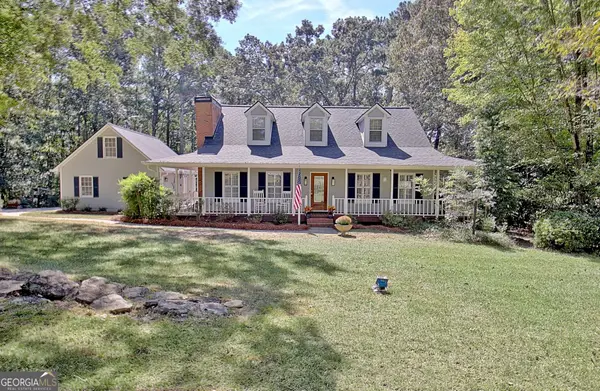 $514,900Active4 beds 3 baths2,651 sq. ft.
175 Chimney Springs, Tyrone, GA 30290
MLS# 10856636Listed by: Keller Williams Realty Atl. Partners - New
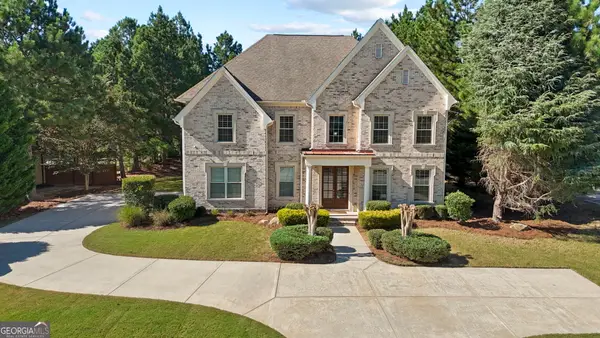 $700,000Active4 beds 4 baths3,918 sq. ft.
125 Delamere Place, Tyrone, GA 30290
MLS# 10855639Listed by: Noble Southern Properties LLC - New
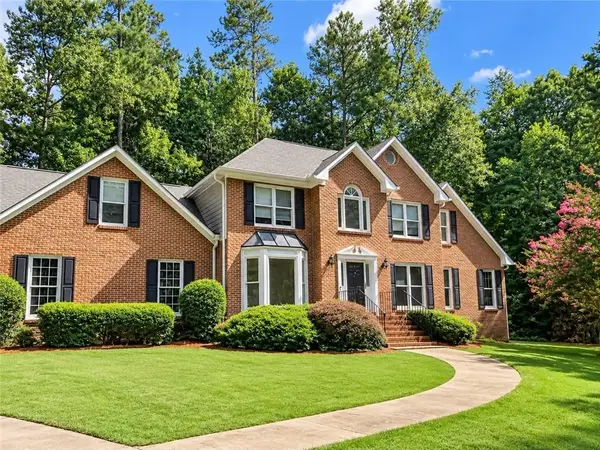 $399,990Active4 beds 3 baths3,392 sq. ft.
130 Crimson Ridge, Tyrone, GA 30290
MLS# 7846010Listed by: WARRIOR REAL ESTATE - New
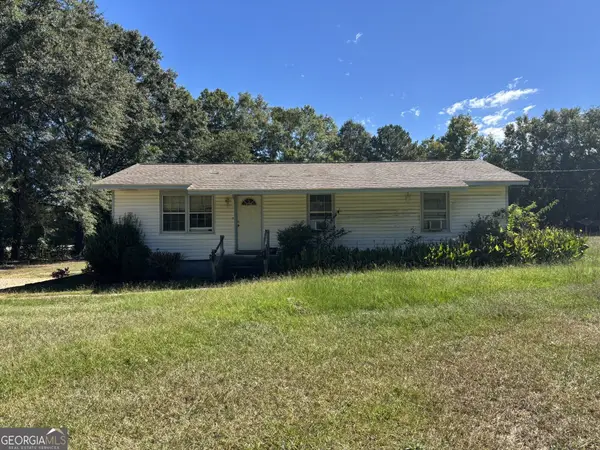 $200,000Active3 beds 2 baths1,464 sq. ft.
193 Lincoln Road, Tyrone, GA 30290
MLS# 10854349Listed by: BHHS Georgia Properties - New
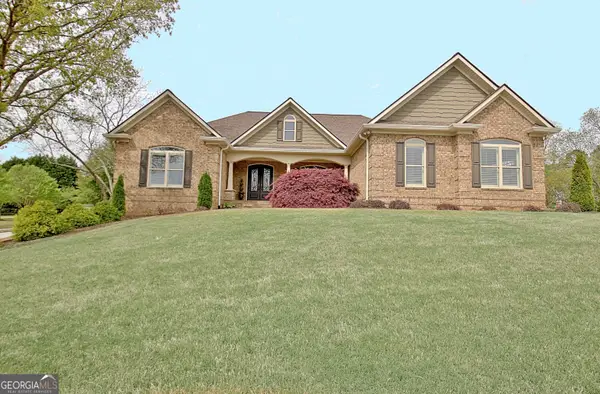 $985,000Active5 beds 5 baths6,422 sq. ft.
100 Wickham Drive, Tyrone, GA 30290
MLS# 10853755Listed by: Keller Williams Realty Atl. Partners 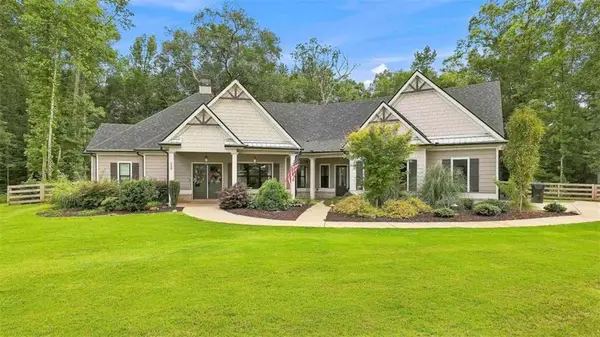 $799,000Pending4 beds 4 baths3,293 sq. ft.
230 Windchime Way, Tyrone, GA 30290
MLS# 7844191Listed by: MICHELLE HUMES REAL ESTATE LLC- New
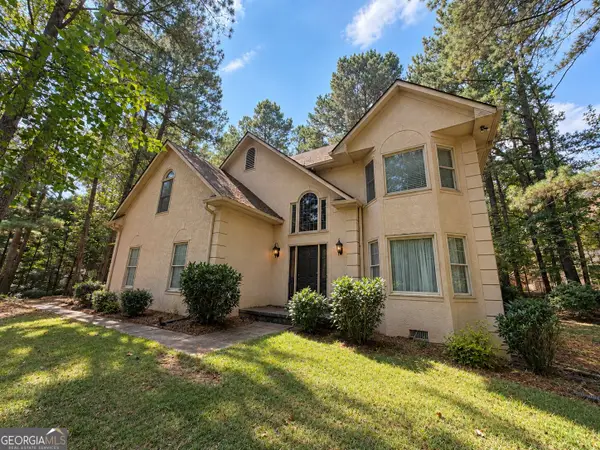 $275,000Active4 beds 3 baths2,539 sq. ft.
105 Branch Bend, Tyrone, GA 30290
MLS# 10852149Listed by: Tall Timbers Realty & Financial Serv - New
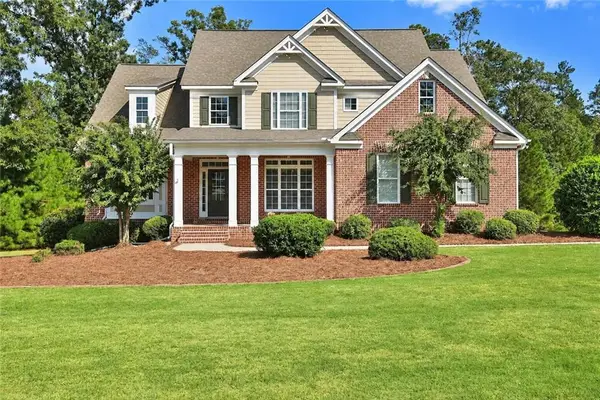 $750,000Active4 beds 5 baths3,996 sq. ft.
215 River Dance Way, Tyrone, GA 30290
MLS# 7842603Listed by: VIRTUAL PROPERTIES REALTY.NET, LLC.


Protect your home and budget from life's surprises with an Assurant Home Warranty, backed by a partner that supports you through every step of homeownership. Explore Plans.
© 2023 - 2026 ERA Franchise Systems LLC. All rights reserved. ERA Franchise Systems LLC fully supports the principles of the Fair Housing Act and the Equal Opportunity Act. ERA, ERA Real Estate powered, and their respective logos are registered service marks of ERA Franchise Systems LLC. Each office is independently owned and operated.