
114 Grand Oak Circle, Union City, GA 30291
Local realty services provided by:ERA Towne Square Realty, Inc.
114 Grand Oak Circle,Union City, GA 30291
$349,990
- 4 Beds
- 3 Baths
- 1,927 sq. ft.
- Single family
- Active
Listed by: jessica petrea
Office: jason nelson real estate
MLS#:7848605
Source:FIRSTMLS
Price summary
- Price:$349,990
- Price per sq. ft.:$181.62
- Monthly HOA dues:$80
About this home
The Sequoia single-family home is just as inviting as it is functional. Discover a thoughtfully designed two-story floor plan with efficient living and a bright flex space. The welcoming great room effortlessly flows into the kitchen and dining area, so you never miss a moment. Add an optional patio or covered porch for those warm summer nights and use the convenient garage entry to control clutter. On the second floor, four well-proportioned bedrooms await, including a versatile flex space at the top of the stairs perfect for reading or homework. Your private owner’s suite offers a large walk-in closet and spa-like double vanity bath with spacious shower. Come home to the Sequoia today!
Contact an agent
Home facts
- Year built:2026
- Subdivision & Development:Oakwood Trace
- Listing ID #:7848605
- Updated:October 04, 2026 at 01:37 PM
Rooms and interior
- Bedrooms:4
- Total bathrooms:3
- Full bathrooms:2
- Half bathrooms:1
- Flooring:Carpet
- Dining Description:Open Concept
- Bathrooms Description:Double Vanity
- Kitchen Description:Breakfast Bar, Dishwasher, Disposal, Eat-in Kitchen, Microwave
- Living area:1,927 sq. ft.
Heating and cooling
- Cooling:Attic Fan, Central Air
- Heating:Natural Gas
- Central air:Yes
Structure and exterior
- Roof:Composition
- Year built:2026
- Building area:1,927 sq. ft.
- Lot area:0.3 Acres
- Lot Features:Back Yard, Wooded
- Construction Materials:HardiPlank Type, Vinyl Siding
- Exterior Features:Covered, Patio
- Levels:2 Story
Schools
- High school:Creekside
- Middle school:Renaissance
- Elementary school:Campbell
Utilities
- Water:Public
- Sewer:Public Sewer
Finances and disclosures
- Price:$349,990
- Price per sq. ft.:$181.62
Features and amenities
- Laundry features:Dryer, Upper Level, Washer
- Amenities:Walk-In Closet(s)
Parking
- Total parking spaces:2
- Parking description:Attached, Garage, Garage Faces Front
- Garage spaces:2
 Listings identified with the FMLS IDX logo come from FMLS and are held by brokerage firms other than the owner of this website. The listing brokerage is identified in any listing details. Information is deemed reliable but is not guaranteed. If you believe any FMLS listing contains material that infringes your copyrighted work please click here (https://www.fmls.com/dmca) to review our DMCA policy and learn how to submit a takedown request. ©2026 First Multiple Listing Service, Inc.
New listings near 114 Grand Oak Circle
- Coming Soon
 $540,000Coming Soon6 beds 4 baths4,122 sq. ft.
5219 Tye Trail, Fairburn, GA 30213
MLS# 10854875Listed by: Mark Spain Real Estate - New
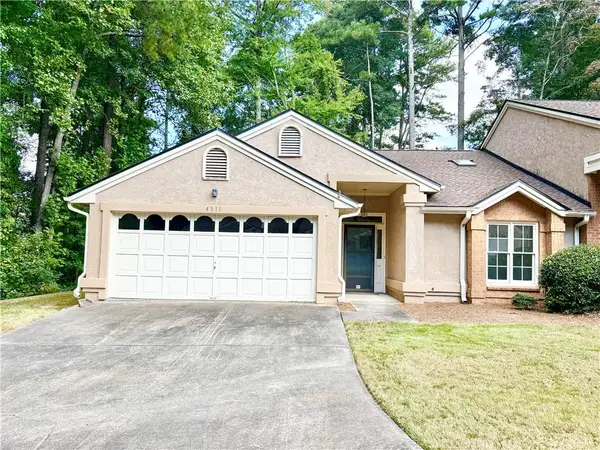 $189,000Active2 beds 2 baths1,523 sq. ft.
4511 Gideons Trace, Union City, GA 30291
MLS# 7847755Listed by: REALTY ASSOCIATES OF ATLANTA, LLC. - New
 $349,990Active3 beds 3 baths1,749 sq. ft.
113 Grand Oak Circle, Union City, GA 30291
MLS# 7848290Listed by: JASON NELSON REAL ESTATE - New
 $410,000Active4 beds 3 baths2,591 sq. ft.
129 Park Lane, Fairburn, GA 30213
MLS# 7848337Listed by: KELLER WILLIAMS ATLANTA CLASSIC - New
 $186,900Active3 beds 3 baths1,296 sq. ft.
107 Bagby Court #107, Union City, GA 30291
MLS# 10857362Listed by: Coldwell Banker Bullard Realty - New
 $100,000Active2 beds 2 baths1,100 sq. ft.
4701 Flat Shoals Road #50G, Union City, GA 30291
MLS# 7847811Listed by: GPS PROPERTY MANAGEMENT, LLC. - New
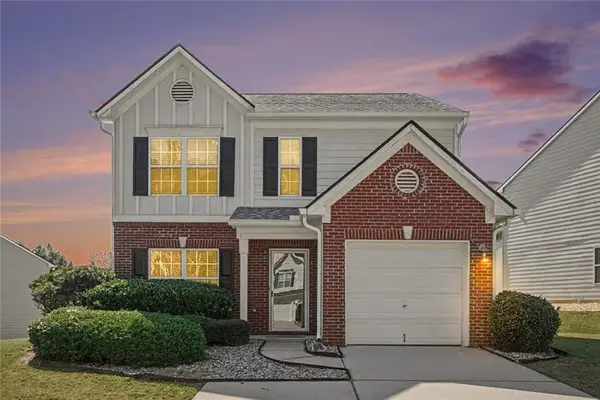 $239,900Active3 beds 3 baths1,629 sq. ft.
9464 Lakeview Road, Union City, GA 30291
MLS# 7847741Listed by: BHGRE METRO BROKERS - New
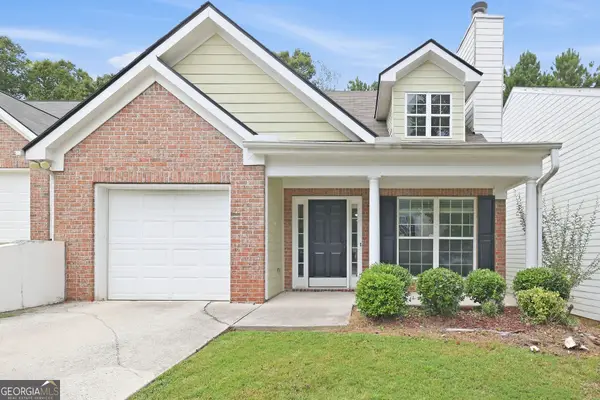 $259,000Active3 beds 3 baths1,665 sq. ft.
4621 Ravenwood Loop, Union City, GA 30291
MLS# 10856944Listed by: EveryState - New
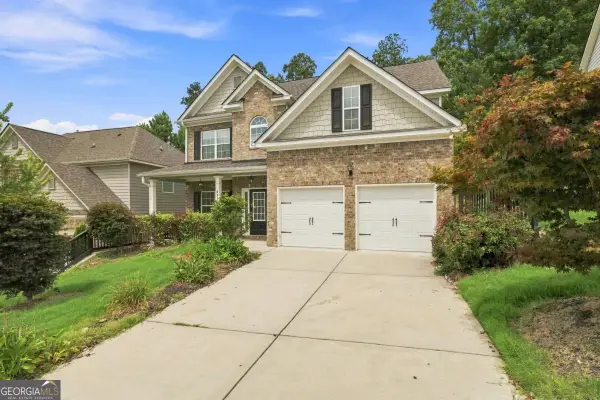 $373,999Active4 beds 3 baths
6323 Oakwell Place, Fairburn, GA 30213
MLS# 10856061Listed by: Sell Georgia


Protect your home and budget from life's surprises with an Assurant Home Warranty, backed by a partner that supports you through every step of homeownership. Explore Plans.
© 2023 - 2026 ERA Franchise Systems LLC. All rights reserved. ERA Franchise Systems LLC fully supports the principles of the Fair Housing Act and the Equal Opportunity Act. ERA, ERA Real Estate powered, and their respective logos are registered service marks of ERA Franchise Systems LLC. Each office is independently owned and operated.