
1445 Maple Valley Court, Union City, GA 30291
Local realty services provided by:ERA Sunrise Realty
1445 Maple Valley Court,Union City, GA 30291
$190,000
- 3 Beds
- 3 Baths
- - sq. ft.
- Townhouse
- Sold
Listed by: daniel seo
Office: virtual properties realty.com
MLS#:7803720
Source:FIRSTMLS
Sorry, we are unable to map this address
Price summary
- Price:$190,000
- Monthly HOA dues:$70
About this home
**Completely Renovated Townhome – Move-In Ready!**
Welcome home to this beautifully updated townhome featuring modern finishes and thoughtful upgrades throughout. Nearly every detail has been refreshed, making this home truly move-in ready.
The stunning kitchen showcases **new granite countertops**, a **stylish tile backsplash**, updated **sink and faucets**, and plenty of space for cooking and entertaining. Fresh **interior paint**, **new flooring**, and **updated lighting fixtures** create a bright, contemporary feel throughout the home.
All bathrooms have been tastefully renovated with **new vanities**, **new granite countertops in the primary bathroom**, **new sinks**, **new faucets**, and **new toilets**, offering a clean and modern look.
Additional upgrades include **all new window blinds** and a **new garage door with a new garage door motor**, providing both convenience and peace of mind.
With its extensive renovations, modern finishes, and turnkey condition, this exceptional townhome is ready for its next owner. Schedule your private showing today!...
Contact an agent
Home facts
- Year built:2005
- Subdivision & Development:Maple Valley Estates
- Listing ID #:7803720
- Updated:September 07, 2026 at 06:24 AM
Rooms and interior
- Bedrooms:3
- Total bathrooms:3
- Full bathrooms:2
- Half bathrooms:1
- Bathrooms Description:Separate Tub/Shower
- Kitchen Description:Cabinets Other, Dishwasher, Electric Cooktop, Microwave
- Bedroom Description:Oversized Master
Heating and cooling
- Cooling:Central Air
- Heating:Central
- Central air:Yes
Structure and exterior
- Roof:Composition
- Year built:2005
- Lot Features:Level
- Architectural Style:Townhouse, Traditional
- Construction Materials:Aluminum Siding, Brick Front, Vinyl Siding
- Exterior Features:Patio
- Levels:2 Story
Schools
- High school:Langston Hughes
- Middle school:Renaissance
- Elementary school:Campbell
Utilities
- Water:Public
- Sewer:Public Sewer
Finances and disclosures
- Price:$190,000
- Tax amount:$3,072 (2025)
Features and amenities
- Laundry features:In Hall, Upper Level
- Amenities:Entrance Foyer, Walk-In Closet(s)
Parking
- Parking description:Attached, Garage
- Garage spaces:1
 Listings identified with the FMLS IDX logo come from FMLS and are held by brokerage firms other than the owner of this website. The listing brokerage is identified in any listing details. Information is deemed reliable but is not guaranteed. If you believe any FMLS listing contains material that infringes your copyrighted work please click here (https://www.fmls.com/dmca) to review our DMCA policy and learn how to submit a takedown request. ©2026 First Multiple Listing Service, Inc.
New listings near 1445 Maple Valley Court
- New
 $130,000Active3 beds 3 baths1,340 sq. ft.
4701 Flat Shoals Road #43H, Union City, GA 30291
MLS# 7833654Listed by: RISING STAR REALTY GROUP, LLC - New
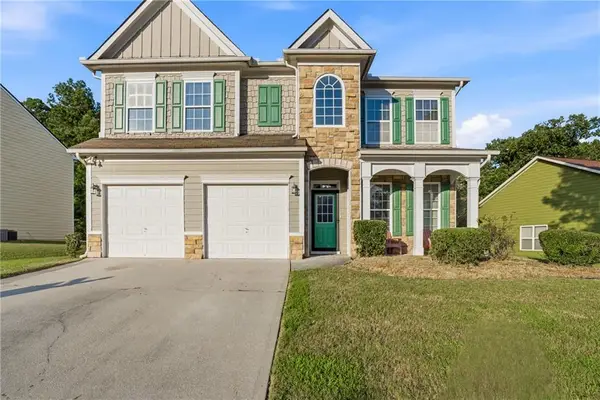 $315,000Active4 beds 3 baths2,952 sq. ft.
7174 Flagstone Place, Union City, GA 30291
MLS# 7833572Listed by: KELLER WILLIAMS RLTY, FIRST ATLANTA - New
 $184,900Active2 beds 2 baths1,256 sq. ft.
8190 Oakley Circle # 2, Union City, GA 30291
MLS# 10840464Listed by: Dalton Wade, Inc. - New
 $44,900Active0.63 Acres
Address Withheld By Seller, Union City, GA 30291
MLS# 7832861Listed by: ATLANTA COMMUNITIES - New
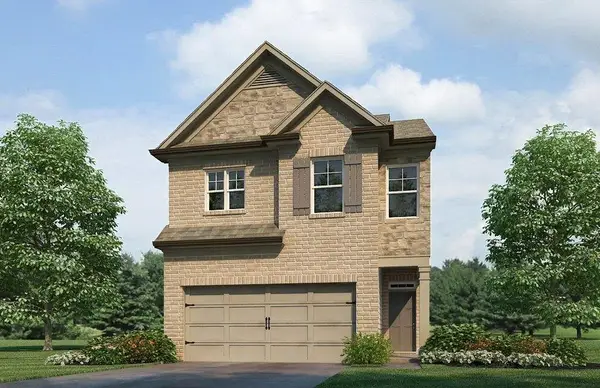 $331,990Active4 beds 3 baths1,877 sq. ft.
4408 Manor Hill Drive, Union City, GA 30291
MLS# 7832901Listed by: D.R. HORTON REALTY OF GEORGIA INC - New
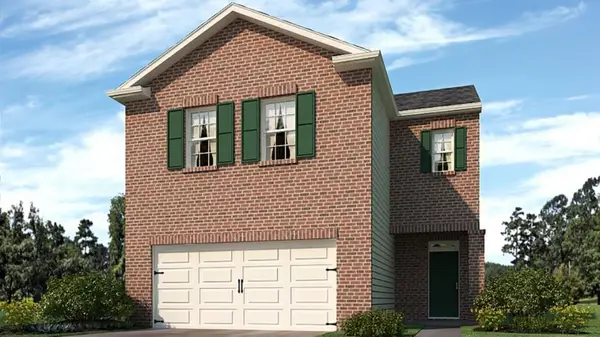 $348,990Active4 beds 3 baths2,174 sq. ft.
4410 Manor Hill Drive, Union City, GA 30291
MLS# 7832908Listed by: D.R. HORTON REALTY OF GEORGIA INC - New
 $328,900Active3 beds 3 baths1,882 sq. ft.
233 Switcher Court, Union City, GA 30291
MLS# 10839892Listed by: Show Me Realty, Inc. - New
 $411,990Active5 beds 3 baths2,511 sq. ft.
6069 Airedale Drive, Union City, GA 30213
MLS# 7832466Listed by: D.R. HORTON REALTY OF GEORGIA INC - New
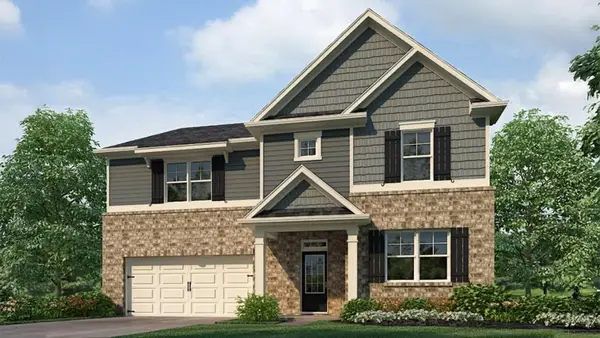 $443,990Active5 beds 3 baths3,209 sq. ft.
6071 Airedale Drive, Union City, GA 30291
MLS# 7832471Listed by: D.R. HORTON REALTY OF GEORGIA INC - New
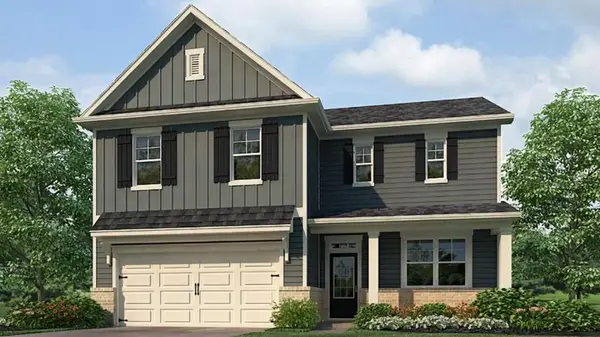 $400,990Active4 beds 3 baths2,340 sq. ft.
6065 Airedale Drive, Union City, GA 30291
MLS# 7832475Listed by: D.R. HORTON REALTY OF GEORGIA INC


Protect your home and budget from life's surprises with an Assurant Home Warranty, backed by a partner that supports you through every step of homeownership. Explore Plans.
© 2023 - 2026 ERA Franchise Systems LLC. All rights reserved. ERA Franchise Systems LLC fully supports the principles of the Fair Housing Act and the Equal Opportunity Act. ERA, ERA Real Estate powered, and their respective logos are registered service marks of ERA Franchise Systems LLC. Each office is independently owned and operated.