
8190 Oakley Circle # 2, Union City, GA 30291
Local realty services provided by:ERA Towne Square Realty, Inc.
8190 Oakley Circle # 2,Union City, GA 30291
$184,900
- 2 Beds
- 2 Baths
- 1,256 sq. ft.
- Townhouse
- Active
Listed by: ebony smith
Office: dalton wade, inc.
MLS#:10840464
Source:METROMLS
Price summary
- Price:$184,900
- Price per sq. ft.:$147.21
- Monthly HOA dues:$58.33
About this home
Light, Bright & Move-In Ready! Welcome to this beautifully maintained 2-bedroom, 2-bathroom end unit townhome offering the space, comfort, and convenience you've been looking for! Step inside to a spacious open-concept layout filled with natural light from oversized windows. The modern kitchen features sleek black appliances, generous cabinet storage, and a breakfast bar-perfect for morning coffee, casual meals, or entertaining guests. Both bedrooms are generously sized with plenty of closet space. The primary suite is a true retreat, featuring a private bathroom, walk-in closet, and access to a spacious loft that can easily serve as a home office, flex space, reading area, or additional lounge. The second full bathroom is conveniently located near the guest bedroom and main living area. A peaceful place to call home with shopping, dining, entertainment, and major highways just minutes away! Come see why this townhome should be at the top of your list!
Contact an agent
Home facts
- Year built:2006
- Subdivision & Development:Oakley Commons
- Listing ID #:10840464
- Updated:September 07, 2026 at 11:02 AM
Rooms and interior
- Bedrooms:2
- Total bathrooms:2
- Full bathrooms:2
- Flooring:Carpet, Laminate, Pine, Tile
- Bathrooms Description:Soaking Tub
- Kitchen Description:Breakfast Bar, Dishwasher, Disposal, Ice Maker, Microwave, Oven/Range (Combo), Pantry, Refrigerator, Stainless Steel Appliance(s)
- Bedroom Description:Roommate Plan, Walk-In Closet(s)
- Living area:1,256 sq. ft.
Heating and cooling
- Cooling:Ceiling Fan(s), Electric
- Heating:Central, Electric
Structure and exterior
- Roof:Composition
- Year built:2006
- Building area:1,256 sq. ft.
- Lot area:0.13 Acres
- Lot Features:Corner Lot, Level
- Architectural Style:Traditional
- Construction Materials:Brick, Vinyl Siding
- Foundation Description:Slab
- Levels:2 Story
Schools
- High school:Creekside
- Middle school:Camp Creek
- Elementary school:Gullatt
Utilities
- Water:Public, Water Available
- Sewer:Public Sewer, Sewer Connected
Finances and disclosures
- Price:$184,900
- Price per sq. ft.:$147.21
- Tax amount:$1,184 (2026)
Features and amenities
- Appliances:Dishwasher, Disposal, Electric Water Heater, Microwave, Oven/Range (Combo), Refrigerator, Stainless Steel Appliance(s)
- Laundry features:Common Area, Laundry, Laundry Closet
- Amenities:Electric Water Heater, High Ceilings, Pulldown Attic Stairs, Two Story Foyer, Window Treatments
Parking
- Total parking spaces:2
- Parking description:1+ Parking Space/Unit, Kitchen Level, Side/Rear Entrance
 2026 Georgia MLS. All rights reserved. Information Deem Reliable But Not Guaranteed September 7, 2026
New listings near 8190 Oakley Circle # 2
- New
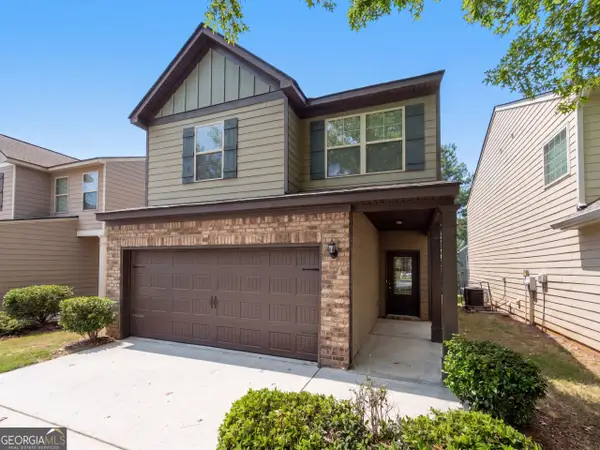 $275,000Active4 beds 3 baths1,844 sq. ft.
4473 Ravenwood Drive, Union City, GA 30291
MLS# 10841265Listed by: Opendoor Brokerage - New
 $130,000Active3 beds 3 baths1,340 sq. ft.
4701 Flat Shoals Road #43H, Union City, GA 30291
MLS# 7833654Listed by: RISING STAR REALTY GROUP, LLC - New
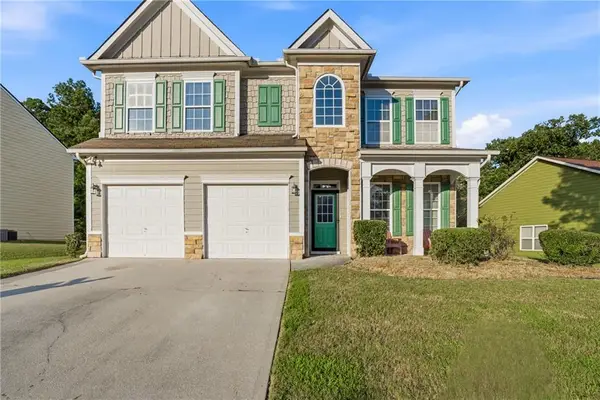 $315,000Active4 beds 3 baths2,952 sq. ft.
7174 Flagstone Place, Union City, GA 30291
MLS# 7833572Listed by: KELLER WILLIAMS RLTY, FIRST ATLANTA - New
 $44,900Active0.63 Acres
Address Withheld By Seller, Union City, GA 30291
MLS# 7832861Listed by: ATLANTA COMMUNITIES - New
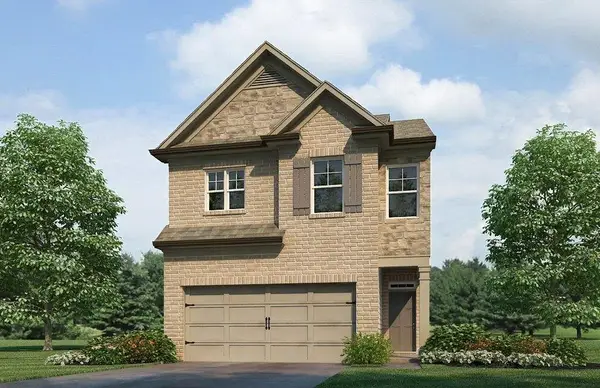 $331,990Active4 beds 3 baths1,877 sq. ft.
4408 Manor Hill Drive, Union City, GA 30291
MLS# 7832901Listed by: D.R. HORTON REALTY OF GEORGIA INC - New
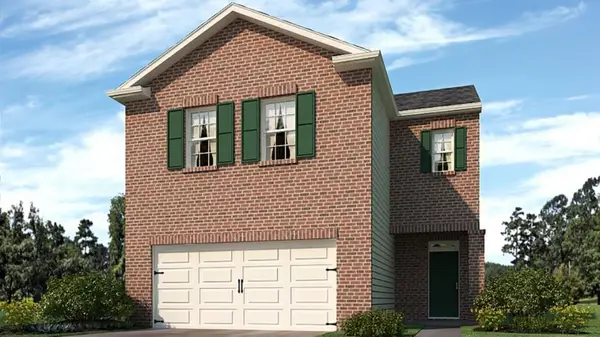 $348,990Active4 beds 3 baths2,174 sq. ft.
4410 Manor Hill Drive, Union City, GA 30291
MLS# 7832908Listed by: D.R. HORTON REALTY OF GEORGIA INC - New
 $328,900Active3 beds 3 baths1,882 sq. ft.
233 Switcher Court, Union City, GA 30291
MLS# 10839892Listed by: Show Me Realty, Inc. - New
 $411,990Active5 beds 3 baths2,511 sq. ft.
6069 Airedale Drive, Union City, GA 30213
MLS# 7832466Listed by: D.R. HORTON REALTY OF GEORGIA INC - New
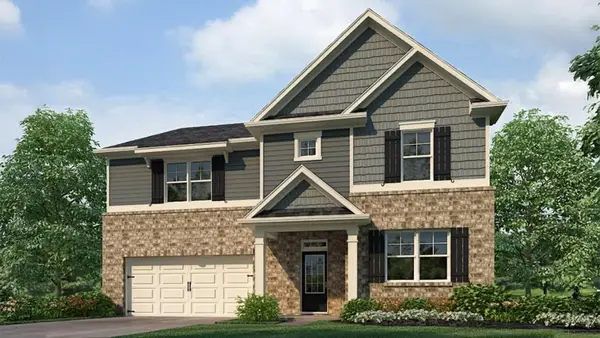 $443,990Active5 beds 3 baths3,209 sq. ft.
6071 Airedale Drive, Union City, GA 30291
MLS# 7832471Listed by: D.R. HORTON REALTY OF GEORGIA INC


Protect your home and budget from life's surprises with an Assurant Home Warranty, backed by a partner that supports you through every step of homeownership. Explore Plans.
© 2023 - 2026 ERA Franchise Systems LLC. All rights reserved. ERA Franchise Systems LLC fully supports the principles of the Fair Housing Act and the Equal Opportunity Act. ERA, ERA Real Estate powered, and their respective logos are registered service marks of ERA Franchise Systems LLC. Each office is independently owned and operated.