
4116 Flat Trail, Union City, GA 30291
Local realty services provided by:ERA Sunrise Realty
4116 Flat Trail,Union City, GA 30291
$189,999
- 3 Beds
- 3 Baths
- 1,528 sq. ft.
- Townhouse
- Active
Listed by: carlos brown
Office: maximum one realtor partners
MLS#:7823739
Source:FIRSTMLS
Price summary
- Price:$189,999
- Price per sq. ft.:$124.34
- Monthly HOA dues:$1,980
About this home
Step into effortless style in this move-in-ready 3-bedroom, 2.5-bath townhome in Union City's gated Heritage Walk community. Enjoy a bright open-concept main floor with a cozy fireplace, a well-equipped kitchen overlooking the dining area, and a private upstairs retreat featuring three bedrooms and a convenient laundry room. Property Highlights- Main Floor Living: Greet guests in the formal foyer, relax by the living room fireplace, and cook easily with kitchen appliances included. Upstairs Comfort: Find three spacious bedrooms and two full bathrooms plus a handy second-floor laundry room with washer and dryer included. Smart Layout: Includes a main-level half bath for guests and smart separation of living and sleeping spaces. Commuter Friendly: Quick access to local interstates, Atlanta International Airport, nearby MARTA, and Downtown Atlanta.
Contact an agent
Home facts
- Year built:2005
- Subdivision & Development:Heritage Walk
- Listing ID #:7823739
- Updated:October 07, 2026 at 10:49 PM
Rooms and interior
- Bedrooms:3
- Total bathrooms:3
- Full bathrooms:2
- Half bathrooms:1
- Flooring:Carpet, Laminate, Vinyl
- Dining Description:Separate Dining Room
- Bathrooms Description:Tub/Shower Combo
- Kitchen Description:Cabinets Stain, Dishwasher, Gas Range, Laminate Counters, Pantry, Pantry Walk-In, Range Hood, Refrigerator, View to Family Room
- Living area:1,528 sq. ft.
Heating and cooling
- Cooling:Central Air
- Heating:Forced Air, Natural Gas
- Central air:Yes
Structure and exterior
- Roof:Composition, Shingle
- Year built:2005
- Building area:1,528 sq. ft.
- Lot area:0.04 Acres
- Lot Features:Level
- Architectural Style:Townhouse, Traditional
- Construction Materials:Vinyl Siding
- Exterior Features:Patio, Rain Gutters, Storage
- Levels:2 Story
Schools
- High school:Banneker
- Middle school:Woodland - Fulton
- Elementary school:Feldwood
Utilities
- Water:Public, Water Available
- Sewer:Public Sewer, Sewer Available
Finances and disclosures
- Price:$189,999
- Price per sq. ft.:$124.34
- Tax amount:$3,608 (2023)
Features and amenities
- Laundry features:Dryer, Upper Level, Washer
- Amenities:Entrance Foyer, Walk-In Closet(s)
Parking
- Total parking spaces:2
- Parking description:Assigned, Level Driveway
 Listings identified with the FMLS IDX logo come from FMLS and are held by brokerage firms other than the owner of this website. The listing brokerage is identified in any listing details. Information is deemed reliable but is not guaranteed. If you believe any FMLS listing contains material that infringes your copyrighted work please click here (https://www.fmls.com/dmca) to review our DMCA policy and learn how to submit a takedown request. ©2026 First Multiple Listing Service, Inc.
New listings near 4116 Flat Trail
- New
 $267,000Active3 beds 2 baths
7123 Boulder Pass, Union City, GA 30291
MLS# 10868697Listed by: Keller Williams Premier - Open Sat, 12 to 3pmNew
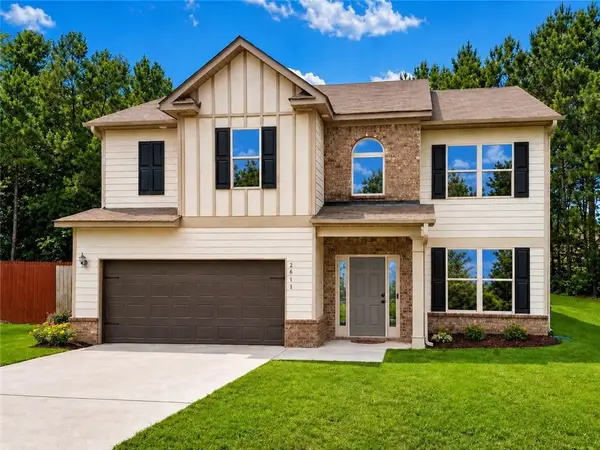 $325,000Active4 beds 3 baths2,639 sq. ft.
2611 Providence Court, Fairburn, GA 30213
MLS# 7849733Listed by: JETSET REALTY - New
 $325,000Active4 beds 3 baths2,172 sq. ft.
5097 Rapahoe Trail, Atlanta, GA 30349
MLS# 10867134Listed by: Sovereign Real Estate Group - New
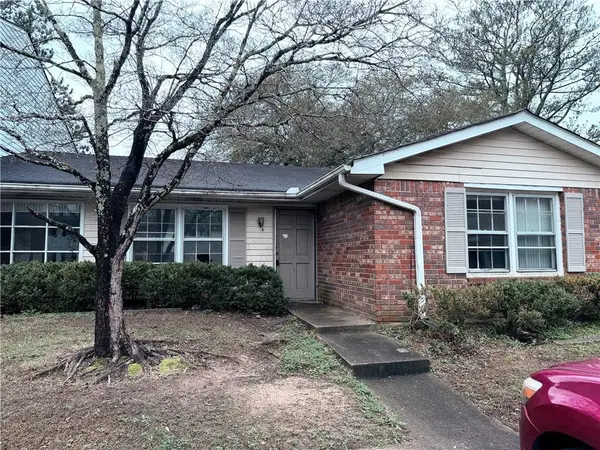 $49,900Active2 beds 2 baths1,900 sq. ft.
6354 Shannon Parkway #22B, Union City, GA 30291
MLS# 7847841Listed by: GPS PROPERTY MANAGEMENT, LLC. - New
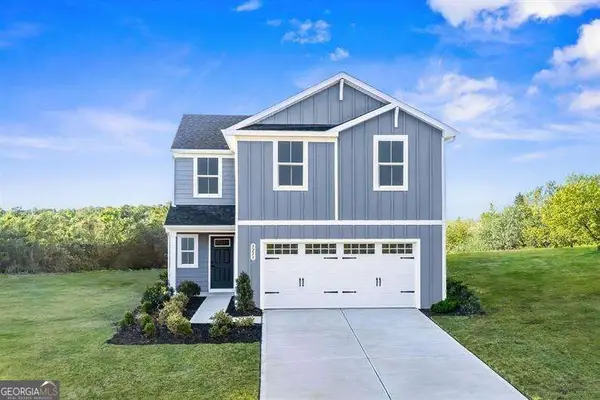 $349,990Active4 beds 3 baths
114 Grand Oak Circle, Union City, GA 30291
MLS# 10858181Listed by: Jason Nelson Real Estate - New
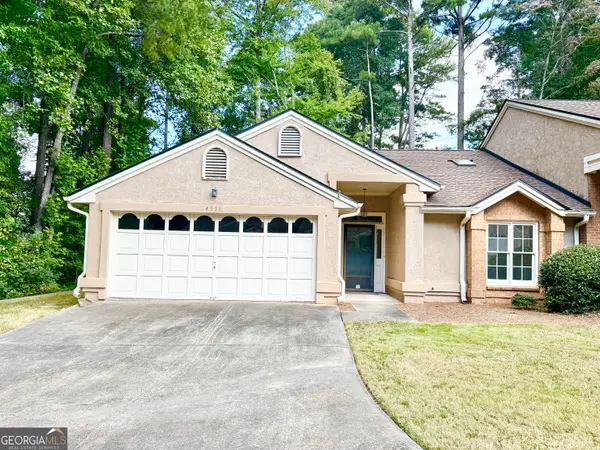 $189,000Active3 beds 2 baths1,523 sq. ft.
4511 Gideons Trace, Union City, GA 30291
MLS# 10857820Listed by: Realty Associates of Atlanta - New
 $349,990Active3 beds 3 baths
113 Grand Oak Circle, Union City, GA 30291
MLS# 10857778Listed by: Jason Nelson Real Estate - New
 $410,000Active4 beds 3 baths2,591 sq. ft.
129 Park Lane, Fairburn, GA 30213
MLS# 10857814Listed by: Keller Williams Atlanta Classic - New
 $169,900Active3 beds 3 baths1,296 sq. ft.
107 Bagby Court #107, Union City, GA 30291
MLS# 10857362Listed by: Coldwell Banker Bullard Realty - New
 $100,000Active2 beds 2 baths1,100 sq. ft.
4701 Flat Shoals Road #50G, Union City, GA 30291
MLS# 7847811Listed by: GPS PROPERTY MANAGEMENT, LLC.


Protect your home and budget from life's surprises with an Assurant Home Warranty, backed by a partner that supports you through every step of homeownership. Explore Plans.
© 2023 - 2026 ERA Franchise Systems LLC. All rights reserved. ERA Franchise Systems LLC fully supports the principles of the Fair Housing Act and the Equal Opportunity Act. ERA, ERA Real Estate powered, and their respective logos are registered service marks of ERA Franchise Systems LLC. Each office is independently owned and operated.