
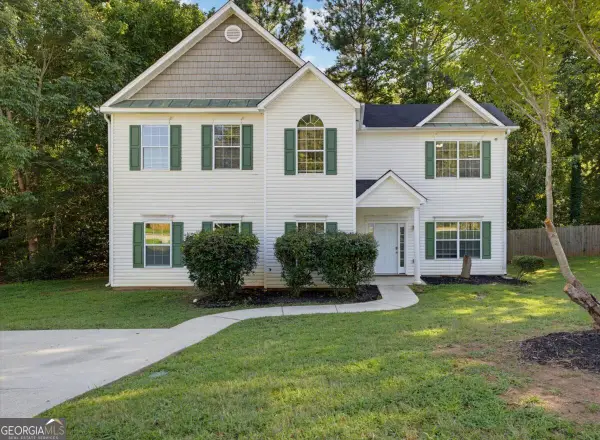
445 Buffington Drive, Union City, GA 30291
Local realty services provided by:ERA Sunrise Realty
Listed by: kerry kretchmer
Office: mainstay brokerage
MLS#:10834600
Source:METROMLS
Price summary
- Price:$249,900
- Price per sq. ft.:$125.58
- Monthly HOA dues:$21.17
About this home
Don't miss this inviting 1-story home featuring 3 bedrooms, 2 bathrooms, and a 1-car attached garage with a functional layout designed for comfortable everyday living. A welcoming foyer greets you upon entry, leading into spacious living areas filled with natural light. Step outside to enjoy the wood deck, perfect for relaxing or entertaining while overlooking the backyard. With its comfortable design and great potential, this home offers a wonderful opportunity to make it your own. Schedule your showing today! One or more photos have been virtually staged. Professional photos have been ordered and will be uploaded once received.
Contact an agent
Home facts
- Year built:2001
- Subdivision & Development:Lattimore Park
- Listing ID #:10834600
- Updated:September 01, 2026 at 11:35 AM
Rooms and interior
- Bedrooms:3
- Total bathrooms:2
- Full bathrooms:2
- Flooring:Vinyl
- Kitchen Description:Breakfast Area, Dishwasher, Refrigerator
- Living area:1,990 sq. ft.
Heating and cooling
- Cooling:Central Air
- Heating:Central
- Central air:Yes
Structure and exterior
- Year built:2001
- Building area:1,990 sq. ft.
- Lot area:0.42 Acres
- Architectural Style:Traditional
- Construction Materials:Vinyl Siding
- Exterior Features:Deck
- Foundation Description:Slab
- Levels:Multi/Split
Schools
- High school:Creekside
- Middle school:Bear Creek
- Elementary school:Bethune
Utilities
- Water:Public
- Sewer:Public Sewer
Finances and disclosures
- Price:$249,900
- Price per sq. ft.:$125.58
- Tax amount:$4,450 (2025)
Features and amenities
- Appliances:Dishwasher, Refrigerator
Parking
- Total parking spaces:1
- Parking description:Attached, Garage
- Garage:Yes
 2026 Georgia MLS. All rights reserved. Information Deem Reliable But Not Guaranteed September 1, 2026
New listings near 445 Buffington Drive
- New
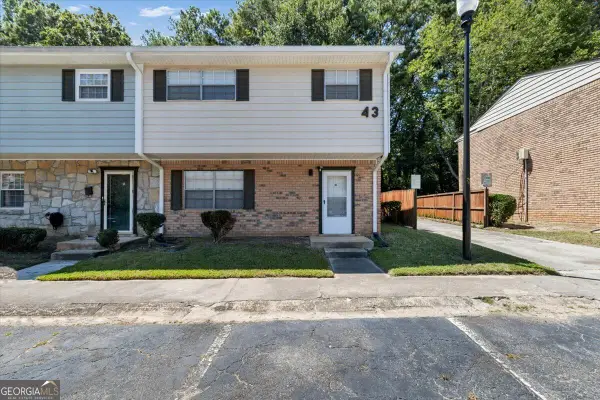 $130,000Active3 beds 3 baths1,340 sq. ft.
4701 Flat Shoals Road #43H, Union City, GA 30291
MLS# 10836006Listed by: Rising Star Realty Group - New
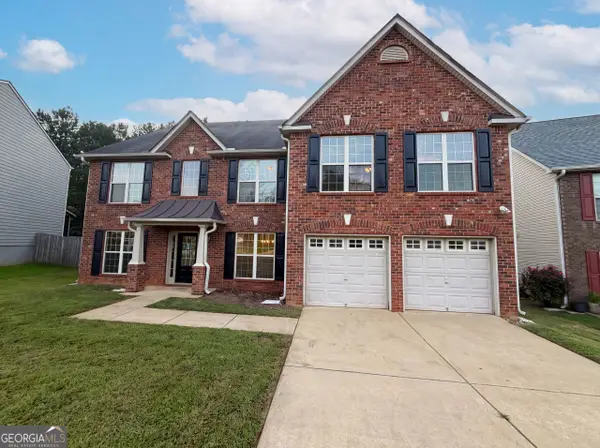 $386,000Active7 beds 4 baths3,479 sq. ft.
5747 Union Pointe Drive, Union City, GA 30291
MLS# 10835214Listed by: Opendoor Brokerage - New
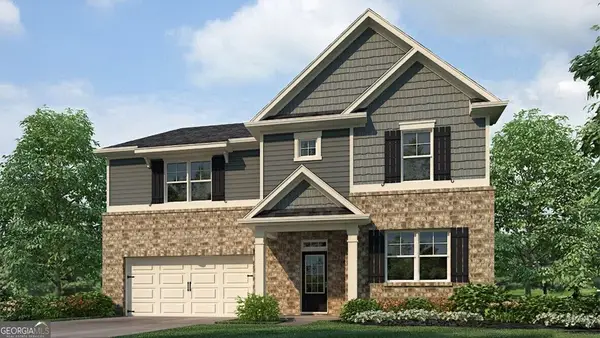 $443,990Active5 beds 3 baths3,209 sq. ft.
6063 Airedale Drive, Union City, GA 30291
MLS# 10834062Listed by: D.R. Horton Realty of Georgia, Inc. - New
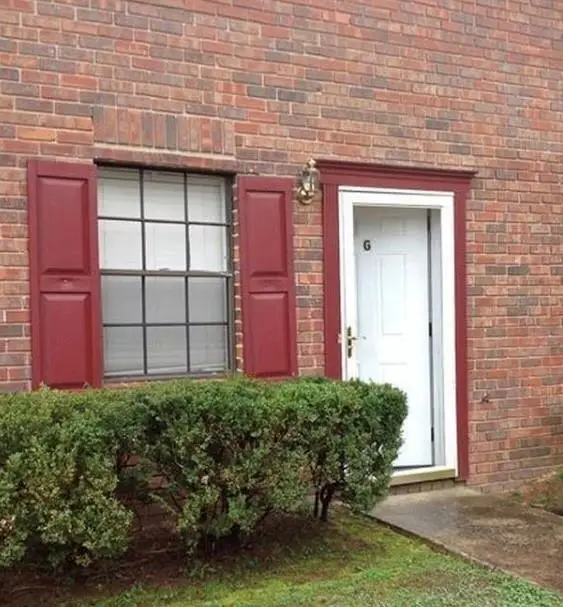 $40,000Active3 beds 3 baths1,536 sq. ft.
6354 Shannon Parkway #9G, Union City, GA 30291
MLS# 7828122Listed by: HOMESMART - New
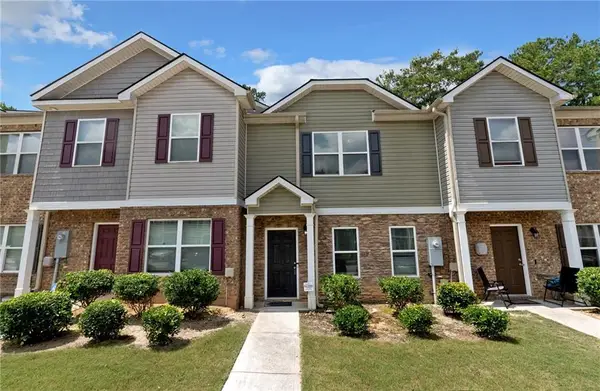 $224,900Active3 beds 3 baths1,600 sq. ft.
6117 Oakley Road, Union City, GA 30291
MLS# 7825030Listed by: REAL BROKER, LLC. - New
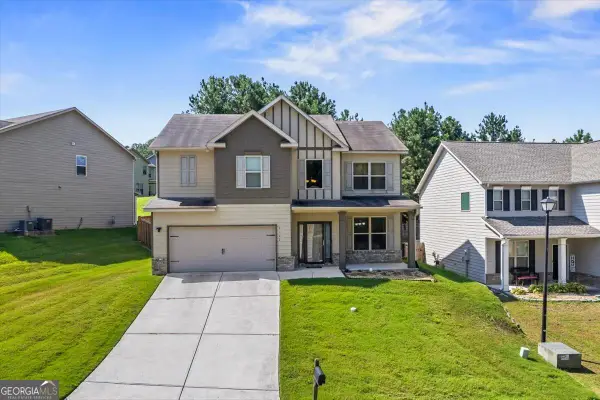 $349,900Active4 beds 3 baths2,742 sq. ft.
2322 Jessica Lane, Fairburn, GA 30213
MLS# 10833537Listed by: BHGRE Metro Brokers - New
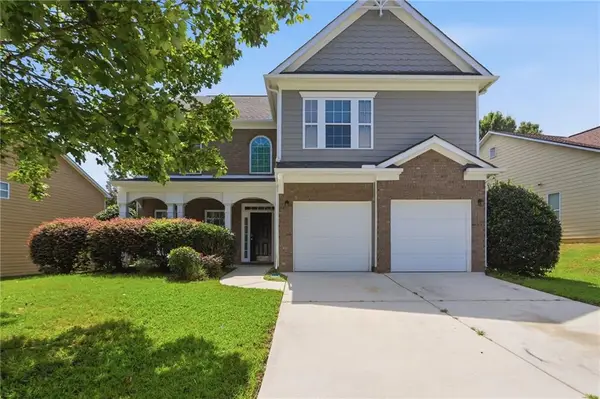 $299,900Active4 beds 3 baths2,825 sq. ft.
7307 Toccoa Circle, Union City, GA 30291
MLS# 7825972Listed by: MAINSTAY BROKERAGE LLC - New
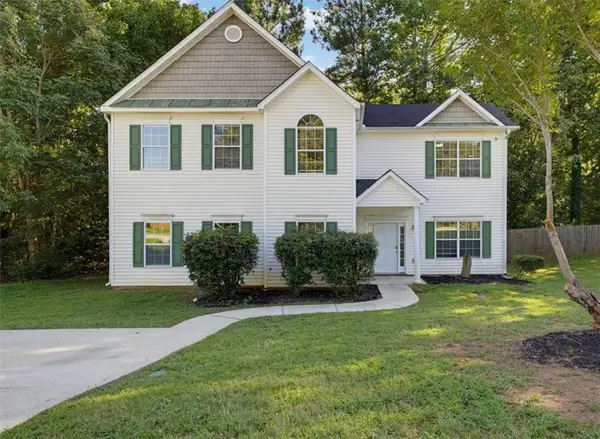 $245,000Active3 beds 3 baths1,874 sq. ft.
4060 Robin Circle, College Park, GA 30349
MLS# 7826566Listed by: SOLUTIONS FIRST REALTY, LLC. - New
 $245,000Active3 beds 3 baths1,874 sq. ft.
4060 Robin Circle, Atlanta, GA 30349
MLS# 10832160Listed by: Solutions First Realty LLC


Protect your home and budget from life's surprises with an Assurant Home Warranty, backed by a partner that supports you through every step of homeownership. Explore Plans.
© 2023 - 2026 ERA Franchise Systems LLC. All rights reserved. ERA Franchise Systems LLC fully supports the principles of the Fair Housing Act and the Equal Opportunity Act. ERA, ERA Real Estate powered, and their respective logos are registered service marks of ERA Franchise Systems LLC. Each office is independently owned and operated.