
6600 Woodwell Drive # 193, Union City, GA 30291
Local realty services provided by:ERA Kings Bay Realty
6600 Woodwell Drive # 193,Union City, GA 30291
$244,000
- 3 Beds
- 3 Baths
- 1,990 sq. ft.
- Single family
- Active
Listed by: pam price, kori owens
Office: coldwell banker bullard realty
MLS#:10879504
Source:METROMLS
Price summary
- Price:$244,000
- Price per sq. ft.:$122.61
- Monthly HOA dues:$33.33
About this home
This is it! Townhouse living offers a great balance of comfort and convenience, especially when you secure a layout that maximizes both privacy and functional space. Add some of your own personal effects and I think you will find this 3 bedroom, 2 1/2 bath home with a fireplace and a garage might be that perfect home, just for you and yours. Call me and come see for yourself!
Contact an agent
Home facts
- Year built:2016
- Subdivision & Development:Brentwood Place
- Listing ID #:10879504
- Updated:October 28, 2026 at 12:02 PM
Rooms and interior
- Bedrooms:3
- Total bathrooms:3
- Full bathrooms:2
- Half bathrooms:1
- Flooring:Carpet
- Dining Description:Separate Room
- Bathrooms Description:Double Vanity, Separate Shower, Soaking Tub
- Kitchen Description:Dishwasher, Oven/Range (Combo)
- Bedroom Description:Walk-In Closet(s)
- Living area:1,990 sq. ft.
Heating and cooling
- Cooling:Central Air
- Heating:Central
- Central air:Yes
Structure and exterior
- Roof:Composition
- Year built:2016
- Building area:1,990 sq. ft.
- Lot area:0.16 Acres
- Lot Features:Open Lot
- Architectural Style:Craftsman
- Construction Materials:Vinyl Siding
- Levels:2 Story
Schools
- High school:Banneker
- Middle school:Woodland
- Elementary school:Feldwood
Utilities
- Water:Public
- Sewer:Public Sewer
Finances and disclosures
- Price:$244,000
- Price per sq. ft.:$122.61
- Tax amount:$4,462 (2025)
Features and amenities
- Appliances:Dishwasher, Oven/Range (Combo)
- Laundry features:In Hall, Laundry
- Amenities:High Ceilings, Pulldown Attic Stairs, Tray Ceiling(s)
Parking
- Parking description:Garage
- Garage:Yes
 2026 Georgia MLS. All rights reserved. Information Deem Reliable But Not Guaranteed October 28, 2026
New listings near 6600 Woodwell Drive # 193
- Coming Soon
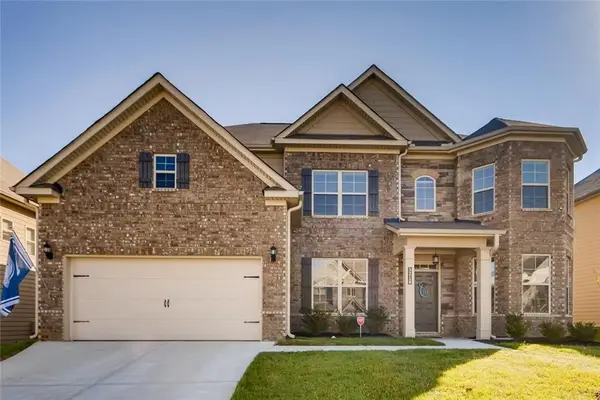 $525,000Coming Soon5 beds 4 baths3,976 sq. ft.
3218 Bowlin Drive, Fairburn, GA 30213
MLS# 7855410Listed by: COLDWELL BANKER REALTY - Coming Soon
 $267,000Coming Soon3 beds 2 baths1,828 sq. ft.
7123 Boulder Pass, Union City, GA 30291
MLS# 10868697Listed by: Keller Williams Premier - New
 $244,000Active3 beds 3 baths1,990 sq. ft.
6600 Woodwell Drive, Union City, GA 30291
MLS# 7859799Listed by: COLDWELL BANKER BULLARD REALTY - New
 $475,000Active3 beds 3 baths3,434 sq. ft.
5132 Rosewood Place, Fairburn, GA 30213
MLS# 10879816Listed by: Pulliam Real Estate - New
 $55,000Active2 beds 2 baths1,100 sq. ft.
4701 Flat Shoals Road #50E, Union City, GA 30291
MLS# 7859671Listed by: REMAX METRO ATLANTA CITYSIDE  $247,000Active3 beds 3 baths1,552 sq. ft.
5668 Union Pointe Drive, Union City, GA 30291
MLS# 7854086Listed by: COLDWELL BANKER REALTY- New
 $395,000Active5 beds 3 baths3,244 sq. ft.
6736 Oak Hill Place, Union City, GA 30213
MLS# 7858822Listed by: KELLER WILLIAMS REALTY PEACHTREE RD. - New
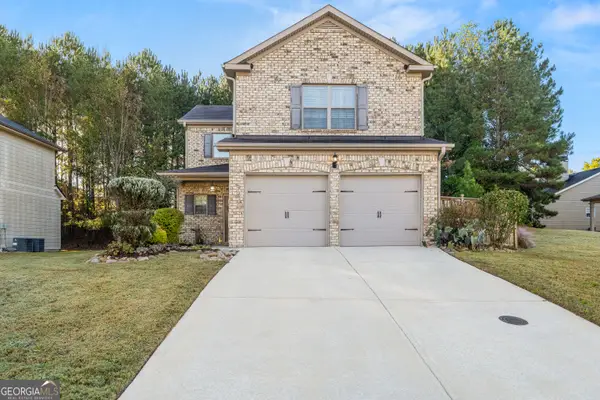 $344,900Active4 beds 3 baths1,980 sq. ft.
6505 Muirfield Point, Fairburn, GA 30213
MLS# 10878509Listed by: Parks Realty & Associates Inc - New
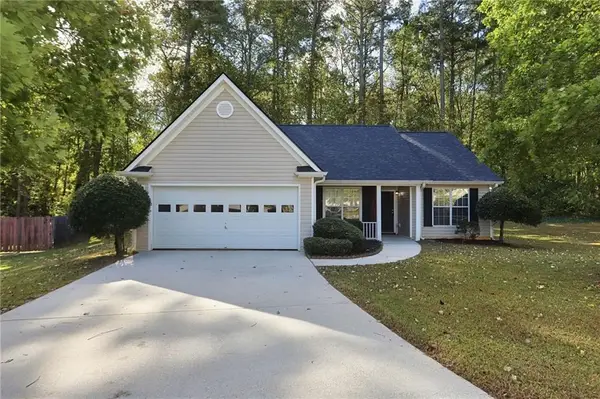 $239,900Active3 beds 2 baths1,368 sq. ft.
7510 Deer Creek Drive, Union City, GA 30291
MLS# 7856610Listed by: MAINSTAY BROKERAGE LLC


Protect your home and budget from life's surprises with an Assurant Home Warranty, backed by a partner that supports you through every step of homeownership. Explore Plans.
© 2023 - 2026 ERA Franchise Systems LLC. All rights reserved. ERA Franchise Systems LLC fully supports the principles of the Fair Housing Act and the Equal Opportunity Act. ERA, ERA Real Estate powered, and their respective logos are registered service marks of ERA Franchise Systems LLC. Each office is independently owned and operated.