
5712 Barrington Run # 19, Union City, GA 30291
Local realty services provided by:ERA Kings Bay Realty
5712 Barrington Run # 19,Union City, GA 30291
$325,000
- 3 Beds
- 3 Baths
- - sq. ft.
- Single family
- Sold
Listed by: nikkia moon
Office: drake realty, inc.
MLS#:10796277
Source:METROMLS
Sorry, we are unable to map this address
Price summary
- Price:$325,000
- Monthly HOA dues:$40
About this home
Welcome to 5712 Barrington Run, located in the highly sought-after Barrington community in Union City! This beautifully maintained two-story home offers approximately 2,470 square feet of living space featuring 3 bedrooms, 2.5 bathrooms, and a spacious open-concept floor plan designed for both everyday living and entertaining. Step inside to a stunning two-story foyer filled with natural light. The main level boasts generous living and dining areas, a cozy fireplace, and a well-appointed kitchen featuring granite countertops, stainless steel appliances, abundant cabinet space, and a center island overlooking the family room. Upstairs, retreat to the oversized owner's suite complete with a large walk-in closet, dual vanities, a relaxing garden tub, and a separate shower. The secondary bedrooms are spacious and versatile, perfect for family, guests, or a home office. Enjoy outdoor living in the large, level backyard offering endless possibilities for entertaining, gardening, pets, or future enhancements. Residents also enjoy access to neighborhood amenities, including a community pool and playground. Conveniently located just minutes from I-85, Hartsfield-Jackson Atlanta International Airport, Camp Creek Marketplace, shopping, dining, and entertainment, this home offers the perfect combination of space, comfort, and location. Don't miss your opportunity to own this exceptional home in the heart of Fulton County!...
Contact an agent
Home facts
- Year built:2006
- Subdivision & Development:Barrington
- Listing ID #:10796277
- Updated:September 07, 2026 at 06:24 AM
Rooms and interior
- Bedrooms:3
- Total bathrooms:3
- Full bathrooms:2
- Half bathrooms:1
- Flooring:Carpet, Hardwood
- Bathrooms Description:Separate Shower
- Kitchen Description:Dishwasher, Microwave, Oven/Range (Combo), Refrigerator
Heating and cooling
- Cooling:Central Air
- Heating:Central, Electric
- Central air:Yes
Structure and exterior
- Roof:Composition
- Year built:2006
- Lot Features:Level
- Architectural Style:Brick Front
- Construction Materials:Brick
- Levels:2 Story
Schools
- High school:Creekside
- Middle school:Bear Creek
- Elementary school:Lewis
Utilities
- Water:Public, Water Available
- Sewer:Public Sewer, Sewer Connected
Finances and disclosures
- Price:$325,000
- Tax amount:$4,723 (24)
Features and amenities
- Appliances:Dishwasher, Microwave, Oven/Range (Combo), Refrigerator
- Laundry features:Laundry Closet
Parking
- Parking description:Attached, Garage
- Garage:Yes
 2026 Georgia MLS. All rights reserved. Information Deem Reliable But Not Guaranteed September 7, 2026
New listings near 5712 Barrington Run # 19
- New
 $130,000Active3 beds 3 baths1,340 sq. ft.
4701 Flat Shoals Road #43H, Union City, GA 30291
MLS# 7833654Listed by: RISING STAR REALTY GROUP, LLC - New
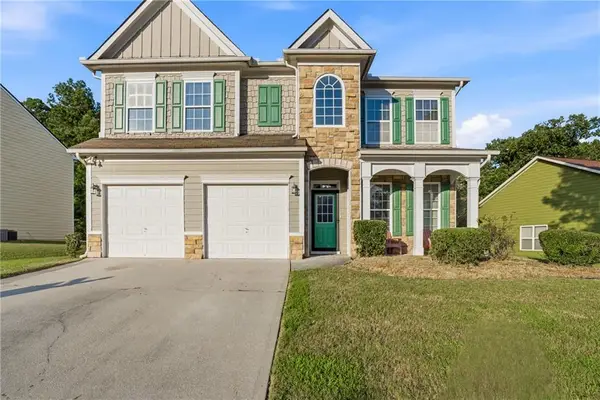 $315,000Active4 beds 3 baths2,952 sq. ft.
7174 Flagstone Place, Union City, GA 30291
MLS# 7833572Listed by: KELLER WILLIAMS RLTY, FIRST ATLANTA - New
 $184,900Active2 beds 2 baths1,256 sq. ft.
8190 Oakley Circle # 2, Union City, GA 30291
MLS# 10840464Listed by: Dalton Wade, Inc. - New
 $44,900Active0.63 Acres
Address Withheld By Seller, Union City, GA 30291
MLS# 7832861Listed by: ATLANTA COMMUNITIES - New
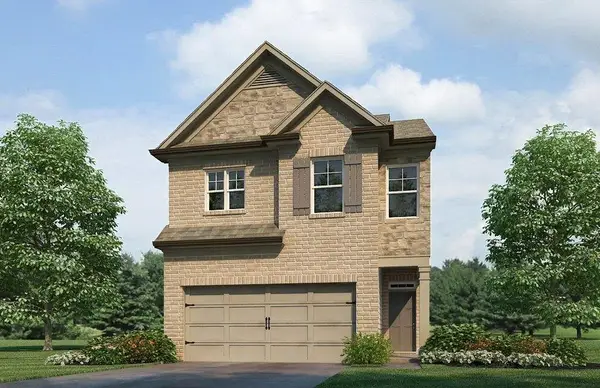 $331,990Active4 beds 3 baths1,877 sq. ft.
4408 Manor Hill Drive, Union City, GA 30291
MLS# 7832901Listed by: D.R. HORTON REALTY OF GEORGIA INC - New
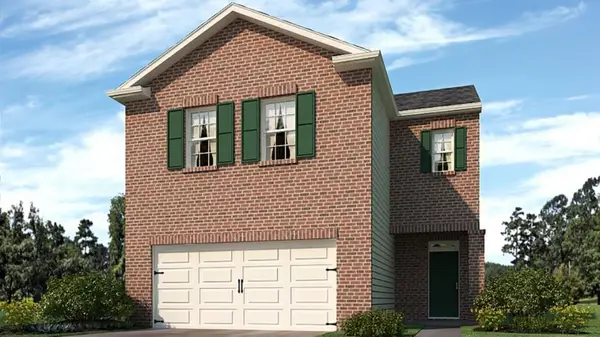 $348,990Active4 beds 3 baths2,174 sq. ft.
4410 Manor Hill Drive, Union City, GA 30291
MLS# 7832908Listed by: D.R. HORTON REALTY OF GEORGIA INC - New
 $328,900Active3 beds 3 baths1,882 sq. ft.
233 Switcher Court, Union City, GA 30291
MLS# 10839892Listed by: Show Me Realty, Inc. - New
 $411,990Active5 beds 3 baths2,511 sq. ft.
6069 Airedale Drive, Union City, GA 30213
MLS# 7832466Listed by: D.R. HORTON REALTY OF GEORGIA INC - New
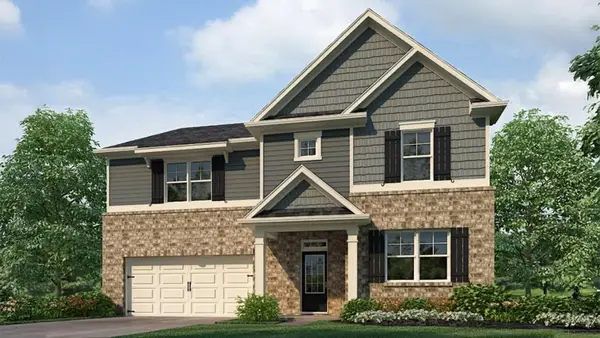 $443,990Active5 beds 3 baths3,209 sq. ft.
6071 Airedale Drive, Union City, GA 30291
MLS# 7832471Listed by: D.R. HORTON REALTY OF GEORGIA INC - New
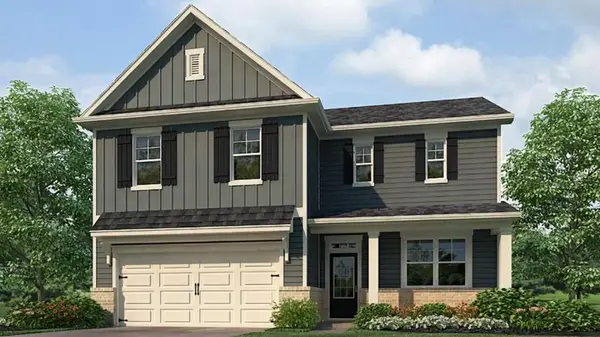 $400,990Active4 beds 3 baths2,340 sq. ft.
6065 Airedale Drive, Union City, GA 30291
MLS# 7832475Listed by: D.R. HORTON REALTY OF GEORGIA INC


Protect your home and budget from life's surprises with an Assurant Home Warranty, backed by a partner that supports you through every step of homeownership. Explore Plans.
© 2023 - 2026 ERA Franchise Systems LLC. All rights reserved. ERA Franchise Systems LLC fully supports the principles of the Fair Housing Act and the Equal Opportunity Act. ERA, ERA Real Estate powered, and their respective logos are registered service marks of ERA Franchise Systems LLC. Each office is independently owned and operated.