
5760 Barrington Run, Union City, GA 30291
Local realty services provided by:ERA Towne Square Realty, Inc.
5760 Barrington Run,Union City, GA 30291
$325,000
- 4 Beds
- 3 Baths
- 2,288 sq. ft.
- Single family
- Active
Listed by: bailey craig, dimora real estate advisors
Office: bolst, inc.
MLS#:7772885
Source:FIRSTMLS
Price summary
- Price:$325,000
- Price per sq. ft.:$142.05
- Monthly HOA dues:$20.83
About this home
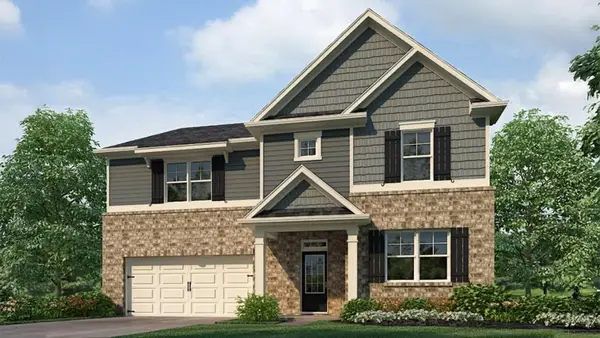
Some homes make the commute. This one practically eliminates it. Set less than ten minutes from Hartsfield-Jackson - the world's busiest airport - and with a straight shot to downtown Atlanta via I-85, 5760 Barrington Run puts one of the metro's most in-demand locations at the end of your driveway, without the in-town price tag. The four-bedroom, 2.5-bath home sits in the Barrington community (built 2019). Barrington delivers on community, too: a swimming pool, a playground, and sidewalks for evening walks. Three shopping centers sit within three miles, and Ronald Bridges Park is close by for weekend mornings. The seller is motivated and concessions are on the table - ask for details. This is Union City at its most accessible.
Contact an agent
Home facts
- Year built:2019
- Subdivision & Development:Barrington
- Listing ID #:7772885
- Updated:September 07, 2026 at 01:31 PM
Rooms and interior
- Bedrooms:4
- Total bathrooms:3
- Full bathrooms:2
- Half bathrooms:1
- Flooring:Carpet, Hardwood
- Dining Description:Seats 12+, Separate Dining Room
- Bathrooms Description:Double Vanity, Separate Tub/Shower
- Kitchen Description:Cabinets White, Dishwasher, Eat-in Kitchen, Electric Cooktop, Kitchen Island, Microwave, Pantry, Refrigerator, Self Cleaning Oven, Solid Surface Counters, View to Family Room
- Bedroom Description:Oversized Master
- Living area:2,288 sq. ft.
Heating and cooling
- Cooling:Central Air, Zoned
- Heating:Central, Natural Gas, Zoned
- Central air:Yes
Structure and exterior
- Roof:Composition
- Year built:2019
- Building area:2,288 sq. ft.
- Lot area:0.23 Acres
- Lot Features:Cul-De-Sac, Level
- Architectural Style:Traditional
- Levels:2 Story
Schools
- High school:Banneker
- Middle school:McNair - Fulton
- Elementary school:Bethune
Utilities
- Water:Public, Water Available
- Sewer:Public Sewer
Finances and disclosures
- Price:$325,000
- Price per sq. ft.:$142.05
- Tax amount:$1,392 (2025)
Features and amenities
- Laundry features:Laundry Room, Upper Level
- Amenities:High Ceilings 9 ft Lower, High Ceilings 9 ft Main, High Ceilings 9 ft Upper, High Speed Internet, Tray Ceiling(s), Walk-In Closet(s)
Parking
- Total parking spaces:2
- Parking description:Attached, Garage, Garage Door Opener, Kitchen Level
- Garage spaces:2
 Listings identified with the FMLS IDX logo come from FMLS and are held by brokerage firms other than the owner of this website. The listing brokerage is identified in any listing details. Information is deemed reliable but is not guaranteed. If you believe any FMLS listing contains material that infringes your copyrighted work please click here (https://www.fmls.com/dmca) to review our DMCA policy and learn how to submit a takedown request. ©2026 First Multiple Listing Service, Inc.
New listings near 5760 Barrington Run
- New
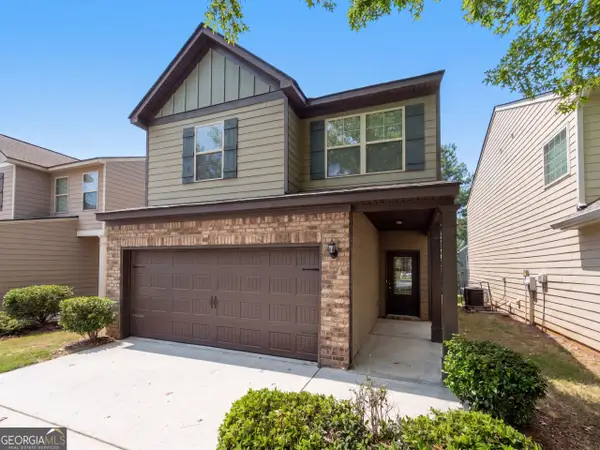 $275,000Active4 beds 3 baths1,844 sq. ft.
4473 Ravenwood Drive, Union City, GA 30291
MLS# 10841265Listed by: Opendoor Brokerage - New
 $130,000Active3 beds 3 baths1,340 sq. ft.
4701 Flat Shoals Road #43H, Union City, GA 30291
MLS# 7833654Listed by: RISING STAR REALTY GROUP, LLC - New
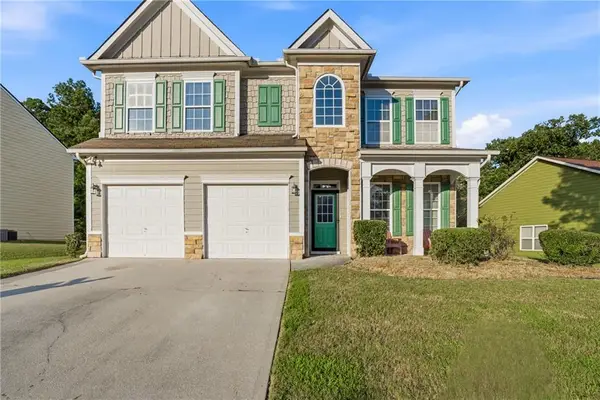 $315,000Active4 beds 3 baths2,952 sq. ft.
7174 Flagstone Place, Union City, GA 30291
MLS# 7833572Listed by: KELLER WILLIAMS RLTY, FIRST ATLANTA - New
 $184,900Active2 beds 2 baths1,256 sq. ft.
8190 Oakley Circle # 2, Union City, GA 30291
MLS# 10840464Listed by: Dalton Wade, Inc. - New
 $44,900Active0.63 Acres
Address Withheld By Seller, Union City, GA 30291
MLS# 7832861Listed by: ATLANTA COMMUNITIES - New
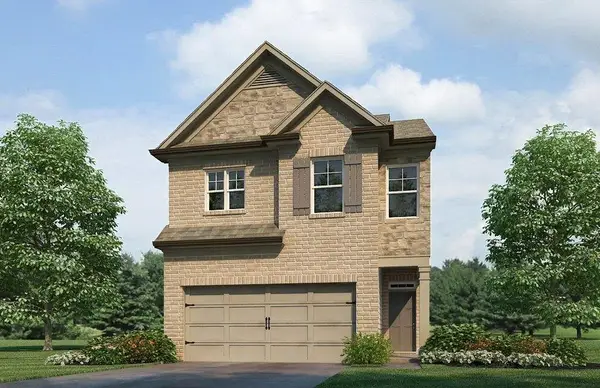 $331,990Active4 beds 3 baths1,877 sq. ft.
4408 Manor Hill Drive, Union City, GA 30291
MLS# 7832901Listed by: D.R. HORTON REALTY OF GEORGIA INC - New
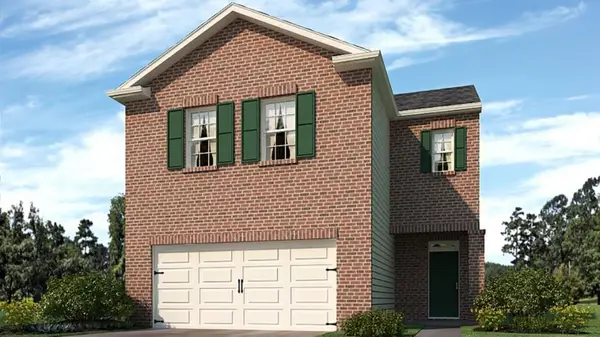 $348,990Active4 beds 3 baths2,174 sq. ft.
4410 Manor Hill Drive, Union City, GA 30291
MLS# 7832908Listed by: D.R. HORTON REALTY OF GEORGIA INC - New
 $328,900Active3 beds 3 baths1,882 sq. ft.
233 Switcher Court, Union City, GA 30291
MLS# 10839892Listed by: Show Me Realty, Inc. - New
 $411,990Active5 beds 3 baths2,511 sq. ft.
6069 Airedale Drive, Union City, GA 30213
MLS# 7832466Listed by: D.R. HORTON REALTY OF GEORGIA INC - New
 $443,990Active5 beds 3 baths3,209 sq. ft.
6071 Airedale Drive, Union City, GA 30291
MLS# 7832471Listed by: D.R. HORTON REALTY OF GEORGIA INC


Protect your home and budget from life's surprises with an Assurant Home Warranty, backed by a partner that supports you through every step of homeownership. Explore Plans.
© 2023 - 2026 ERA Franchise Systems LLC. All rights reserved. ERA Franchise Systems LLC fully supports the principles of the Fair Housing Act and the Equal Opportunity Act. ERA, ERA Real Estate powered, and their respective logos are registered service marks of ERA Franchise Systems LLC. Each office is independently owned and operated.