
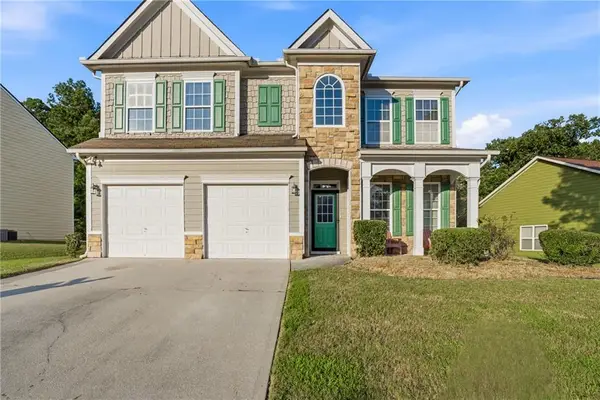
6036 Oakley Road, Union City, GA 30291
Local realty services provided by:ERA Sunrise Realty
6036 Oakley Road,Union City, GA 30291
$220,000
- 3 Beds
- 3 Baths
- 1,560 sq. ft.
- Townhouse
- Active
Listed by: quiada turner
Office: homesmart
MLS#:10808428
Source:METROMLS
Price summary
- Price:$220,000
- Price per sq. ft.:$141.03
- Monthly HOA dues:$44.58
About this home
Welcome to this beautifully maintained, 2019-built townhome located near a cul-de-sac. The open-concept main level offers a spacious living area that flows into the kitchen, featuring granite countertops, a large breakfast bar, modern cabinetry, stainless steel appliances, and plenty of workspace. The private, fenced backyard provides an inviting setting for relaxing, outdoor dining, or entertaining. With modern finishes, a comfortable layout, and a convenient location, this townhome is ready for its next owner. Don't miss this opportunity-schedule your showing today!
Contact an agent
Home facts
- Year built:2019
- Subdivision & Development:Mallory Park
- Listing ID #:10808428
- Updated:September 07, 2026 at 11:02 AM
Rooms and interior
- Bedrooms:3
- Total bathrooms:3
- Full bathrooms:2
- Half bathrooms:1
- Flooring:Carpet, Vinyl
- Kitchen Description:Breakfast Area, Dishwasher, Kitchen Island, Microwave, Oven/Range (Combo), Solid Surface Counters, Stainless Steel Appliance(s)
- Living area:1,560 sq. ft.
Heating and cooling
- Cooling:Ceiling Fan(s), Electric
- Heating:Electric
Structure and exterior
- Roof:Composition
- Year built:2019
- Building area:1,560 sq. ft.
- Lot area:0.05 Acres
- Lot Features:Level
- Architectural Style:A-frame
- Construction Materials:Brick
- Levels:2 Story
Schools
- High school:Banneker
- Middle school:Woodland
- Elementary school:Feldwood
Utilities
- Water:Public
- Sewer:Public Sewer, Sewer Available
Finances and disclosures
- Price:$220,000
- Price per sq. ft.:$141.03
- Tax amount:$3,935 (2025)
Features and amenities
- Appliances:Dishwasher, Microwave, Oven/Range (Combo), Stainless Steel Appliance(s)
- Laundry features:Laundry Closet
- Amenities:Pulldown Attic Stairs
Parking
- Total parking spaces:2
- Parking description:Parking Pad
 2026 Georgia MLS. All rights reserved. Information Deem Reliable But Not Guaranteed September 7, 2026
New listings near 6036 Oakley Road
- New
 $130,000Active3 beds 3 baths1,340 sq. ft.
4701 Flat Shoals Road #43H, Union City, GA 30291
MLS# 7833654Listed by: RISING STAR REALTY GROUP, LLC - New
 $315,000Active4 beds 3 baths2,952 sq. ft.
7174 Flagstone Place, Union City, GA 30291
MLS# 7833572Listed by: KELLER WILLIAMS RLTY, FIRST ATLANTA - New
 $184,900Active2 beds 2 baths1,256 sq. ft.
8190 Oakley Circle # 2, Union City, GA 30291
MLS# 10840464Listed by: Dalton Wade, Inc. - New
 $331,990Active4 beds 3 baths1,877 sq. ft.
4408 Manor Hill Drive, Union City, GA 30291
MLS# 10840148Listed by: D.R. Horton Realty of Georgia, Inc. - New
 $348,990Active4 beds 3 baths2,174 sq. ft.
4410 Manor Hill Drive, Union City, GA 30291
MLS# 10840160Listed by: D.R. Horton Realty of Georgia, Inc. - New
 $44,900Active0.63 Acres
Address Withheld By Seller, Union City, GA 30291
MLS# 7832861Listed by: ATLANTA COMMUNITIES - New
 $328,900Active3 beds 3 baths1,882 sq. ft.
233 Switcher Court, Union City, GA 30291
MLS# 10839892Listed by: Show Me Realty, Inc. - New
 $411,990Active5 beds 3 baths2,511 sq. ft.
6069 Airedale Drive, Union City, GA 30213
MLS# 10839552Listed by: D.R. Horton Realty of Georgia, Inc. - New
 $443,990Active5 beds 3 baths3,209 sq. ft.
6071 Airedale Drive, Union City, GA 30291
MLS# 10839561Listed by: D.R. Horton Realty of Georgia, Inc. - New
 $400,990Active4 beds 3 baths2,340 sq. ft.
6065 Airedale Drive, Union City, GA 30291
MLS# 10839567Listed by: D.R. Horton Realty of Georgia, Inc.


Protect your home and budget from life's surprises with an Assurant Home Warranty, backed by a partner that supports you through every step of homeownership. Explore Plans.
© 2023 - 2026 ERA Franchise Systems LLC. All rights reserved. ERA Franchise Systems LLC fully supports the principles of the Fair Housing Act and the Equal Opportunity Act. ERA, ERA Real Estate powered, and their respective logos are registered service marks of ERA Franchise Systems LLC. Each office is independently owned and operated.