
6229 Hickory Lane Circle, Union City, GA 30291
Local realty services provided by:ERA Sunrise Realty
6229 Hickory Lane Circle,Union City, GA 30291
$250,000
- 4 Beds
- 3 Baths
- 1,816 sq. ft.
- Townhouse
- Active
Listed by: sheree macaroni
Office: dwelli
MLS#:10800088
Source:METROMLS
Price summary
- Price:$250,000
- Price per sq. ft.:$137.67
About this home
This 1,816 sq ft, 4-bedroom, 3-full-bath townhome - listed at $250,000 - checks every box: room to grow, a smart layout, and a location that works as hard as you do. Whether you're buying your first home, need more space, or are adding a high-demand rental to your portfolio, this one delivers. Inside, an open flow between the living, dining, and kitchen areas makes everyday living and entertaining effortless. A main-level bedroom and full bath give you a private guest suite, home office, or in-law flex space - whatever fits your life. Upstairs, generously sized secondary bedrooms surround a primary suite with a private bath and ample closet space. Location seals the deal: minutes from Hartsfield-Jackson Atlanta International Airport, with quick access to major highways, shopping, dining, and Atlanta's biggest event venues for concerts, sports, and entertainment. For investors, this proximity makes it a strong candidate for short-term rental income. At $250,000 for 1,816 sq ft - roughly $138/sq ft - this one is priced to move in today's market. Schedule your showing today. Down payment assistance available through Kris Thurman, Affinity Home Loans. Lease-to-own options may also be available - ask your agent for details....
Contact an agent
Home facts
- Year built:2006
- Subdivision & Development:Hickory Lane
- Listing ID #:10800088
- Updated:October 08, 2026 at 11:26 AM
Rooms and interior
- Bedrooms:4
- Total bathrooms:3
- Full bathrooms:3
- Flooring:Carpet, Laminate
- Dining Description:Living Room/Dining Room Combo
- Bathrooms Description:Double Vanity
- Kitchen Description:Dishwasher, Microwave, Oven/Range (Combo), Refrigerator
- Bedroom Description:Walk-In Closet(s)
- Living area:1,816 sq. ft.
Heating and cooling
- Cooling:Ceiling Fan(s), Central Air
- Heating:Electric
- Central air:Yes
Structure and exterior
- Roof:Composition
- Year built:2006
- Building area:1,816 sq. ft.
- Lot area:0.09 Acres
- Lot Features:Level
- Architectural Style:Traditional
- Construction Materials:Vinyl Siding
- Foundation Description:Slab
- Levels:2 Story
Schools
- High school:Creekside
- Middle school:Bear Creek
- Elementary school:Other
Utilities
- Water:Public
- Sewer:Public Sewer
Finances and disclosures
- Price:$250,000
- Price per sq. ft.:$137.67
- Tax amount:$3,522 (24)
Features and amenities
- Appliances:Dishwasher, Dryer, Microwave, Oven/Range (Combo), Refrigerator, Washer
- Laundry features:Dryer, In Hall, Upper Level, Washer
- Amenities:Pulldown Attic Stairs
Parking
- Total parking spaces:1
- Parking description:Garage
- Garage:Yes
 2026 Georgia MLS. All rights reserved. Information Deem Reliable But Not Guaranteed October 8, 2026
New listings near 6229 Hickory Lane Circle
- New
 $267,000Active3 beds 2 baths
7123 Boulder Pass, Union City, GA 30291
MLS# 10868697Listed by: Keller Williams Premier - Open Sat, 12 to 3pmNew
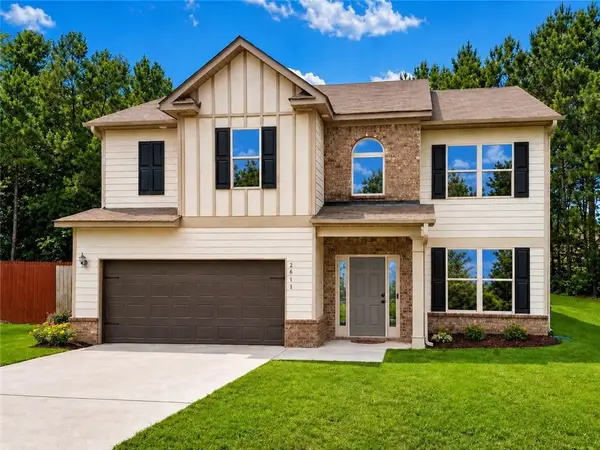 $325,000Active4 beds 3 baths2,639 sq. ft.
2611 Providence Court, Fairburn, GA 30213
MLS# 7849733Listed by: JETSET REALTY - New
 $325,000Active4 beds 3 baths2,172 sq. ft.
5097 Rapahoe Trail, Atlanta, GA 30349
MLS# 10867134Listed by: Sovereign Real Estate Group - New
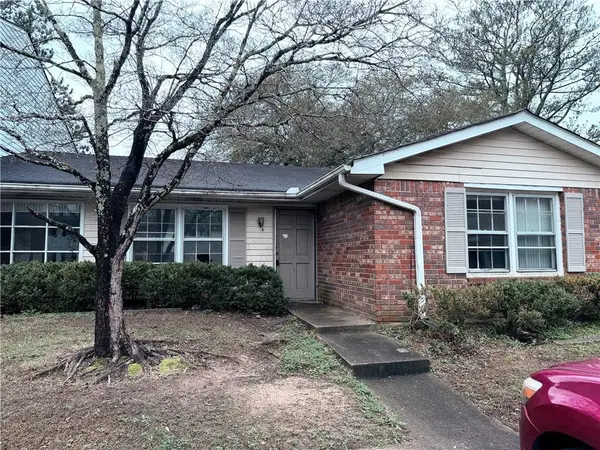 $49,900Active2 beds 2 baths1,900 sq. ft.
6354 Shannon Parkway #22B, Union City, GA 30291
MLS# 7847841Listed by: GPS PROPERTY MANAGEMENT, LLC. - New
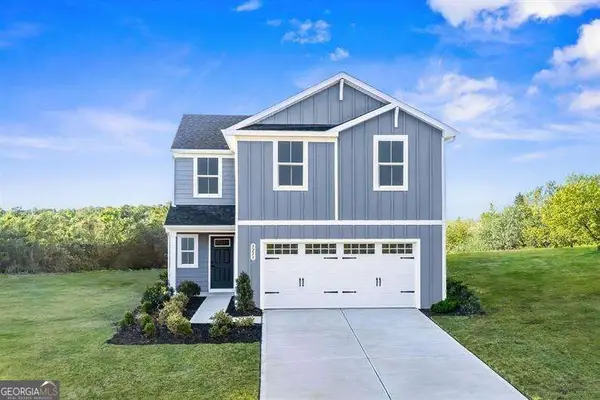 $349,990Active4 beds 3 baths
114 Grand Oak Circle, Union City, GA 30291
MLS# 10858181Listed by: Jason Nelson Real Estate - New
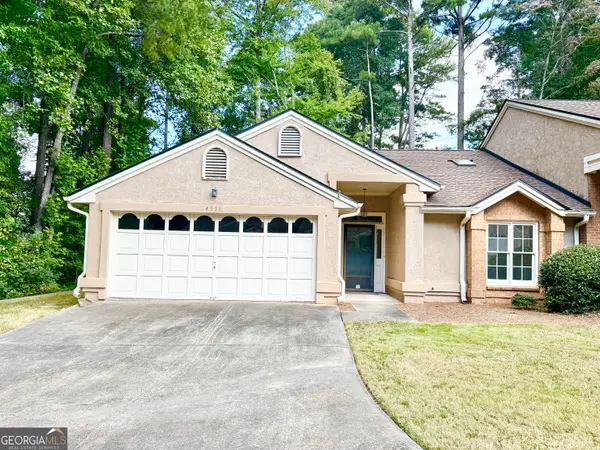 $189,000Active3 beds 2 baths1,523 sq. ft.
4511 Gideons Trace, Union City, GA 30291
MLS# 10857820Listed by: Realty Associates of Atlanta - New
 $349,990Active3 beds 3 baths
113 Grand Oak Circle, Union City, GA 30291
MLS# 10857778Listed by: Jason Nelson Real Estate - New
 $410,000Active4 beds 3 baths2,591 sq. ft.
129 Park Lane, Fairburn, GA 30213
MLS# 10857814Listed by: Keller Williams Atlanta Classic - New
 $169,900Active3 beds 3 baths1,296 sq. ft.
107 Bagby Court #107, Union City, GA 30291
MLS# 10857362Listed by: Coldwell Banker Bullard Realty - New
 $100,000Active2 beds 2 baths1,100 sq. ft.
4701 Flat Shoals Road #50G, Union City, GA 30291
MLS# 7847811Listed by: GPS PROPERTY MANAGEMENT, LLC.


Protect your home and budget from life's surprises with an Assurant Home Warranty, backed by a partner that supports you through every step of homeownership. Explore Plans.
© 2023 - 2026 ERA Franchise Systems LLC. All rights reserved. ERA Franchise Systems LLC fully supports the principles of the Fair Housing Act and the Equal Opportunity Act. ERA, ERA Real Estate powered, and their respective logos are registered service marks of ERA Franchise Systems LLC. Each office is independently owned and operated.