
6736 Oak Hill Place, Union City, GA 30213
Local realty services provided by:ERA Sunrise Realty
6736 Oak Hill Place,Union City, GA 30213
$395,000
- 5 Beds
- 3 Baths
- 3,244 sq. ft.
- Single family
- Coming Soon
Listed by: christopher williams
Office: keller williams realty peachtree rd.
MLS#:7858822
Source:FIRSTMLS
Price summary
- Price:$395,000
- Price per sq. ft.:$121.76
- Monthly HOA dues:$68.33
About this home
Welcome home to space, comfort, and convenience! This beautiful 5-bedroom, 3-bathroom home offers a thoughtfully designed layout with room for everyone. A main-level bedroom and full bathroom provide the perfect option for guests, multigenerational living, or a private home office. The spacious primary suite is a true retreat, featuring an extra-large bedroom with a cozy sitting area and an expansive en-suite bathroom complete with a generous double vanity. Step outside to enjoy the fenced backyard and covered patio, ideal for relaxing, entertaining, or enjoying outdoor living in your own private setting. Nestled on a desirable cul-de-sac lot in a subdivision adjacent to a golf course, this home offers an appealing blend of neighborhood charm and everyday convenience. With close proximity to Hartsfield-Jackson Atlanta International Airport, commuting and travel are a breeze. Discover the space, flexibility, and lifestyle you've been looking for!
Contact an agent
Home facts
- Year built:2014
- Subdivision & Development:Southwind
- Listing ID #:7858822
- Updated:October 26, 2026 at 01:39 PM
Rooms and interior
- Bedrooms:5
- Total bathrooms:3
- Full bathrooms:3
- Flooring:Laminate
- Dining Description:Separate Dining Room
- Bathrooms Description:Double Vanity, Separate Tub/Shower
- Kitchen Description:Breakfast Bar, Dishwasher, Disposal, Gas Range, Pantry, Stone Counters
- Bedroom Description:Split Bedroom Plan
- Living area:3,244 sq. ft.
Heating and cooling
- Cooling:Central Air
- Heating:Central, Electric
- Central air:Yes
Structure and exterior
- Roof:Composition
- Year built:2014
- Building area:3,244 sq. ft.
- Lot area:0.2 Acres
- Lot Features:Back Yard, Cul-De-Sac
- Architectural Style:Traditional
- Construction Materials:Brick Front, Fiber Cement
- Exterior Features:Patio
- Levels:2 Story
Schools
- High school:Langston Hughes
- Middle school:Renaissance
- Elementary school:Renaissance
Utilities
- Water:Public, Water Available
- Sewer:Public Sewer, Sewer Available
Finances and disclosures
- Price:$395,000
- Price per sq. ft.:$121.76
- Tax amount:$266 (2025)
Features and amenities
- Laundry features:Laundry Room
- Amenities:Entrance Foyer, High Ceilings 10 ft Main, High Ceilings 9 ft Upper
Parking
- Parking description:Driveway, Garage
- Garage spaces:2
 Listings identified with the FMLS IDX logo come from FMLS and are held by brokerage firms other than the owner of this website. The listing brokerage is identified in any listing details. Information is deemed reliable but is not guaranteed. If you believe any FMLS listing contains material that infringes your copyrighted work please click here (https://www.fmls.com/dmca) to review our DMCA policy and learn how to submit a takedown request. ©2026 First Multiple Listing Service, Inc.
New listings near 6736 Oak Hill Place
- Coming Soon
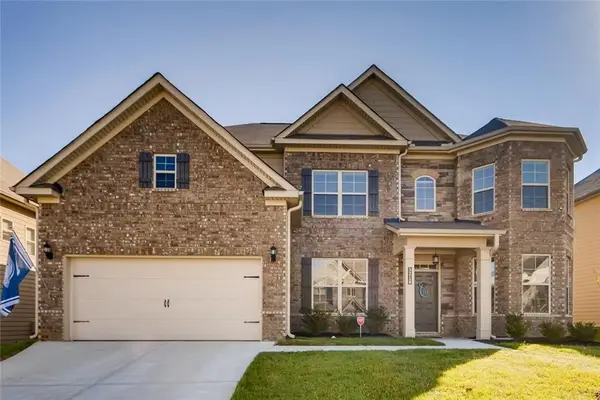 $525,000Coming Soon5 beds 4 baths3,976 sq. ft.
3218 Bowlin Drive, Fairburn, GA 30213
MLS# 7855410Listed by: COLDWELL BANKER REALTY - Coming Soon
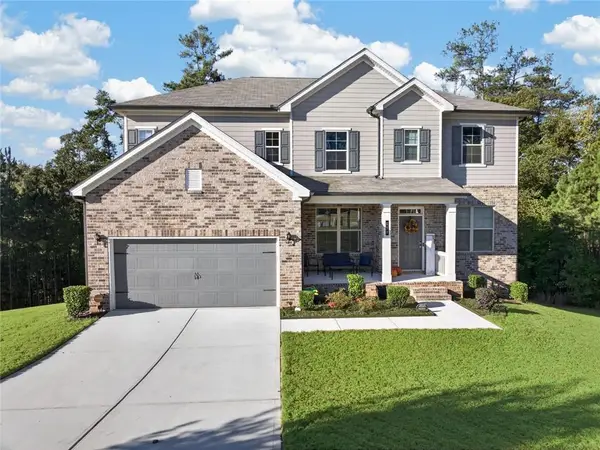 $515,000Coming Soon5 beds 4 baths3,564 sq. ft.
518 Eagles Point, Fairburn, GA 30213
MLS# 7855116Listed by: EXP REALTY, LLC. - Coming Soon
 $267,000Coming Soon3 beds 2 baths1,828 sq. ft.
7123 Boulder Pass, Union City, GA 30291
MLS# 10868697Listed by: Keller Williams Premier - New
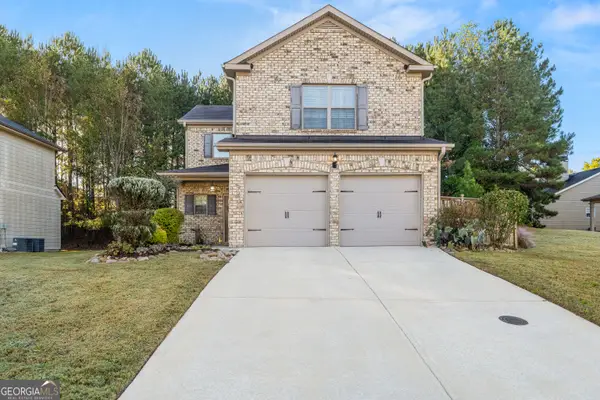 $344,900Active4 beds 3 baths1,980 sq. ft.
6505 Muirfield Point, Fairburn, GA 30213
MLS# 10878509Listed by: Parks Realty & Associates Inc - New
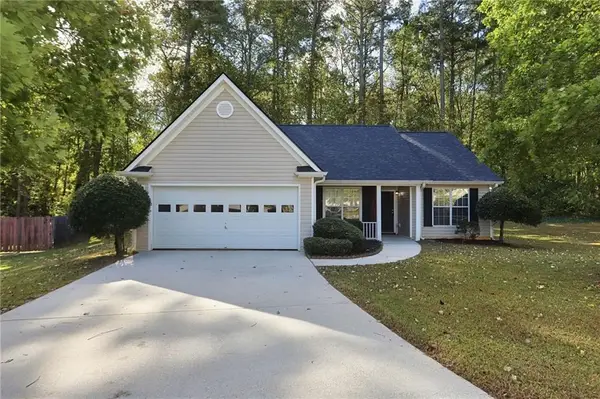 $239,900Active3 beds 2 baths1,368 sq. ft.
7510 Deer Creek Drive, Union City, GA 30291
MLS# 7856610Listed by: MAINSTAY BROKERAGE LLC - New
 $230,000Active2 beds 3 baths1,394 sq. ft.
4131 Ravenwood Court, Union City, GA 30291
MLS# 7858056Listed by: OPENDOOR BROKERAGE, LLC - New
 $327,990Active3 beds 3 baths1,857 sq. ft.
3016 Manor Hill Place, Union City, GA 30291
MLS# 7858400Listed by: D.R. HORTON REALTY OF GEORGIA INC - New
 $327,990Active3 beds 3 baths1,857 sq. ft.
4414 Manor Hill Drive, Union City, GA 30291
MLS# 7858381Listed by: D.R. HORTON REALTY OF GEORGIA INC - New
 $350,990Active4 beds 3 baths2,174 sq. ft.
4418 Manor Hill Drive, Union City, GA 30291
MLS# 7858383Listed by: D.R. HORTON REALTY OF GEORGIA INC


Protect your home and budget from life's surprises with an Assurant Home Warranty, backed by a partner that supports you through every step of homeownership. Explore Plans.
© 2023 - 2026 ERA Franchise Systems LLC. All rights reserved. ERA Franchise Systems LLC fully supports the principles of the Fair Housing Act and the Equal Opportunity Act. ERA, ERA Real Estate powered, and their respective logos are registered service marks of ERA Franchise Systems LLC. Each office is independently owned and operated.