
7107 Forest Lane, Union City, GA 30291
Local realty services provided by:ERA Sunrise Realty
7107 Forest Lane,Union City, GA 30291
$210,000
- 2 Beds
- 2 Baths
- 1,545 sq. ft.
- Townhouse
- Active
Listed by: joyce wood
Office: bhgre metro brokers
MLS#:10830977
Source:METROMLS
Price summary
- Price:$210,000
- Price per sq. ft.:$135.92
- Monthly HOA dues:$255
About this home
Welcome Home! This charming low maintenance ranch-style townhome in a 55+ community is waiting for you! The brick-front home features a welcoming foyer, attached garage, two spacious bedrooms, and recently updated LVP flooring. The large living and dining room combination offers a beautiful built-in glass wall unit with lighting. The owners suite includes an accessible ensuite bathroom, while the secondary bedroom features two closets for added storage. Enjoy the extended patio, plush green yard, and the private outdoor sitting area. Do not delay. Schedule a tour today.
Contact an agent
Home facts
- Year built:1986
- Subdivision & Development:The Pines at Christian Corners
- Listing ID #:10830977
- Updated:October 08, 2026 at 11:26 AM
Rooms and interior
- Bedrooms:2
- Total bathrooms:2
- Full bathrooms:2
- Flooring:Carpet
- Dining Description:Living Room/Dining Room Combo
- Kitchen Description:Dishwasher, Pantry
- Living area:1,545 sq. ft.
Heating and cooling
- Cooling:Central Air
- Heating:Electric
- Central air:Yes
Structure and exterior
- Roof:Composition
- Year built:1986
- Building area:1,545 sq. ft.
- Lot area:0.12 Acres
- Lot Features:Private
- Architectural Style:Brick Front, Ranch
- Construction Materials:Brick, Stucco
- Exterior Features:Deck/Patio
- Levels:1 Story
Schools
- High school:Creekside
- Middle school:Bear Creek
- Elementary school:Other
Utilities
- Water:Public, Water Available
- Sewer:Public Sewer
Finances and disclosures
- Price:$210,000
- Price per sq. ft.:$135.92
- Tax amount:$886 (2025)
Features and amenities
- Appliances:Dishwasher
- Laundry features:In Kitchen, Laundry
- Amenities:High Ceilings, Smoke Detector(s)
Parking
- Total parking spaces:2
- Parking description:Garage
- Garage:Yes
 2026 Georgia MLS. All rights reserved. Information Deem Reliable But Not Guaranteed October 8, 2026
New listings near 7107 Forest Lane
- New
 $325,000Active4 beds 3 baths2,639 sq. ft.
2611 Providence Ct, Fairburn, GA 30213
MLS# 10869303Listed by: JetSet Realty - New
 $327,000Active4 beds 3 baths1,849 sq. ft.
5497 Union Hill Court, Union City, GA 30291
MLS# 7851211Listed by: COLDWELL BANKER REALTY - New
 $267,000Active3 beds 2 baths
7123 Boulder Pass, Union City, GA 30291
MLS# 10868697Listed by: Keller Williams Premier - New
 $325,000Active4 beds 3 baths2,172 sq. ft.
5097 Rapahoe Trail, Atlanta, GA 30349
MLS# 10867134Listed by: Sovereign Real Estate Group - New
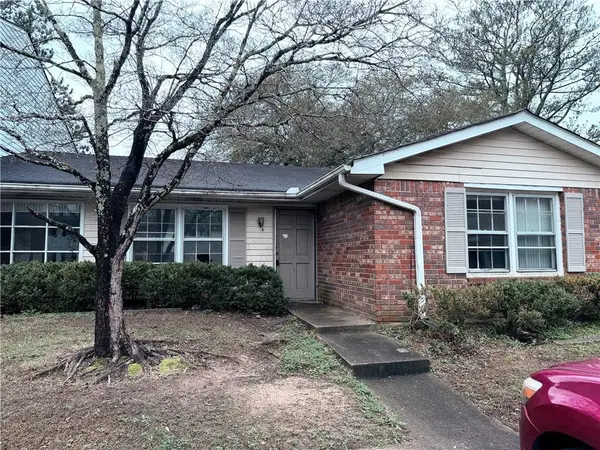 $49,900Active2 beds 2 baths1,900 sq. ft.
6354 Shannon Parkway #22B, Union City, GA 30291
MLS# 7847841Listed by: GPS PROPERTY MANAGEMENT, LLC. - New
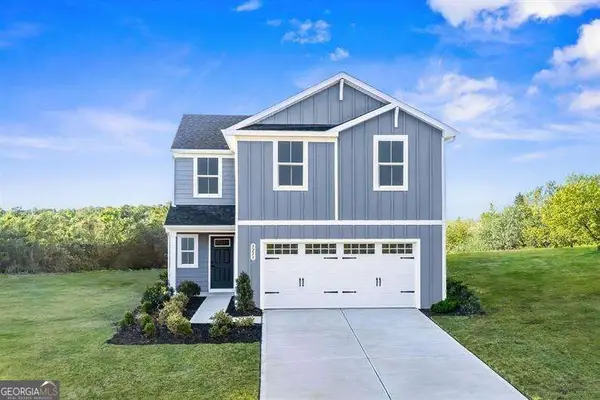 $349,990Active4 beds 3 baths
114 Grand Oak Circle, Union City, GA 30291
MLS# 10858181Listed by: Jason Nelson Real Estate - New
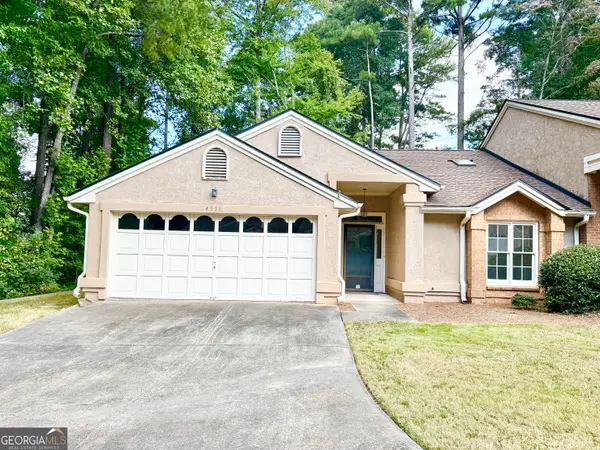 $189,000Active3 beds 2 baths1,523 sq. ft.
4511 Gideons Trace, Union City, GA 30291
MLS# 10857820Listed by: Realty Associates of Atlanta - New
 $349,990Active3 beds 3 baths
113 Grand Oak Circle, Union City, GA 30291
MLS# 10857778Listed by: Jason Nelson Real Estate - New
 $410,000Active4 beds 3 baths2,591 sq. ft.
129 Park Lane, Fairburn, GA 30213
MLS# 10857814Listed by: Keller Williams Atlanta Classic - New
 $169,900Active3 beds 3 baths1,296 sq. ft.
107 Bagby Court #107, Union City, GA 30291
MLS# 10857362Listed by: Coldwell Banker Bullard Realty


Protect your home and budget from life's surprises with an Assurant Home Warranty, backed by a partner that supports you through every step of homeownership. Explore Plans.
© 2023 - 2026 ERA Franchise Systems LLC. All rights reserved. ERA Franchise Systems LLC fully supports the principles of the Fair Housing Act and the Equal Opportunity Act. ERA, ERA Real Estate powered, and their respective logos are registered service marks of ERA Franchise Systems LLC. Each office is independently owned and operated.