
7307 Toccoa Circle, Union City, GA 30291
Local realty services provided by:ERA Sunrise Realty
7307 Toccoa Circle,Union City, GA 30291
$299,900
- 4 Beds
- 3 Baths
- 2,825 sq. ft.
- Single family
- Active
Listed by: eva hockenberry
Office: mainstay brokerage llc.
MLS#:7825972
Source:FIRSTMLS
Price summary
- Price:$299,900
- Price per sq. ft.:$106.16
- Monthly HOA dues:$54.17
About this home
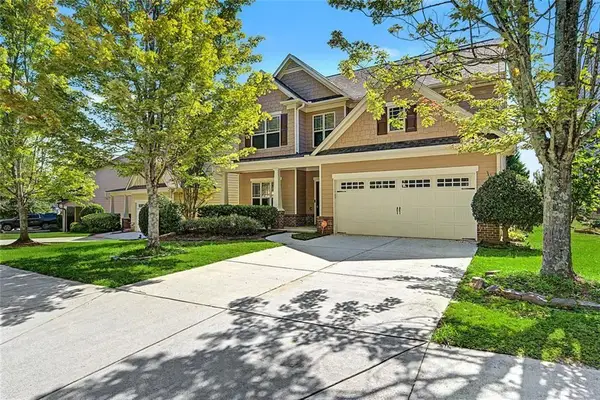
Welcome to this spacious two-story home offering 4 bedrooms, 2.5 bathrooms, and approximately 2,825 square feet of living space. The main level features an inviting living area with a fireplace, creating a comfortable setting for everyday living and entertaining. The kitchen provides ample space for meal preparation and connects to the dining and breakfast areas for convenient everyday use. A separate laundry room adds functionality to the main level. Upstairs, the primary suite offers a private retreat with a walk-in closet and its own bathroom, while three additional bedrooms provide flexibility for family, guests, a home office, or a hobby space. Additional features include ceiling fans and ample storage throughout. A two-car garage provides convenient parking and additional storage. Located in Union City with convenient access to shopping, dining, major roadways, and surrounding Atlanta-area amenities, this home offers generous living space and a practical layout.
Contact an agent
Home facts
- Year built:2006
- Subdivision & Development:Oakley Township
- Listing ID #:7825972
- Updated:August 27, 2026 at 04:45 AM
Rooms and interior
- Bedrooms:4
- Total bathrooms:3
- Full bathrooms:2
- Half bathrooms:1
- Flooring:Vinyl
- Dining Description:Separate Dining Room
- Bathrooms Description:Double Vanity, Separate Tub/Shower, Soaking Tub
- Kitchen Description:Cabinets Stain, Dishwasher, Eat-in Kitchen, Gas Range, Microwave, Refrigerator, View to Family Room
- Living area:2,825 sq. ft.
Heating and cooling
- Cooling:Central Air
- Heating:Forced Air, Natural Gas
- Central air:Yes
Structure and exterior
- Roof:Composition
- Year built:2006
- Building area:2,825 sq. ft.
- Lot area:0.16 Acres
- Lot Features:Back Yard, Landscaped, Level
- Architectural Style:Traditional
- Construction Materials:Vinyl Siding
- Exterior Features:Patio
- Levels:2 Story
Schools
- High school:Creekside
- Middle school:Bear Creek - Fulton
- Elementary school:Oakley
Utilities
- Water:Public
- Sewer:Public Sewer
Finances and disclosures
- Price:$299,900
- Price per sq. ft.:$106.16
- Tax amount:$5,382 (2025)
Features and amenities
- Laundry features:Laundry Room
- Amenities:High Ceilings 10 ft Main
Parking
- Parking description:Attached, Driveway, Garage
- Garage spaces:2
 Listings identified with the FMLS IDX logo come from FMLS and are held by brokerage firms other than the owner of this website. The listing brokerage is identified in any listing details. Information is deemed reliable but is not guaranteed. If you believe any FMLS listing contains material that infringes your copyrighted work please click here (https://www.fmls.com/dmca) to review our DMCA policy and learn how to submit a takedown request. ©2026 First Multiple Listing Service, Inc.
New listings near 7307 Toccoa Circle
- Coming Soon
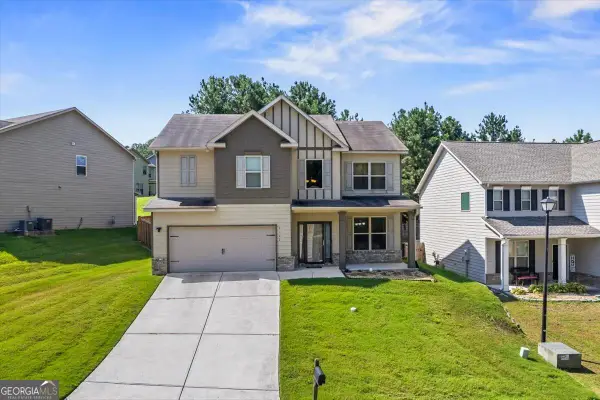 $349,900Coming Soon4 beds 3 baths2,742 sq. ft.
2322 Jessica Lane, Fairburn, GA 30213
MLS# 10833537Listed by: BHGRE Metro Brokers - New
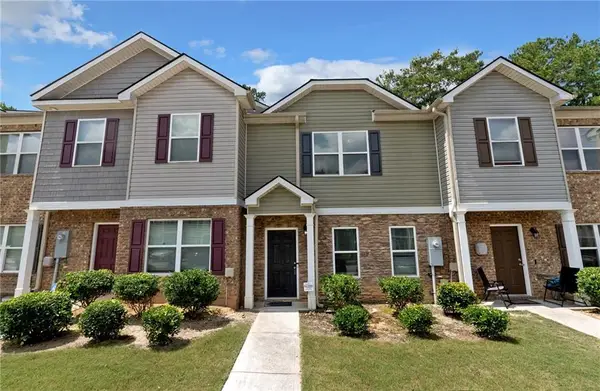 $224,900Active3 beds 3 baths1,600 sq. ft.
6117 Oakley Road, Union City, GA 30291
MLS# 7825030Listed by: REAL BROKER, LLC. - New
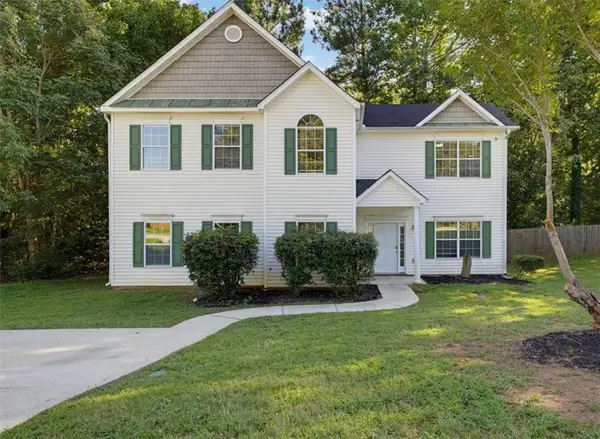 $245,000Active3 beds 3 baths1,874 sq. ft.
4060 Robin Circle, College Park, GA 30349
MLS# 7826566Listed by: SOLUTIONS FIRST REALTY, LLC. - New
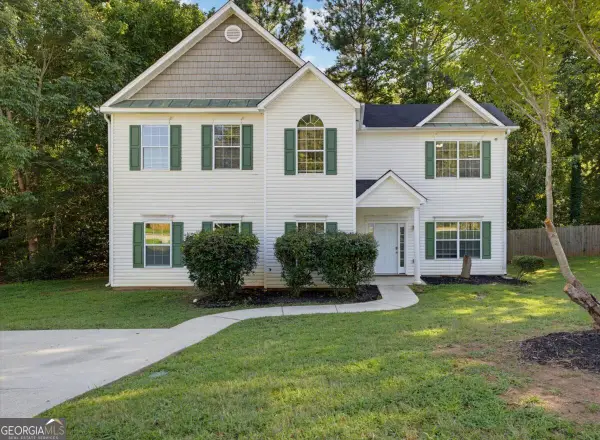 $245,000Active3 beds 3 baths1,874 sq. ft.
4060 Robin Circle, Atlanta, GA 30349
MLS# 10832160Listed by: Solutions First Realty LLC - New
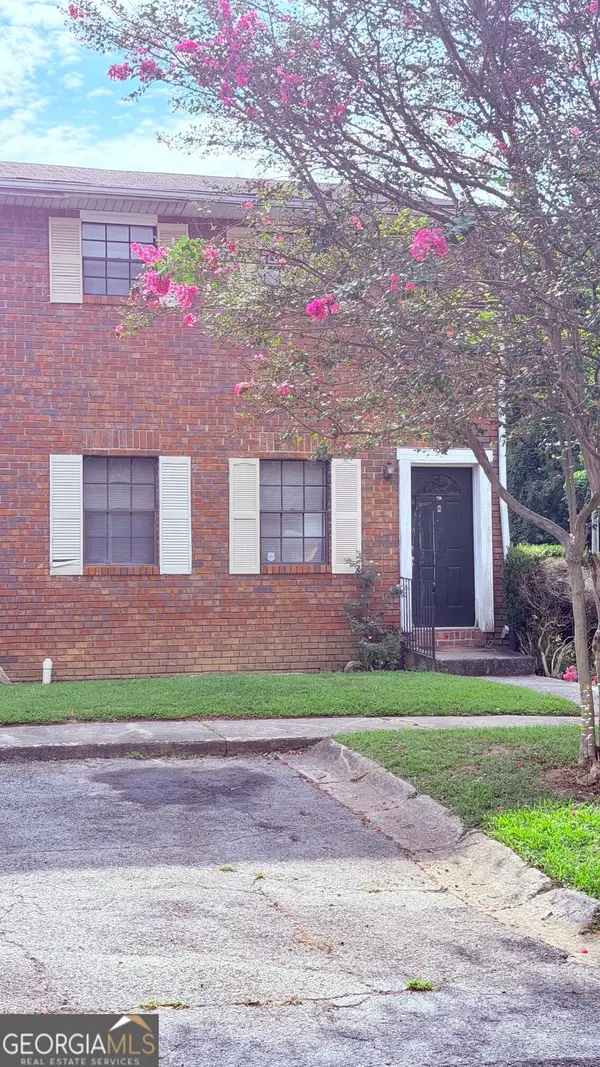 $99,000Active4 beds 3 baths3,072 sq. ft.
6354 Shannon Parkway # 7 H, Union City, GA 30291
MLS# 10832123Listed by: Cross Creek Realty - New
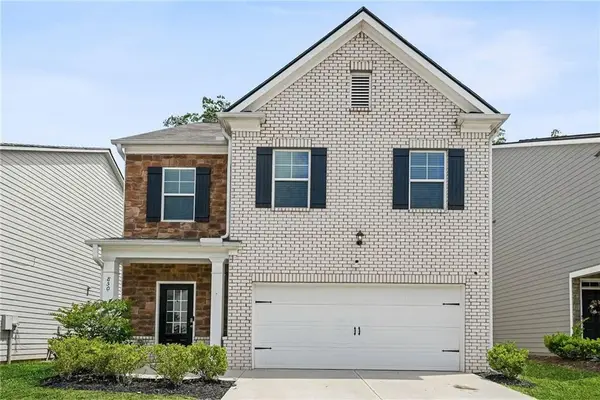 $360,000Active5 beds 3 baths2,440 sq. ft.
850 Bentley Drive, Fairburn, GA 30213
MLS# 7824610Listed by: COMPASS - New
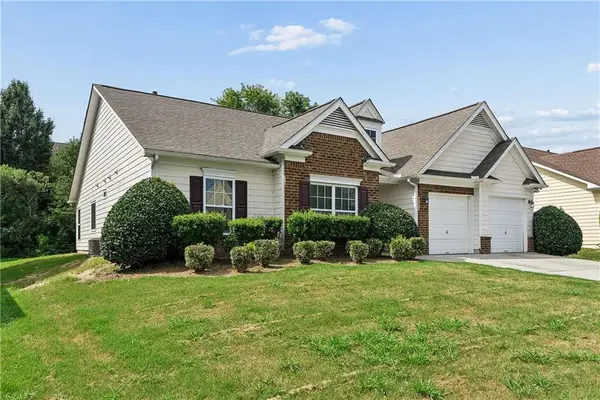 $285,000Active3 beds 2 baths1,866 sq. ft.
7226 Boulder Pass, Union City, GA 30291
MLS# 7823581Listed by: COMPASS - New
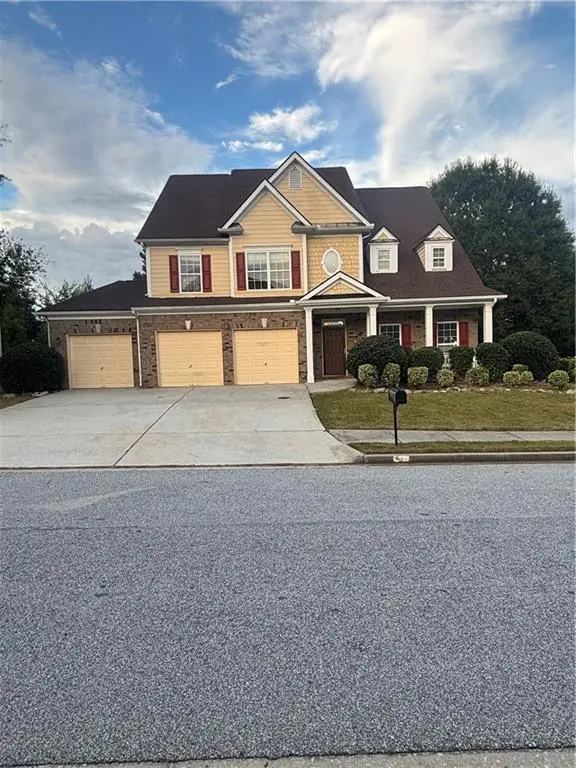 $399,900Active5 beds 4 baths3,681 sq. ft.
4402 Sonoran Way, Union City, GA 30291
MLS# 7826030Listed by: EXP REALTY, LLC. - Open Sun, 1 to 4pmNew
 $399,000Active5 beds 3 baths2,450 sq. ft.
4934 Rapahoe Trail, Atlanta, GA 30349
MLS# 7825801Listed by: BETTER HOMES AND GARDENS REAL ESTATE METRO BROKERS


Protect your home and budget from life's surprises with an Assurant Home Warranty, backed by a partner that supports you through every step of homeownership. Explore Plans.
© 2023 - 2026 ERA Franchise Systems LLC. All rights reserved. ERA Franchise Systems LLC fully supports the principles of the Fair Housing Act and the Equal Opportunity Act. ERA, ERA Real Estate powered, and their respective logos are registered service marks of ERA Franchise Systems LLC. Each office is independently owned and operated.